Leurikslaan 14
De Leuriks, Enschede
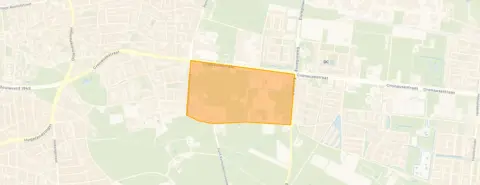 Neighbourhood
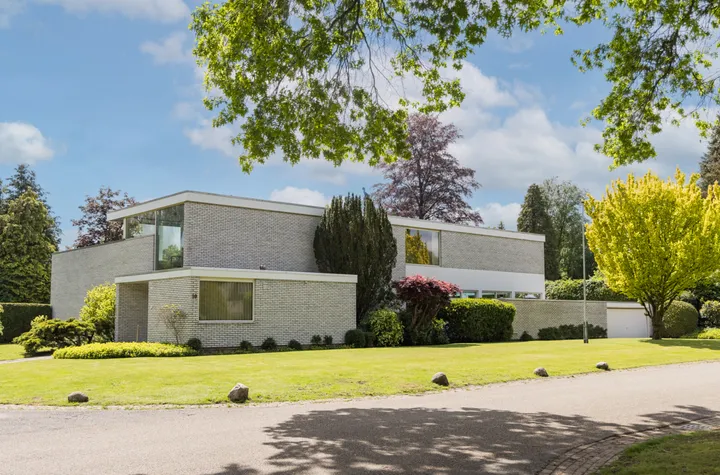
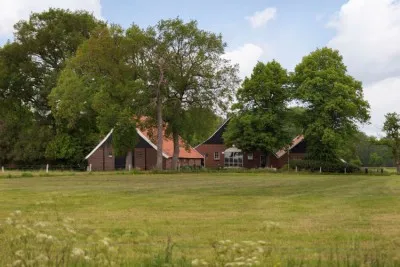
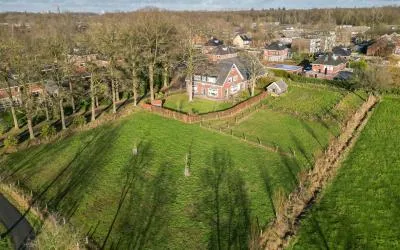
A spacious home at the edge of the woods
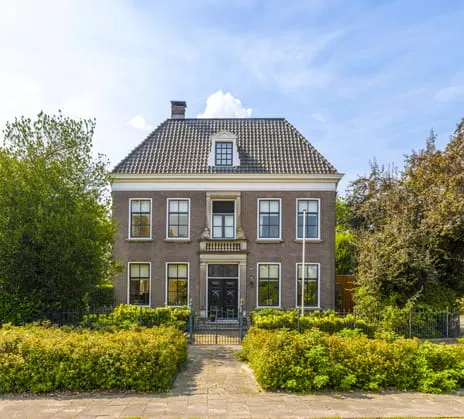
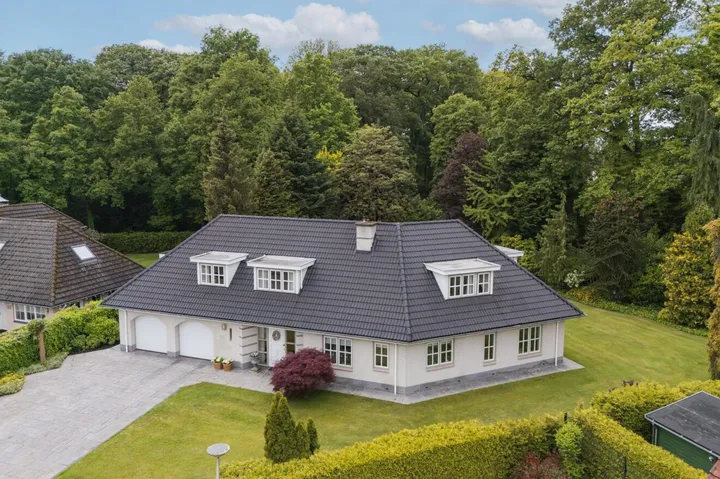
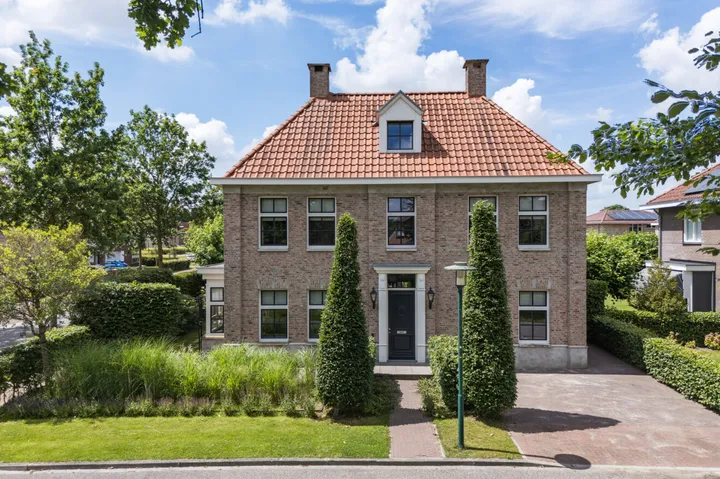
This detached house on Leurikslaan 14 sits in De Leuriks, a quiet corner of Enschede where the woods are literally on your doorstep. The setting is described by the agent as at the edge of the forest, on a quiet road, in a wooded environment with a free view. With a price of €1,595,000, this home is on the high side compared to the market, especially when you consider the asking price is 25% above the WOZ value. For context, [detached houses in Enschede]( /koopwoningen/enschede/vrijstaande-woningen/ ) vary widely, but this one clearly sits at the upper end.
Inside the home
Built in 2005, this home offers 8 rooms, including 5 bedrooms and 2 bathrooms, spread over 3 floors. The living area is listed as 457 m² according to the BAG registration, while the agent lists 376 m². The plot is 1,229 m². The home is fully insulated, heated by a combination of geothermal energy, a central heating boiler, underfloor heating throughout, and a heat recovery system. There is a garden around the house, a garage, a parking basement and a parking space, plus a roof terrace. Ownership is full ownership.
De Leuriks
De Leuriks is a small neighbourhood with only 95 residents, and it feels like a hidden gem. A resident of the district says: "I really enjoy living here, I feel safe, I have a good relationship with the neighbours, I hope to grow very old here." Another resident mentions "many Tokis" and a "shit school", while a third describes "chaos" with quarrelling and emergency services. Based on 8 reviews, the average score for the district is 6.71. The neighbourhood has a high proportion of single-family homes (94%) and owner-occupied properties (86%). For more details, see [the De Leuriks neighbourhood]( /buurt/de-leuriks-enschede/ ).
Amenities and transport
For daily groceries, the AH XL is just around the corner, and Aldi is a couple of streets away. For primary education, Openbare Basisschool Het Wooldrik is a five-minute walk, and Het Stedelijk Innova for secondary education is also close by. The nearest GP is Huisartsenpraktijk Marinus, a ten-minute walk, and the pharmacy Service Apotheek Esmarke is a bit further. Bus line 3 stops at Enschede, Lindenhof, just around the corner, and the nearest train station is Enschede De Eschmarke, a ten-minute walk. The municipality of Enschede offers all this and more, as you can see on [the municipality of Enschede]( /gemeente/enschede/ ).
WOZ and address data
The WOZ value is €1,274,000 as of 1 January 2025. The asking price is 25% above this value. Between 2020 and 2025, the WOZ value rose by 18%, from €1,082,000 to €1,274,000. As for address risks, these are area-level indications, not an inspection of this home. The noise level from road traffic is 43 dB Lden, and from rail traffic 22 dB Lden, both below the noise standard. The foundation risk indication is low, though the soil is clay, which is sensitive to settling. Pluvial flooding at heavy rain is elevated, while flood risk is low now and in 2050, and heat stress is low now and in 2050.
Source
At the time of writing, the home is offered via multiple channels, including Thoma Bennink R365 | Christie's Int. Real Estate.
This summary was generated with AI and may contain errors. Always verify the details with the provider.
Features
Details of this home
Transfer
Price
Energy
 Save up to € 400 on your energy billCompare now
Areas and volume
 Insure your home and belongingsGet insured
Layout
Construction
Outdoor space
The WOZ value is set annually by the municipality with 1 January as its reference date, and therefore lags the market by about a year. It is an estimated market value, not a sale price.
Frequently asked questions
About Leurikslaan 14, Enschede
How does the asking price compare to the WOZ value?
The asking price of €1,595,000 is 25% above the WOZ value of €1,274,000, which was set on 1 January 2025. This means the asking price is significantly higher than the municipal valuation. The WOZ value is not the market value, but it is often used as a reference point. The difference is notable, but whether it is justified depends on the property's features and the current market.
What is the layout of this home?
According to the agent, this detached house has 8 rooms, including 5 bedrooms and 2 bathrooms, spread over 3 floors. The living area is listed as 457 m² in the BAG registration, while the agent lists 376 m². The plot is 1,229 m². There is a garden around the house, a garage, a parking basement, a parking space, and a roof terrace. The home is fully insulated and heated with geothermal energy, a central heating boiler, underfloor heating throughout, and a heat recovery system.
What is the WOZ value and how has it developed?
The WOZ value is €1,274,000 as of 1 January 2025. Over the past five years, the WOZ value has increased by 18%, from €1,082,000 in 2020 to €1,274,000 in 2025. This shows a general upward trend in the municipal valuation of this property. The asking price is 25% above the current WOZ value.
What are the address risks for this home?
The address risks are area-level indications, not an inspection of this specific home. The noise level from road traffic is 43 dB Lden, and from rail traffic 22 dB Lden, both below the noise standard. The foundation risk indication is low, but the soil is clay, which is sensitive to settling. Pluvial flooding at heavy rain is elevated, while flood risk is low now and in 2050. Heat stress is low now and in 2050.
What amenities are nearby?
The AH XL supermarket is just around the corner, and Aldi is a couple of streets away. For primary education, Openbare Basisschool Het Wooldrik is a five-minute walk, and Het Stedelijk Innova for secondary education is also close. The nearest GP is Huisartsenpraktijk Marinus, about 1.8 km away, and the pharmacy Service Apotheek Esmarke is about 1.4 km away. Bus line 3 stops at Enschede, Lindenhof, about 486 m away, and the nearest train station is Enschede De Eschmarke, about 1.6 km away.
What is the neighbourhood like?
De Leuriks is a small neighbourhood with 95 residents. According to residents of the district, the average score is 6.71 based on 8 reviews. One resident says: "I really enjoy living here, I feel safe, I have a good relationship with the neighbours, I hope to grow very old here." Another mentions "many Tokis" and a "shit school", while a third describes "chaos" with quarrelling and emergency services. The neighbourhood has a high proportion of single-family homes (94%) and owner-occupied properties (86%).
Is the home fully insulated?
Yes, according to the agent, the home is fully insulated. This includes insulation for the entire home. The heating system consists of geothermal energy, a central heating boiler, underfloor heating throughout, and a heat recovery installation. The energy label is A+, which is an efficient label. This means the home is likely to have lower energy costs compared to less efficient homes.
What is the price per square metre?
The price per square metre is €4,242, based on the agent's listed living area of 376 m². This is calculated from the asking price of €1,595,000. Note that the BAG registration lists a larger living area of 457 m², which would result in a lower price per square metre if used. The agent's figure is used for this calculation.
How many parking spaces are available?
The home has a garage, a parking basement, and a parking space, according to the agent. This provides ample parking options for residents and guests. The exact number of parking spaces is not specified, but the combination of a garage and additional parking facilities suggests there is plenty of room for vehicles.
What is the outdoor space like?
The home has a garden around the house, as stated by the agent. Additionally, there is a roof terrace. The setting is described as at the edge of the forest, on a quiet road, in a wooded environment with a free view. This suggests a private and green outdoor experience, though the exact size of the garden is not specified.
Statistics for De Leuriks
Figures on residents, liveability and the housing market
Experiences from Hogeland - Velve
How residents experience their district
That there are many Tokis, the cube is a shit school and yes
Auto-translated to English by AII really enjoy living here, I feel safe, I have a good relationship with the neighbours, I hope to grow very old here
Auto-translated to English by AIThere is always quarrelling and emergency services
Auto-translated to English by AICosy neighbourhood, friendly neighbours. Highly recommended to live here.
Auto-translated to English by AIIn the last few years, the neighbourhood has been characterised by dumping old rubbish on the streets, drug dealing, violence, aggression and burglaries. Living in this neighbourhood gives you anything but a safe feeling.
Auto-translated to English by AILots of rubbish on the street, weird characters walking through the neighbourhoods. Quadruple murder committed. Sounds like a “safe neighbourhood”. If you fit in, you can live here just fine, but if not, you don't really have the opportunity to do other things since there's very little to do in the area.
Auto-translated to English by AINice and safe area Only a lot of rubbish behind the apartment complex
Auto-translated to English by AIIt's a quiet neighbourhood and you hardly have any trouble with anything, not even with loitering youths.
Auto-translated to English by AIStatistics for Hogeland - Velve
Figures on residents, liveability and the housing market
| Sale price | €536,609 | €396,370 |
|---|---|---|
| Sale per m² | €3,478 | – |
| Rent price | €1,210 p/m | €1,210 p/m |
| Rent per m² | €17 p/m | – |
Experiences from Enschede
How residents experience their municipality
Good, nothing more, safe house
Auto-translated to English by AINice, neat and quiet neighbourhood. Lots of greenery, few high-rise buildings, which I really like. We ourselves live in an apartment where we feel at home. The neighbours in our apartment are all older Enschede residents and Glanerbrug residents. Nice complex to live in. The view from our apartment is beautiful, lots of greenery, and you can easily walk into the countryside. However, the shops, apart from a few, are further away. I personally find that a disadvantage. You really need transport if you want to go somewhere. Not everyone can cycle or has a car. I feel safe here; in the 6 years I've lived here, I personally haven't experienced anything that could give an unsafe feeling. You also don't see groups of young people hanging around here.
Auto-translated to English by AIIt's a tidy neighbourhood but there are a few people who pick fights and have constant issues with the enforcement, which puts the neighbourhood in a bad light. Other than that, it's not extremely clean because there's a lot of dog poo.
Auto-translated to English by AIThere are many problem youths in this neighbourhood. Probably because of people with lower incomes.
Auto-translated to English by AIVery nice living in this neighbourhood
Auto-translated to English by AIIt used to be nice and cosy. Now all kinds of people move in whom you still don't know after 2 years. Few amenities, nothing to do here. Nature is being destroyed by rich stickers who want to build a house.
Auto-translated to English by AIIt's not a nice neighbourhood to live in, junkies are on every corner and everything gets stolen.
Auto-translated to English by AIIt's a nice neighbourhood with plenty of amenities, there are many different family compositions and the residents are approachable and pleasant to interact with. However, in my immediate vicinity there is crime such as theft (bicycles/scooters/items) and (car) break-ins. It's a fairly green neighbourhood close to Volkspark, which is of course pleasant, but it could also use some improvement in aesthetics. In my immediate area, street hygiene could certainly be improved, especially the amount of litter on the streets. Overall, the neighbourhood is easily accessible, but to get to places more central in the district you usually have to take a detour.
Auto-translated to English by AIStatistics for Enschede
Figures on residents, liveability and the housing market
| Sale price | €433,214 | €389,486 |
|---|---|---|
| Sale per m² | €3,466 | – |
| Rent price | €1,307 p/m | €1,316 p/m |
| Rent per m² | €16 p/m | – |
Location and amenities
Leurikslaan 14, Enschede







Risks and environmental factors
Noise, foundation and climate around this address
Noise levels
Foundation risk
Rainwater flooding
Flooding
Heat stress

Similar homes
View more homes nearby