Molenstraat 180
Kinderdijk-Dorp, Molenlanden
 Area
AreaA dike house with a view
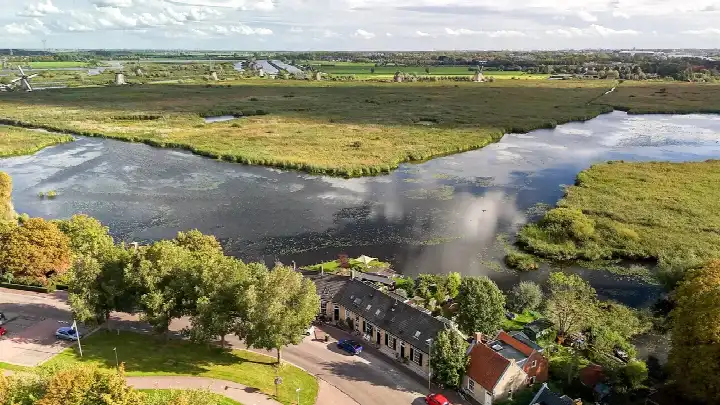
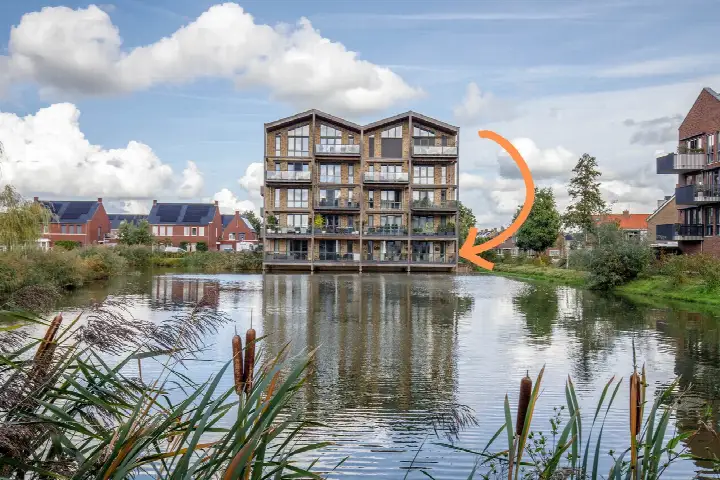
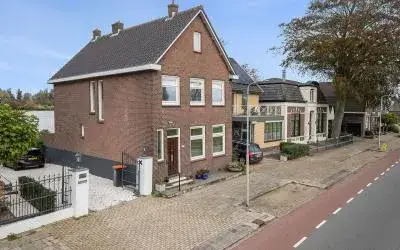
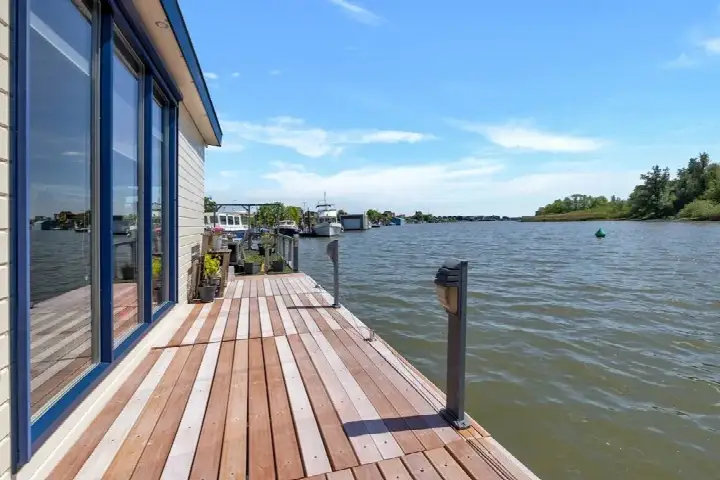
This detached dike house sits right on the water in Kinderdijk, a village famous for its windmills. The setting is described as open with a free view, right in the centre, and the property comes with a garden all the way around. With a price of €550,000, the asking price is in line with the market compared to the neighbourhood average.
This is one of the [detached houses in Molenlanden](</koopwoningen/molenlanden/vrijstaande-woningen/>) currently for sale. The home was built in 1900 and has an energy label F, which is the least efficient label, so expect higher energy costs.
Inside the home
According to the agent, the home has four rooms, two bedrooms and one bathroom spread over three floors. The living area is listed as 109 m² by the agent, while the BAG registration records 110 m². The plot measures 1,060 m² according to the agent, whereas the BAG registration states 661 m². The property has a garage box and a balcony, and it is offered with full ownership. The agent notes partial double glazing and a central heating boiler.
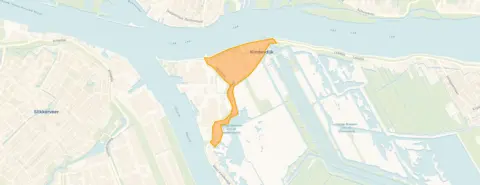
Kinderdijk-Dorp
Residents across the municipality of Molenlanden give their living environment an average score of 8.19, based on ten reviews. One resident describes Kinderdijk as a "cosy" village where "everyone is always very cosy and caring for each other." Another resident, who moved there in 2023, praises the sense of community: "They are open to new residents, who are each warmly welcomed with a flower or plant." The same resident notes that "there is little to no crime, at least as far as we notice or hear." The village has a shopping gallery with a supermarket, bakery, butcher and more, plus two restaurants and a library. The neighbourhood has 725 inhabitants, and about 90% of the homes are owner-occupied. For more on the area, see [the Kinderdijk-Dorp neighbourhood](</buurt/kinderdijk-dorp-molenlanden/>).
Daily life and getting around
The Albert Heijn is just around the corner, with the Coop a bit further away. For primary education, obs Prinses Irene is a ten-minute walk, and De Wegwijzer is a similar distance. The GP practice Huisartsenpraktijk Kinderdijk, locatie Kinderdijk is just around the corner, while the nearest pharmacy, Service Apotheek Slikkerveer, is a couple of streets away. Bus line 489 stops at Kinderdijk, De Klok, just around the corner, and the ferry stop Kinderdijk, Molenkade is also nearby with lines WS and 489. The nearest train station is Barendrecht. The municipality of [the municipality of Molenlanden](</gemeente/molenlanden/>) covers the surrounding area.
WOZ and address data
No WOZ value is available for this property. The address does have risk indications at area level. The noise from road traffic is measured at 62 dB Lden, which is above the noise standard, while aircraft noise at 31 dB Lden stays below it. The foundation risk indication is elevated, with the note that the home was built in 1900 on clay soil, possibly on wooden piles or a shallow foundation. In this postcode area, 79% of buildings were constructed before 1970, and 3% of properties in the neighbourhood have an elevated risk of pile rot. Pluvial flooding at heavy rain is indicated as elevated, as is the current flood risk, while the flood risk for 2050 is low. Heat stress is currently low but is expected to become medium by 2050. These are area-level indications, not an inspection of this specific home.
Source
At the time of writing, the home is offered via multiple channels, including Kool & Van den Toren Makelaardij on Pararius.
This summary was generated with AI and may contain errors. Always verify the details with the provider.
Features
Details of this home
Transfer
Price
Energy
 Save up to € 400 on your energy billCompare now
Areas and volume
 Insure your home and belongingsGet insured
Layout
Construction
Outdoor space
Frequently asked questions
About Molenstraat 180, Kinderdijk
How does the asking price compare to other homes in the neighbourhood?
The asking price of €550,000 is in line with the market compared to the neighbourhood average asking price of €551,875. The average asking price per m² in the neighbourhood is €4,316, while this home is listed at €5,046 per m² based on the agent's floor area. Four homes are currently for sale in the neighbourhood, with prices ranging from €327,500 to €995,000.
What is the layout of this home?
According to the agent, the home has four rooms, two bedrooms and one bathroom spread over three floors. The living area is listed as 109 m² by the agent, while the BAG registration records 110 m². The property has a garage box and a balcony, and the garden runs all the way around the house. The home is offered with full ownership.
What is the energy label and what does it mean?
The energy label is F, which is the least efficient label on the scale. This means you can expect higher energy costs for heating and electricity compared to more efficient homes. The agent notes that the home has partial double glazing and a central heating boiler. The energy label is a fact about the home, not a judgement on its condition.
What are the risk indications for this address?
At area level, the foundation risk indication is elevated, with the note that the home was built in 1900 on clay soil, possibly on wooden piles or a shallow foundation. Pluvial flooding at heavy rain is indicated as elevated, as is the current flood risk, while the flood risk for 2050 is low. Heat stress is currently low but is expected to become medium by 2050. These are area-level indications, not an inspection of this specific home.
What shops and amenities are nearby?
The Albert Heijn is just around the corner, and the Coop is a couple of streets away. The GP practice Huisartsenpraktijk Kinderdijk, locatie Kinderdijk is just around the corner, while the nearest pharmacy, Service Apotheek Slikkerveer, is about 2.3 km away. For primary education, obs Prinses Irene is about 1 km away, and De Wegwijzer is a similar distance.
How is the public transport in this area?
Bus line 489 stops at Kinderdijk, De Klok, just around the corner. The ferry stop Kinderdijk, Molenkade is also nearby, served by lines WS and 489. The nearest train station is Barendrecht, about 6.7 km away. The nearest bus stop with line 194 is at Krimpen a/d Lek, Plein Welgelegen, about 672 metres away.
What do residents say about living in this area?
Residents across the municipality of Molenlanden give their living environment an average score of 8.19, based on ten reviews. One resident describes Kinderdijk as a "cosy" village where "everyone is always very cosy and caring for each other." Another resident praises the sense of community, noting that new residents are "warmly welcomed with a flower or plant" and that "there is little to no crime."
How large is the plot compared to the living area?
The agent lists the plot at 1,060 m², while the BAG registration records 661 m². The living area is 109 m² according to the agent and 110 m² according to the BAG registration. The home sits on a spacious plot with a garden all the way around, and the setting is described as open with a free view, right on the water.