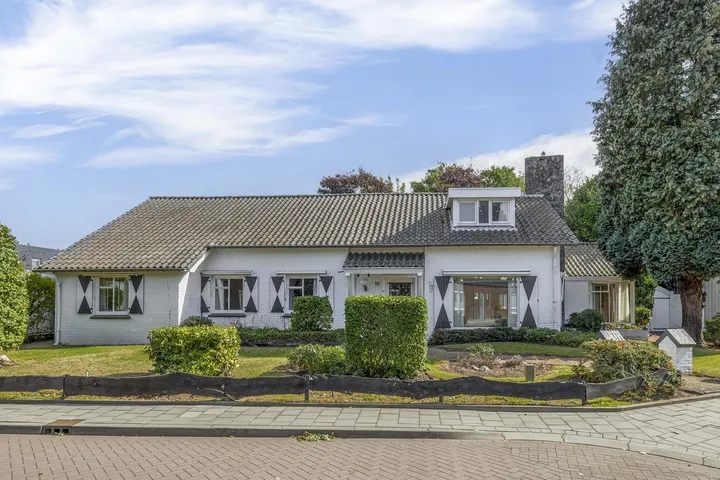
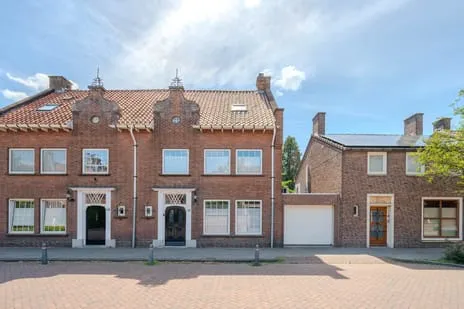
Parkstraat 12
Walsberg, Deurne
 Neighbourhood
A spacious detached home in a leafy part of Deurne
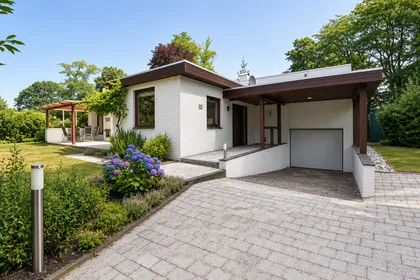
Parkstraat 12 sits in a quiet residential area of Walsberg, where the streets are lined with mature trees and the pace of life is unhurried. With 197 m² of living space on a 405 m² plot, this 1971-built house offers generous proportions for a family. The price of €699,012 is on the high side compared to the neighbourhood average of €607,510, but it reflects the larger-than-average floor area. For context, detached houses in Deurne typically command a premium.
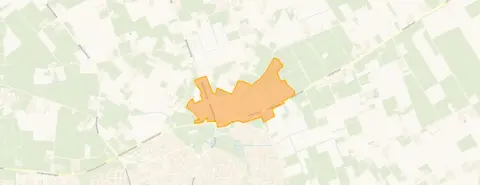
The Walsberg neighbourhood
Walsberg is a predominantly residential area with a village feel, just north of Deurne's centre. Almost all homes are single-family houses (97%), and 89% are owner-occupied. The population is a mix of ages, with a notable share of residents aged 45 and over. The neighbourhood is quiet and safe, with only 15 recorded crimes in the latest data. There are no resident reviews available, so this description is based purely on statistics. To learn more, see the Walsberg neighbourhood.
Life on the street
Daily errands are straightforward: the nearest primary school, Gerardusschool, is a five-minute walk away, and there are several supermarkets within a short drive, including Albert Heijn and Jumbo. For secondary education, you'd need to travel about 4.4 km. The area is well served by green spaces, with a park or public garden just a short stroll from the door. For broader context, the municipality of Deurne offers a mix of rural and suburban living.
Source and agent
At the time of writing, this home is listed through several channels, including DOOR Martijn. The details are based on the information provided by the agent at the time of listing.
This summary was generated with AI and may contain errors. Always verify the details with the provider.
Features
Details of this home
Transfer
Price
Energy
 Save up to € 400 on your energy billCompare now
Areas and volume
 Insure your home and belongingsGet insured
Layout
Construction
Outdoor space
Frequently asked questions
About Parkstraat 12, Deurne
Is €699,012 a fair price for this detached house?
The asking price of €699,012 is above the neighbourhood average of €607,510 for sold homes, but this house is larger than the typical property in Walsberg (197 m² vs 178 m² average). The price per square metre works out at about €3,548, which is in line with the neighbourhood average of €3,503. Given the size and the fact that it's a detached house, the price is on the high side but not unreasonable.
What is the energy label and what does it mean?
The energy label is C, which is an official registration from EP-Online. Label C is in the middle of the scale: it indicates moderate energy efficiency. You can expect reasonable energy costs, but they won't be as low as with an A or B label. Half of the homes in Walsberg have label C, and the other half have a lower label, so this home is typical for the area.
How is the neighbourhood for families?
Walsberg is a family-friendly area with a high proportion of single-family homes and a mix of households with and without children. The nearest primary school is just a five-minute walk away, and there are several supermarkets within a short drive. The neighbourhood is quiet and safe, with very low crime figures. It's a good choice for those looking for a suburban, village-like environment.
What are the public transport connections like?
The nearest train station is 3.3 km away, which is about a 40-minute walk or a short bike ride. For daily commuting by car, the area is well connected via local roads, though specific motorway distances are not provided.
How large is the garden?
The plot size is 405 m², but the listing does not specify how much of that is garden.
What is the condition of the property?
The listing does not provide details about the condition of the property. The year of construction is 1971, and the energy label is C, but that doesn't directly indicate the state of the interior or installations. It's best to view the property in person or ask the agent for a full description of the condition.
Statistics for Walsberg
Figures on residents, liveability and the housing market
| Sale price | €607,510 | €607,510 |
|---|---|---|
| Sale per m² | €3,503 | – |
Experiences from Deurne
How residents experience their district
There are many parties and even a carnival association
Auto-translated to English by AIStatistics for Deurne
Figures on residents, liveability and the housing market
| Sale price | €537,793 | €490,376 |
|---|---|---|
| Sale per m² | €3,760 | – |
| Rent price | €1,132 p/m | €1,132 p/m |
| Rent per m² | €14 p/m | – |
Experiences from Deurne
How residents experience their municipality
A neighbourhood where everyone knows each other and everyone helps each other, letting the young be young and letting the crossers cross. Nothing to complain about the shops and restaurants in the area. In 1 year I've only seen one police car, so that says something about how safe it is.
Auto-translated to English by AIThere are many parties and even a carnival association
Auto-translated to English by AIThat nothing has ever happened here, for example something stolen. The neighbourhood is otherwise a fine place to live. The cultures that live here are diverse.
Auto-translated to English by AIStatistics for Deurne
Figures on residents, liveability and the housing market
| Sale price | €573,159 | €525,149 |
|---|---|---|
| Sale per m² | €3,528 | – |
| Rent price | €1,320 p/m | €1,320 p/m |
| Rent per m² | €13 p/m | – |
Location and amenities
Parkstraat 12, Deurne






Risks and environmental factors
Noise, foundation and climate around this address
Noise levels
Foundation risk
Rainwater flooding
Flooding
Heat stress

Similar homes
View more homes nearby