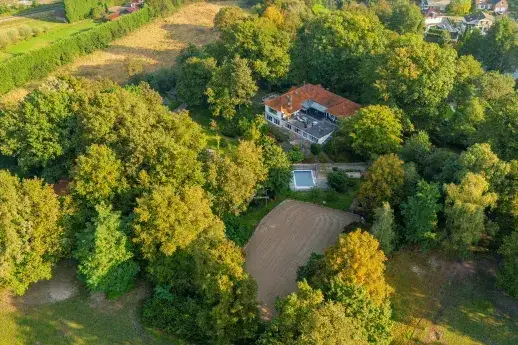
Wilhelminapark 26
Binnenstad-Noord, Venlo
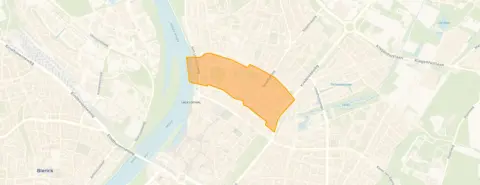 Area
AreaA grand villa by the park
This is a rare chance to own a piece of history. Wilhelminapark 26 is a detached villa from 1906, set right on the edge of a park in the heart of Venlo. With 15 rooms spread over four floors, this is a home of serious proportions. The asking price of €1,650,000 is on the high side compared to the average asking price for detached houses in Venlo.
Inside the villa
The agent describes this as a villa with 15 rooms, including nine bedrooms and five bathrooms. There is a balcony, a carport and a garden that wraps around the whole house. The property is fully owned. According to the agent, the home has roof insulation and partial double glazing, and is heated by a combination of a central heating boiler, an open fireplace, a pellet stove and partial underfloor heating. The living area is listed as 708 m² by the agent, while the BAG registration records 672 m². The plot is 2,605 m².
Life in Binnenstad-Noord
This is a neighbourhood where the park is your front garden. Residents across the municipality of Venlo give their living environment an average score of 7.97, based on 25 reviews. One resident says: "I experience a lot of safety here. Never felt like I had to watch out for my safety and the roads are nicely built." Another adds: "Cosy with people who always have time for a chat and always say hello." The neighbourhood itself has around 1,320 residents, with a mix of ages and household types. For a feel of the wider area, you can look at the Binnenstad-Noord neighbourhood.
Amenities and getting around
The daily essentials are close by. The Venlose Montessorischool is just around the corner, and the Valuascollege is a couple of streets away. For groceries, a Jumbo is a five-minute walk, with an Aldi and another Jumbo a bit further. The GP practice Huisartsenpraktijken Craneveld is just around the corner, and Apotheek Craneveld is a couple of streets away. Bus stops at Venlo, Hogeweg and Venlo, Mgr. Nolensplein are on your doorstep, served by lines 4, 5, 83, 383, 683 and 811. Venlo train station is a ten-minute walk. All of this sits within the municipality of Venlo.
WOZ and address data
The WOZ value is not stated in the available data. As for the address, the area-level indications show road traffic noise at 42 dB and railway noise at 44 dB, both below the relevant standards. The foundation risk indication is medium, which is an area-level indication based on the fact that the home was built before 1970 and that 83% of properties in this postcode area date from before that year. The soil type is sand. For climate, the indication for pluvial flooding at heavy rain is elevated, while the current flood risk is low and the heat stress indication is medium for 2050. These are all area-level indications, not an inspection of this specific home.
Source
At the time of writing, the home is offered via multiple channels, including Hauzer & Partners | Qualis and Hauzer & Partners | Qualis on Funda.
This summary was generated with AI and may contain errors. Always verify the details with the provider.
Features
Details of this home
Transfer
Price
Energy
 Save up to € 400 on your energy billCompare now
Areas and volume
 Insure your home and belongingsGet insured
Layout
Construction
Outdoor space
Frequently asked questions
About Wilhelminapark 26, Venlo
What is the asking price for this villa?
The asking price is €1,650,000. This is on the high side compared to the average asking price for detached houses in Venlo. The price per square metre, based on the agent's listed living area of 708 m², is €2,331.
How many rooms and bedrooms does the villa have?
According to the agent, the villa has 15 rooms, including nine bedrooms and five bathrooms, spread over four floors. There is also a balcony, a carport and a garden that wraps around the house.
What is the WOZ value of this property?
The WOZ value is not stated in the available data. The WOZ value is the municipal valuation and is not part of the listing information we have for this home.
What is the foundation risk for this address?
The area-level foundation risk indication is medium. This is based on the fact that the home was built before 1970 and that 83% of properties in this postcode area date from before that year. The soil type is sand. This is an area-level indication, not an inspection of this specific home.
What are the nearest schools and supermarkets?
The Venlose Montessorischool is just around the corner, and the Valuascollege is a couple of streets away. For groceries, a Jumbo is a five-minute walk, with an Aldi and another Jumbo a bit further. There are also several other primary schools within walking distance.
How is the public transport in this area?
Bus stops at Venlo, Hogeweg and Venlo, Mgr. Nolensplein are on your doorstep, served by lines 4, 5, 83, 383, 683 and 811. Venlo train station is a ten-minute walk away.
What do residents say about living in this area?
Residents across the municipality of Venlo give their living environment an average score of 7.97, based on 25 reviews. One resident says: "I experience a lot of safety here. Never felt like I had to watch out for my safety and the roads are nicely built." Another adds: "Cosy with people who always have time for a chat and always say hello."
What is the energy label and what does it mean for costs?
The energy label is G, which is the least efficient label. This means you should expect high energy costs for heating and electricity. The agent does state that the home has roof insulation and partial double glazing.
Is there a garden and parking?
Yes, according to the agent there is a garden that wraps around the whole house, and there is a carport for parking. There is also a balcony.
What is the plot size of this property?
The plot size is 2,605 m², according to both the BAG registration and the agent's listing. The living area is listed as 708 m² by the agent, while the BAG registration records 672 m².