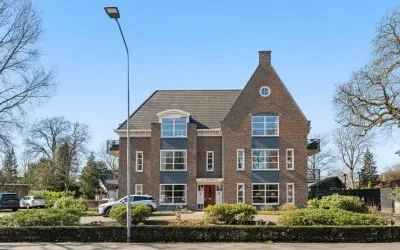
Willem Welgravenlaan 16
Lunteren-Oost, Ede
 Neighbourhood
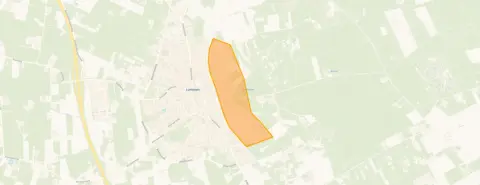
A leafy setting in Lunteren-Oost
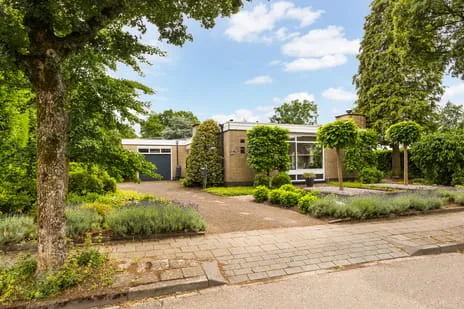
This detached house on Willem Welgravenlaan 16 sits in a quiet, wooded part of Lunteren-Oost, a neighbourhood where the forest and heath are within walking distance. The asking price of €960,000 is on the high side compared with the WOZ value, and it is also above the average for detached houses in Ede. Built in 1970, the home has an energy label C.
The home itself
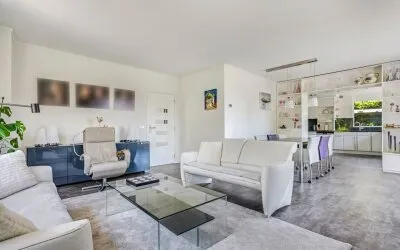
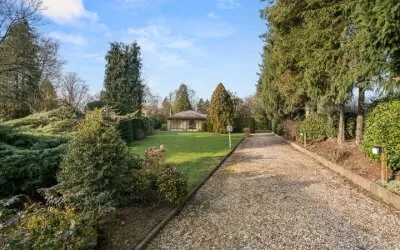
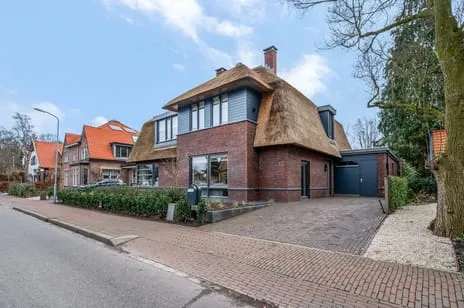
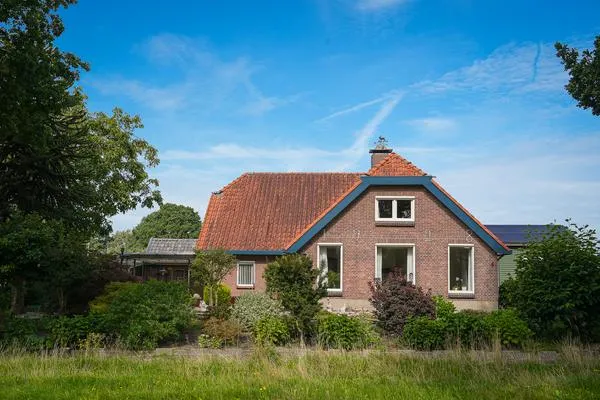
Inside, the house offers five rooms, including three bedrooms and one bathroom, spread over two floors. The living area is 176 m² according to the agent, while the BAG registration records 206 m². The plot measures 513 m². There is a garden around the house, a balcony, and an attached brick garage. The property is fully owned, has roof insulation and double glazing, and is heated by a central heating boiler. The agent describes the setting as a quiet road in a wooded residential area.
Life in Lunteren-Oost
Residents across the municipality of Ede give their living environment an average score of 7.87, based on 45 reviews. One resident says: "Both the city centre and nature such as the heath and the forest are within walking distance (approx. 5 min walk) and easily accessible. I have also never felt unsafe in this neighbourhood." Another notes: "When I had an accident, people took care of me and the dogs for 1.5 years! And people still look after each other in the neighbourhood." A third mentions the quiet and the nature, but also that people drive fast and there are few streetlights. The neighbourhood itself has about 1,215 inhabitants, with a relatively large share of residents aged 65 and over. For more on the area, see the Lunteren-Oost neighbourhood.
Amenities and transport
Daily errands are easy from here. The Coop is just around the corner, with Aldi and Albert Heijn a couple of streets away. Primary schools De Bron, De Sprong and De Wegwijzer are within a ten-minute walk. The GP practice Huisartspraktijk R. Jonkheijm and BENU Apotheek Lunteren are both a couple of streets away. Bus line 505 stops at Lunteren, Station, just around the corner, and the train station Lunteren is also within walking distance. The municipality of Ede, of which Lunteren is part, offers further amenities and connections, as described on the municipality of Ede.
WOZ and address data
The WOZ value is €812,000, with a reference date of 1 January 2025. The asking price is 18% above this value. Between 2020 and 2025, the WOZ value rose by 59%, from €511,000 to €812,000. As for address-level risks, the noise from road traffic is 40 dB Lden and from rail traffic 34 dB Lden, both below the noise standard. The foundation risk indication is low, with sandy soil. Pluvial flooding at heavy rain is elevated, while the current flood risk is low and the 2050 flood risk remains low. Heat stress is currently low but is expected to become medium by 2050. These are area-level indications, not an inspection of this specific home.
Source and agent
At the time of writing, the home is offered via multiple channels, including Maaike van Doorn Makelaar.
This summary was generated with AI and may contain errors. Always verify the details with the provider.
Features
Details of this home
Transfer
Price
Energy
 Save up to € 400 on your energy billCompare now
Areas and volume
 Insure your home and belongingsGet insured
Layout
Construction
Outdoor space
The WOZ value is set annually by the municipality with 1 January as its reference date, and therefore lags the market by about a year. It is an estimated market value, not a sale price.
Frequently asked questions
About Willem Welgravenlaan 16, Lunteren
How does the asking price compare with the WOZ value?
The asking price of €960,000 is 18% above the WOZ value of €812,000, which was set on 1 January 2025. The WOZ value is the municipal valuation for tax purposes, not the current market value. The price per square metre, based on the agent's living area of 176 m², is €5,455.
What is the layout of this detached house?
According to the agent, the house has five rooms, including three bedrooms and one bathroom, spread over two floors. The living area is listed as 176 m² by the agent, while the BAG registration records 206 m². The plot is 513 m². There is a garden around the house, a balcony, and an attached brick garage.
What is the energy label and what does it mean for costs?
The energy label is C. This label indicates the energy performance of the home, and a label C means moderate energy efficiency. Expect energy costs that are neither very low nor very high, but the actual costs depend on your usage and energy prices. The agent mentions roof insulation and double glazing, which can help keep the home warmer.
What is the WOZ value and how has it developed?
The WOZ value is €812,000, with a reference date of 1 January 2025. Over the past five years, the WOZ value has increased by 59%, from €511,000 in 2020 to €812,000 in 2025. This development reflects the general rise in property values in the area, but it does not predict future changes.
What are the address-level risks for this home?
The address-level risk data shows that road traffic noise is 40 dB Lden and rail traffic noise is 34 dB Lden, both below the noise standard. The foundation risk indication is low, with sandy soil. Pluvial flooding at heavy rain is elevated, while the current flood risk is low and the 2050 flood risk remains low. Heat stress is currently low but is expected to become medium by 2050. These are area-level indications, not an inspection of this specific home.
What amenities are nearby?
The Coop supermarket is just around the corner, with Aldi and Albert Heijn a couple of streets away. Primary schools De Bron, De Sprong and De Wegwijzer are within a ten-minute walk. The GP practice Huisartspraktijk R. Jonkheijm and BENU Apotheek Lunteren are both a couple of streets away. The nearest hospital, Ziekenhuis Gelderse Vallei, is about 7.5 km away in Ede.
How is the public transport in this area?
Bus line 505 stops at Lunteren, Station, just around the corner, and also at Lunteren, De Molen and Lunteren, De Wormshoef (the latter also served by line 659). The train station Lunteren is within walking distance, about 431 metres away. This provides connections to the wider region, though specific destinations and frequencies are not listed here.
What do residents say about living in this area?
Residents across the municipality of Ede give their living environment an average score of 7.87, based on 45 reviews. One resident says: "Both the city centre and nature such as the heath and the forest are within walking distance (approx. 5 min walk) and easily accessible. I have also never felt unsafe in this neighbourhood." Another notes: "When I had an accident, people took care of me and the dogs for 1.5 years! And people still look after each other in the neighbourhood." A third mentions the quiet and the nature, but also that people drive fast and there are few streetlights.
What is the neighbourhood like?
Lunteren-Oost is a neighbourhood with about 1,215 inhabitants. A large share of residents are aged 65 and over (40%), while 30% are between 45 and 65. The majority of homes are single-family houses (94%), and 96% are owner-occupied. The neighbourhood has a low urbanity level, with an address density of 778 per km², indicating a rural character.
Is there a garden and parking?
Yes, the house has a garden around the property, a balcony, and an attached brick garage. The plot measures 513 m².
Experiences from Lunteren-Oost
How residents experience their neighbourhood
I live two minutes' walk from the station, a 3-minute bike ride to the nearest supermarket, and a 1-minute walk from the forest! What more could you want :) The neighbourhood is nice and quiet, but there is a high social cohesion and people care about each other!
Auto-translated to English by AIStatistics for Lunteren-Oost
Figures on residents, liveability and the housing market
| Sale price | €1,011,636 | €995,000 |
|---|---|---|
| Sale per m² | €5,364 | – |
| Rent price | €1,315 p/m | €1,315 p/m |
| Rent per m² | €18 p/m | – |
Experiences from Lunteren
How residents experience their district
I live two minutes' walk from the station, a 3-minute bike ride to the nearest supermarket, and a 1-minute walk from the forest! What more could you want :) The neighbourhood is nice and quiet, but there is a high social cohesion and people care about each other!
Auto-translated to English by AIStatistics for Lunteren
Figures on residents, liveability and the housing market
| Sale price | €525,391 | €465,798 |
|---|---|---|
| Sale per m² | €3,665 | – |
| Rent price | €1,456 p/m | €1,456 p/m |
| Rent per m² | €20 p/m | – |
Experiences from Ede
How residents experience their municipality
Both the city centre and nature such as the heath and the forest are within walking distance (approx. 5 min walk) and easily accessible. I have also never felt unsafe in this neighbourhood. The studio where I live is privately owned and has just been renovated (2 years old), I don't know the rest of the houses in the area. There are mainly terraced houses and flats in the neighbourhood, a few detached houses. The only real downside I find is the hygiene, around the flats there is often a lot of rubbish consisting of bulky waste and food scraps.
Auto-translated to English by AIWhen I had an accident, people took care of me and the dogs for 1.5 years! And people still look after each other in the neighbourhood
Auto-translated to English by AIPositive: - Friendly people - Lots of nature - Quiet Negative: - People drive fast - Few streetlights
Auto-translated to English by AIThe neighbourhood is quiet and civilised
Auto-translated to English by AIQuiet, safe and cosy neighbourhood. I gave hygiene a slightly lower score because there is a sewer manhole next to my house; I would have preferred it next to the green strip due to odour nuisance.
Auto-translated to English by AIokay!
Auto-translated to English by AIIt is very beautiful and enjoyable.
Auto-translated to English by AIIt's a nice neighbourhood, plenty of choice in schools, you can walk to patches of nature, and enough playgrounds for the children. Also, all necessary amenities are nearby, which is great since I don't have a driver's license. I just miss trees on our street. It was quite dull and grey, and our houses get very hot in summer. Moreover, especially in Ede, preserving nature is a must. I also noticed that most streets here do have trees, except for the Edendreef.
Auto-translated to English by AIStatistics for Ede
Figures on residents, liveability and the housing market
| Sale price | €489,138 | €420,713 |
|---|---|---|
| Sale per m² | €4,289 | – |
| Rent price | €1,515 p/m | €1,517 p/m |
| Rent per m² | €19 p/m | – |
Location and amenities
Willem Welgravenlaan 16, Lunteren






Risks and environmental factors
Noise, foundation and climate around this address
Noise levels
Foundation risk
Rainwater flooding
Flooding
Heat stress

Similar homes
View more homes nearby