Agostraat 68
Agobuurt, Westerwolde
 Neighbourhood
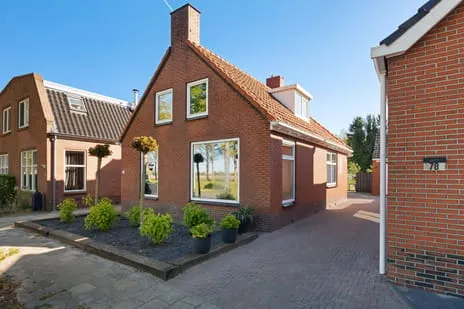
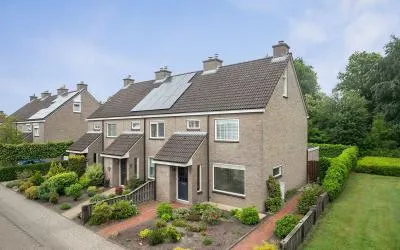
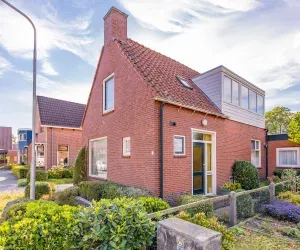
A semi-detached home at the edge of the woods
Tucked away on a quiet road at the edge of the forest, this semi-detached house from 1922 offers a peaceful setting in the Agobuurt neighbourhood of Ter Apel. The home sits on a plot of 417 m² and has a living area of 84 m² according to the agent, though the BAG registration records 63 m². With an asking price of €289,500, the price is on the high side compared to the market, especially given the energy label E. For context, the asking price for semi-detached houses in Westerwolde varies, but this home's price per m² is €3,446 based on the agent's figures.
Inside the home
The house has 4 rooms, including 3 bedrooms and 1 bathroom, spread over 2 floors. The total volume is 321 m³. According to the agent, the home features double glazing and wall insulation, and is heated by a central heating boiler. The property includes a front and back garden, as well as a detached wooden garage. Ownership is full ownership, meaning no leasehold. The home has been listed since August 2026.
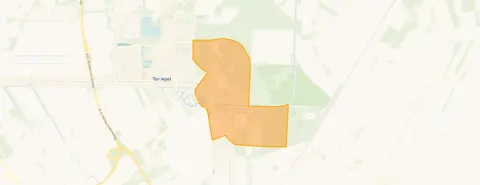
The Agobuurt neighbourhood
Agobuurt is a small neighbourhood with about 600 residents, where most homes are owner-occupied single-family houses. Residents of the municipality of Westerwolde give their living environment an average score of 8.52, based on six reviews. One resident says: "Nice to live outside the city, cosy, helpful, we even have a neighbourhood app, loving, nice neighbourhood to live in." Another notes: "It's a nice area to live in. There are several shops and many things to do (a bit less for the youth) but it remains a fun neighbourhood and beautiful to live in. Beautiful nature areas for walking, cycling, rollerblading and other things." The neighbourhood is not very urban, with an address density of 209 per km². For more details, see the Agobuurt neighbourhood.
Amenities and transport
Daily errands are within easy reach. The nearest supermarket, Coop, is about a ten-minute walk away, with Lidl, Jumbo, and Aldi just a bit further. For primary education, SWBS Pork is a ten-minute walk, and OBS De Vlinder is a bit further. The GP practice Huisartsenpraktijk de Boer and BENU Apotheek Ter Apel are both about a ten-minute walk. Public transport includes bus line 42 at stops on Ruiten A kanaal and Schotslaan, each about a five-minute walk. The nearest train station is in Emmen, about 15 km away. The municipality of Westerwolde offers a rural setting with nature nearby, as described in the municipality of Westerwolde.
WOZ value and address data
The WOZ value of the home is €199,000, as of the reference date 2025-01-01. The asking price is 45% above this WOZ value. Over the past five years, the WOZ value has increased by 55%, from €128,000 in 2020 to €199,000 in 2025. Regarding address risks, the noise level from road traffic is 45 dB Lden, which is below the noise standard. The foundation risk indication is low, based on area-level data, and the soil type is sand. For climate risks, pluvial flooding is indicated as medium, while flood risk is low both now and in 2050, and heat stress is low as well. These are area-level indications, not an inspection of this specific home.
Source and agent
At the time of writing, the home is offered via multiple channels, including VC Kral Westen and Kral Westen Makelaardij B.V. on Funda.
This summary was generated with AI and may contain errors. Always verify the details with the provider.
Features
Details of this home
Transfer
Price
Energy
 Save up to € 400 on your energy billCompare now
Areas and volume
 Insure your home and belongingsGet insured
Layout
Construction
Outdoor space
The WOZ value is set annually by the municipality with 1 January as its reference date, and therefore lags the market by about a year. It is an estimated market value, not a sale price.
Frequently asked questions
About Agostraat 68, Ter Apel
What is the asking price and how does it compare to the WOZ value?
The asking price is €289,500. The WOZ value is €199,000 as of 2025-01-01, and the asking price is 45% above this value. This means the asking price is significantly higher than the municipal valuation, which is often used as a reference for market value. The price per square metre is €3,446 based on the agent's stated living area of 84 m².
How many bedrooms and bathrooms does this home have?
According to the agent, the home has 4 rooms in total, including 3 bedrooms and 1 bathroom, spread over 2 floors. The living area is listed as 84 m² by the agent, but the BAG registration records 63 m². The plot size is 417 m². There is also a detached wooden garage and a front and back garden.
What is the energy label and what does it mean for costs?
The energy label is E. This label indicates that the home is not among the most efficient, so you can expect relatively high energy costs for heating and electricity. The agent does mention that the home has double glazing and wall insulation, which can help, but the label itself suggests moderate energy performance.
What is the WOZ value and how has it developed?
The WOZ value is €199,000, with a reference date of 2025-01-01. Over the past five years, the WOZ value has increased by 55%, from €128,000 in 2020 to €199,000 in 2025. This shows a significant rise in the municipal valuation, which may reflect broader market trends in the area.
What are the risks related to foundation and flooding?
Based on area-level data, the foundation risk indication is low, and the soil type is sand. For climate risks, pluvial flooding (from heavy rain) is indicated as medium, while flood risk from rivers or sea is low both now and in 2050. Heat stress is also low. These are indications at the area level, not an inspection of this specific home.
What amenities are nearby?
The nearest supermarket is Coop, about 1.3 km away, with Lidl, Jumbo, and Aldi within 1.6 km. For primary education, SWBS Pork is about 1.5 km away, and OBS De Vlinder is 1.6 km. The GP practice Huisartsenpraktijk de Boer is 1.3 km away, and BENU Apotheek Ter Apel is 1.3 km. The nearest hospital is Scheper Ziekenhuis in Emmen, about 15 km away.
What public transport options are available?
The nearest bus stops are Ter Apel, Ruiten A kanaal and Ter Apel, Schotslaan, both about 500-600 metres away, served by bus line 42. The nearest train station is Emmen, about 15 km away. This means you'll need to rely on the bus or a car for longer journeys, but local bus service is within walking distance.
What is the neighbourhood like?
The Agobuurt neighbourhood has about 600 residents, with a mix of households. Residents of the municipality of Westerwolde rate their living environment highly, with an average score of 8.52 out of 10. Reviews mention a friendly, cosy atmosphere and beautiful nature areas for walking and cycling. The neighbourhood is not very urban, with a low address density.
Is the home suitable for a family?
The home has 3 bedrooms and 1 bathroom, which could suit a small family. The living area is 84 m² according to the agent, though the BAG registration says 63 m². There is a garden and a detached garage, providing outdoor space. However, the energy label E may mean higher energy costs, which is a consideration for any household.
Why are there no property details in this listing?
This listing does not state any missing fields. All relevant details such as rooms, bedrooms, bathrooms, and floor areas are provided by the agent. If you have specific questions, you may contact the agent for more information, but the listing appears complete.
Statistics for Agobuurt
Figures on residents, liveability and the housing market
Experiences from Ter Apel
How residents experience their district
The municipality. Keep the verge clean, the grass short. We have a club building behind .with parking space nothing else special
Auto-translated to English by AIStatistics for Ter Apel
Figures on residents, liveability and the housing market
Experiences from Westerwolde
How residents experience their municipality
Cosy, helpful, we even have a neighbourhood app, loving, nice neighbourhood to live in
Auto-translated to English by AIIt's a nice area to live in. There are several shops and many things to do (a bit less for the youth) but it remains a fun neighbourhood and beautiful to live in. Beautiful nature areas for walking, cycling, rollerblading and other things.
Auto-translated to English by AIMostly it's nice and people are friendly
Auto-translated to English by AIThe municipality. Keep the verge clean, the grass short. We have a club building behind .with parking space nothing else special
Auto-translated to English by AIA fairly quiet neighbourhood with quite a lot of greenery. Also many deer and squirrels.
Auto-translated to English by AInice and safe neighbourhood, unfortunately the playgrounds have become overgrown over the years and nothing has been added for children. 2 buses go to Winschoten from where you can continue by train into the country. Quiet village well suited for elderly people or those who like peace and quiet.
Auto-translated to English by AIStatistics for Westerwolde
Figures on residents, liveability and the housing market
| Sale price | €140,417 | €148,250 |
|---|---|---|
| Sale per m² | €2,511 | – |
Location and amenities
Agostraat 68, Ter Apel






Risks and environmental factors
Noise, foundation and climate around this address