Almeloseweg 72A
Vriezenveen-Centrum, Twenterand
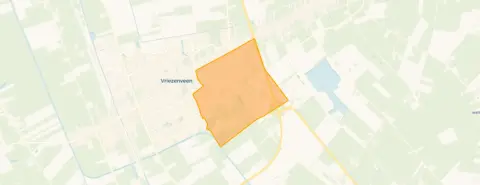 Neighbourhood
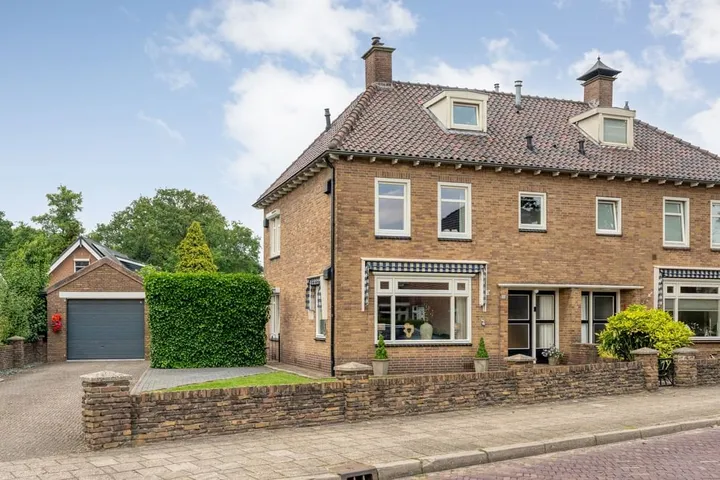
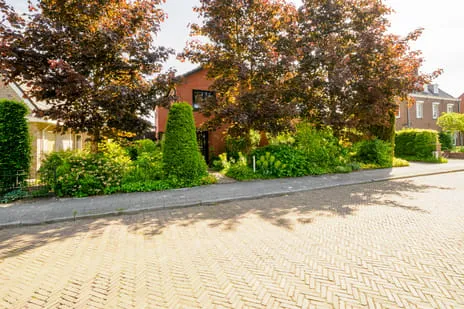
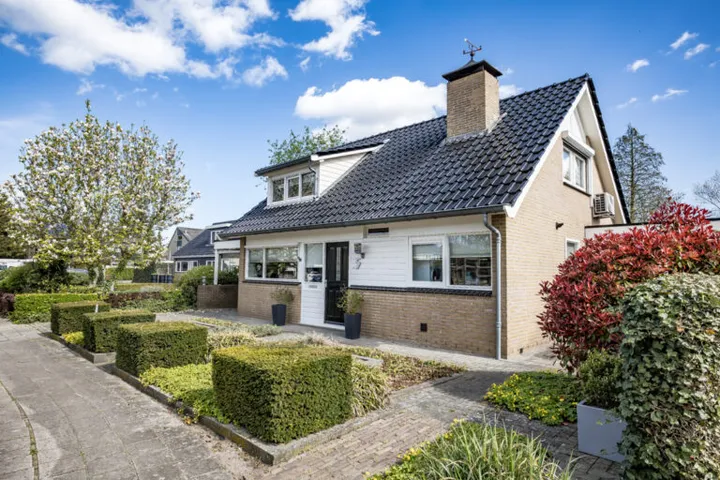
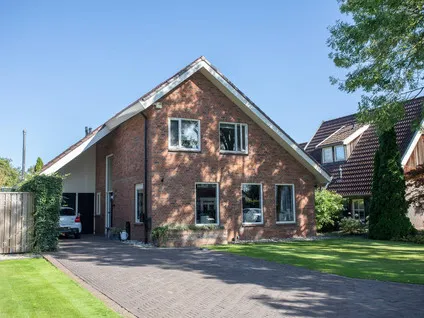
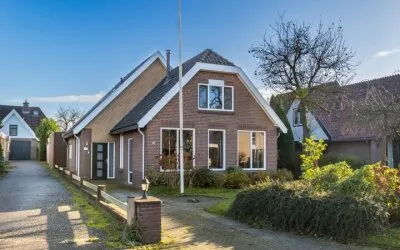
A semi-detached home with a park view
This semi-detached house on Almeloseweg 72A sits in Vriezenveen, a town in the municipality of Twenterand. The home is set in a quiet spot, facing a park, and is part of a residential area. With a price of €635,000, the asking price is on the high side compared to the market. For context, the asking price for semi-detached houses in Twenterand varies, but this home's price reflects its features and location.
Inside the home
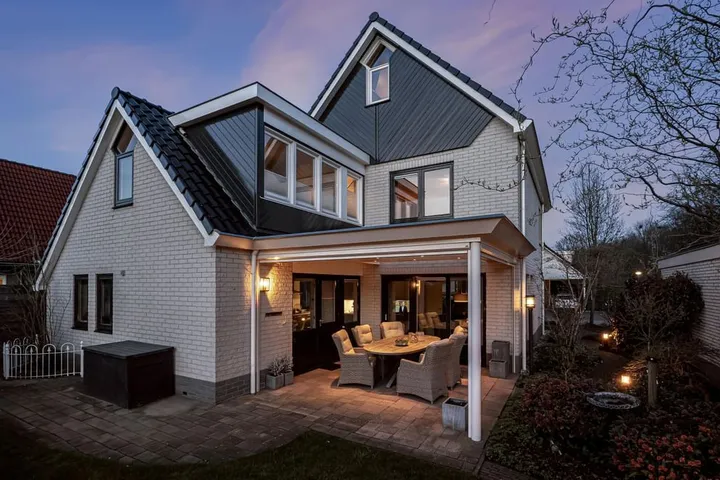
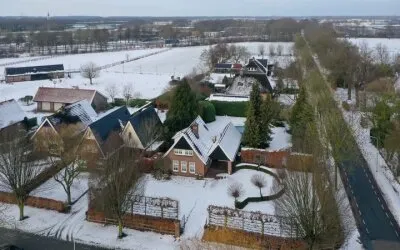
Built in 1979, this home offers 7 rooms, including 4 bedrooms and 1 bathroom, spread over 3 floors. The living area is listed as 201 m² according to the BAG registration, while the agent lists 179 m². The plot size also differs: the BAG registration says 567 m², but the agent states 840 m². The home has a garden at the front and back, with the back garden facing southwest, and a carport. It is fully owned, and the agent notes insulation in the roof, double glazing, wall and floor insulation. Heating is via a central heating boiler, warm-air heating, a wood stove, and partial underfloor heating.
The Vriezenveen-Centrum neighbourhood
Vriezenveen-Centrum is a neighbourhood with about 2,735 residents, and a notable share of them are 65 or older. Residents of the district give an average score of 7.25, based on three reviews. One resident says: "Nice neighbourhood, lovely people. Our neighbourhood organises many activities for children and everything older than that. The neighbours who live a bit closer to us, I find very kind." Another resident mentions: "Cosy with many immigrants. I'm not home very often due to football and school, so I can't tell you much about the neighbourhood." The neighbourhood has a mix of households, with 39% single-person households. For more details, you can explore the Vriezenveen-Centrum neighbourhood.
Amenities and transport
For daily errands, you'll find several supermarkets just around the corner: Aldi, Lidl, and PLUS are all within a ten-minute walk. Schools are also nearby, with PC SGM Het Noordik (secondary education) a couple of streets away, and CBS de Regenboog (primary education) about a ten-minute walk. The nearest GP is Huisartsenpraktijk H. ter Horst, and the pharmacy is Apotheek Bom, both within walking distance. For public transport, bus line 81 stops at Vriezenveen, De Zuivering, just around the corner, and the train station Vriezenveen is about 2.4 km away. The municipality of Twenterand offers more information about the area, which you can find via the municipality of Twenterand.
WOZ value and address data
The WOZ value of the home is €531,000, with a reference date of 1 January 2025. The asking price is 20% above this WOZ value. Between 2020 and 2025, the WOZ value rose by 32%, from €402,000 to €531,000. As for address risks, these are area-level indications, not an inspection of this specific home. The noise level from road traffic is 49 dB Lden, which is above the noise standard, while aircraft noise is 45 dB Lden, below the standard. The foundation risk indication is low, though the soil is peat, which is sensitive to settling. Pluvial flooding risk is low, as is flood risk for the current situation and 2050. Heat stress is currently low, but is indicated as medium for 2050.
Source and agent
At the time of writing, the home is offered via multiple channels, including Mijn Makelaar Stegeman on Funda.
This summary was generated with AI and may contain errors. Always verify the details with the provider.
Features
Details of this home
Transfer
Price
Energy
 Save up to € 400 on your energy billCompare now
Areas and volume
 Insure your home and belongingsGet insured
Layout
Construction
Outdoor space
The WOZ value is set annually by the municipality with 1 January as its reference date, and therefore lags the market by about a year. It is an estimated market value, not a sale price.
Frequently asked questions
About Almeloseweg 72A, Vriezenveen
What is the asking price and how does it compare to the WOZ value?
The asking price is €635,000. The WOZ value is €531,000, with a reference date of 1 January 2025. The asking price is 20% above the WOZ value. This comparison is a fact, and it's up to you to interpret what it means for the market position.
How many rooms and bedrooms does this home have?
According to the agent, the home has 7 rooms, including 4 bedrooms and 1 bathroom, spread over 3 floors. The living area is listed as 201 m² by the BAG registration, while the agent lists 179 m². The plot size also differs: the BAG registration says 567 m², but the agent states 840 m².
What is the WOZ value and how has it developed?
The WOZ value is €531,000, with a reference date of 1 January 2025. Between 2020 and 2025, the WOZ value increased by 32%, from €402,000 to €531,000. This development is based on municipal data and reflects the historical trend.
What are the noise levels around this address?
The address has a road traffic noise level of 49 dB Lden, which is above the noise standard, based on 2022 data. Aircraft noise is 45 dB Lden, which is below the standard. These are area-level indications, not measurements taken at the property itself.
What supermarkets are nearby?
Within a short walk, you'll find Aldi, Lidl, and PLUS supermarkets. Aldi is about 927 metres away, Lidl about 983 metres, and PLUS about 998 metres. These are the nearest options, and there are more within 5 km.
What is the neighbourhood like according to residents?
Residents of the district give an average score of 7.25, based on three reviews. One resident says: "Nice neighbourhood, lovely people. Our neighbourhood organises many activities for children and everything older than that." Another resident mentions: "Cosy with many immigrants. I'm not home very often due to football and school." These reviews reflect the district, not just this specific neighbourhood.
What schools are close to this home?
PC SGM Het Noordik, a secondary school, is about 516 metres away. CBS de Regenboog, a primary school, is about 1,008 metres away. There are also other schools within 5 km, including Kindcentrum TROTZ! and Johannes Bogermanschool.
What is the foundation risk for this address?
The foundation risk indication is low, according to area-level data. However, the soil type is peat, which is sensitive to settling. This is an indication for the area, not a specific assessment of this home's foundation.
What public transport options are available?
Bus line 81 stops at Vriezenveen, De Zuivering, about 191 metres away, and at Vriezenveen, Zuivelstraat, about 257 metres away. Bus line 83 stops at Vriezenveen, Petersburgstraat, about 931 metres away. The nearest train station is Vriezenveen, about 2.2 km away.
What is the energy label and what does it mean?
The energy label is C. This label indicates the energy performance of the home, but it does not directly describe the insulation or construction. The agent notes that the home has roof insulation, double glazing, wall insulation, and floor insulation, but these are separate facts.
Statistics for Vriezenveen-Centrum
Figures on residents, liveability and the housing market
Experiences from Vriezenveen (kern)
How residents experience their district
They should go to work so they have less to complain about to others. Be more tolerant of each other and help each other out. Unfortunately, this is not the case.
Auto-translated to English by AII'm not home very often due to football and school, so I can't tell you much about the neighbourhood
Auto-translated to English by AIOur neighbourhood organises many activities for children and everything older than that. The neighbours who live a bit closer to us, I find very kind. We really have a connection with them. Having a cup of coffee together doesn't happen very often, but you're not looked at strangely if you enter someone else's house through the back door to ask for a carton of milk.
Auto-translated to English by AIStatistics for Vriezenveen (kern)
Figures on residents, liveability and the housing market
| Sale price | €624,083 | €604,583 |
|---|---|---|
| Sale per m² | €2,995 | – |
Experiences from Twenterand
How residents experience their municipality
They should go to work so they have less to complain about to others. Be more tolerant of each other and help each other out. Unfortunately, this is not the case.
Auto-translated to English by AICosy neighbourhood, no arguments and being there for each other when needed. Not getting in each other's way and yet having good contact with neighbours.
Auto-translated to English by AII've lived here for 12 years and have enjoyed every year. Nice people around me and plenty of facilities in the neighbourhood is everything I was looking for.
Auto-translated to English by AINeighbours are friendly to each other and help where needed.
Auto-translated to English by AIMany immigrants
Auto-translated to English by AII'm not home very often due to football and school, so I can't tell you much about the neighbourhood
Auto-translated to English by AIthe neighbourhood is cosy, nice things to do
Auto-translated to English by AIThe houses here are spacious. Plenty of privacy. However, not enough is done about the garden, and no responsibility is taken to clean up rubbish.
Auto-translated to English by AIStatistics for Twenterand
Figures on residents, liveability and the housing market
| Sale price | €529,948 | €488,177 |
|---|---|---|
| Sale per m² | €2,652 | – |
| Rent price | €580 p/m | €580 p/m |
| Rent per m² | €10 p/m | – |
Location and amenities
Almeloseweg 72A, Vriezenveen







Risks and environmental factors
Noise, foundation and climate around this address
Noise levels
Foundation risk
Rainwater flooding
Flooding
Heat stress

Similar homes
View more homes nearby