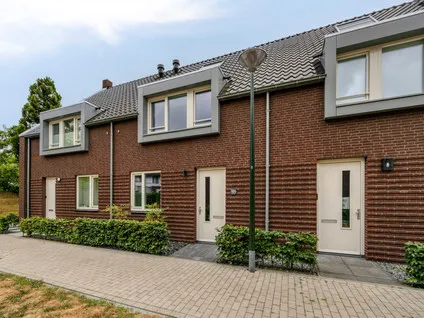
Cranendoncklaan 55
Budel, Cranendonck
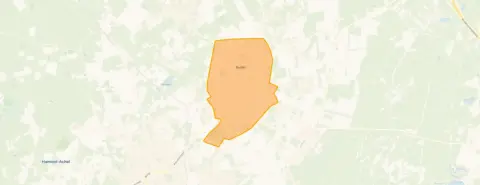 Neighbourhood
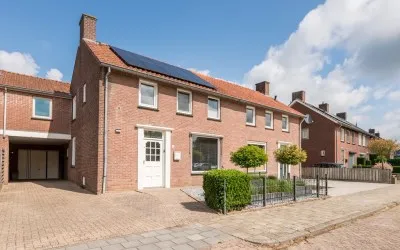
A semi-detached home in the heart of Budel
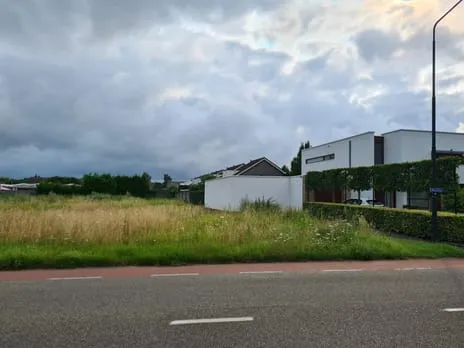
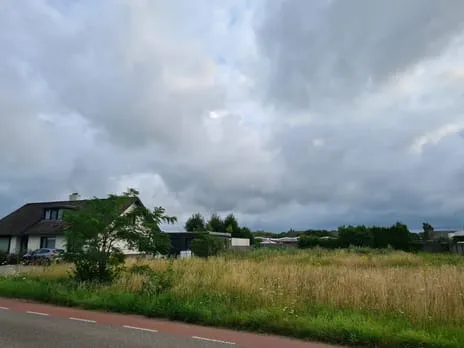
This semi-detached house on Cranendoncklaan 55 sits in the village of Budel, where residents describe an old-fashioned village feeling where people look out for each other. The asking price of €385,000 is on the high side compared to the average of €444,194 for homes in this neighbourhood, but the price per square metre of €4,053 is above the neighbourhood average of €3,316. For context, semi-detached houses in Cranendonck are part of a market where 18 homes are currently for sale.
The home itself
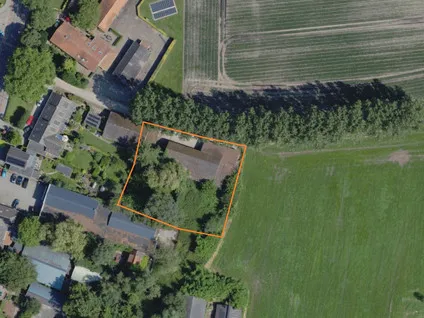
Built in 1971, this home has five rooms, three bedrooms, one bathroom, and three floors, with a volume of 363 cubic metres. The living area is 95 square metres according to the agent, while the BAG registration lists 96 square metres. The plot is 250 square metres. The garden is south-facing, with a front garden of 52 square metres and a back garden of 115 square metres, plus a detached brick garage. According to the agent, the home is fully insulated with roof, wall, and floor insulation, and double glazing. Heating is via a central heating boiler and partial underfloor heating.
Life in Budel
Budel is a village where residents give their neighbourhood an average score of 8.35 out of 10, based on four reviews. One resident says: "It's very good, I currently have no nuisance and if possible we help each other." Another resident notes: "The location is perfect. Right in the village centre, so everything is within walking distance. Shops and restaurants are nearby, as well as the bus stop. Within 10 minutes you're on the motorway, so the main roads are also close by. Despite the central location, it's very quiet, although you'll have to get used to the church at first. Especially the bells." The neighbourhood has about 7,920 inhabitants, with a mix of ages and household types. For more on the area, see the municipality of Cranendonck.
Amenities and transport
Daily life is convenient: the GP practice Rombouts is just around the corner, and the pharmacy is a five-minute walk. For groceries, Albert Heijn and Jumbo are both about a ten-minute walk away, with PLUS a bit further. Primary schools De Schatkist and De Boogurt are within walking distance, as is the BRAVO! College for secondary education. The nearest bus stop, Budel, Rubenslaan, is on your doorstep, with bus line 255. The nearest train station is Maarheeze, about 5.8 kilometres away.
WOZ and address data
This listing does not include the WOZ value, so no comparison with the asking price or historical development is available. According to public address-level risk data, the noise level from road traffic is 58 dB Lden, which is above the noise standard. The foundation risk indication is low, with sandy soil. For climate risks, pluvial flooding at heavy rain is medium, while flood risk is low now and in 2050, and heat stress is low now but medium in 2050. These are area-level indications, not an inspection of this specific home.
Source and agent
At the time of writing, the home is offered via multiple channels, including Casa Nostra Makelaardij b.v. and its listings on Vastgoed Nederland and Funda.
This summary was generated with AI and may contain errors. Always verify the details with the provider.
Features
Details of this home
Transfer
Price
Energy
 Save up to € 400 on your energy billCompare now
Areas and volume
 Insure your home and belongingsGet insured
Layout
Construction
Outdoor space
Frequently asked questions
About Cranendoncklaan 55, Budel
What is the asking price and how does it compare to other homes in Budel?
The asking price is €385,000. In the neighbourhood, the average asking price for homes currently for sale is €444,194, with a median of €419,000. The price per square metre here is €4,053, which is higher than the neighbourhood average of €3,316 per square metre. The living area of 95 square metres is 35% smaller than the neighbourhood average of 147 square metres.
How many rooms and bedrooms does this home have?
According to the agent, this semi-detached house has five rooms, including three bedrooms and one bathroom, spread over three floors. The total volume is 363 cubic metres. The living area is 95 square metres as listed by the agent, while the BAG registration states 96 square metres. The plot measures 250 square metres.
What is the energy label and what does it mean for energy costs?
The energy label is A, which is an efficient label. This means the home is likely to have relatively low energy costs compared to less efficient labels. The agent also states that the home is fully insulated with roof, wall, and floor insulation, and has double glazing. Heating is provided by a central heating boiler and partial underfloor heating.
Is there a garden and parking?
Yes, the home has a south-facing garden, with a front garden of 52 square metres and a back garden of 115 square metres. There is also a detached brick garage, providing parking and storage space. The property is situated in a residential area.
What is the WOZ value of this home?
The WOZ value is the municipal valuation, which is used for property taxes, and it may differ from the asking price. Without this information, we cannot compare it to the asking price or show its development over the past five years.
What are the noise levels like at this address?
According to public address-level risk data, the noise level from road traffic is 58 dB Lden, which is above the noise standard. This is an area-level indication, not a measurement at the property itself. The actual noise experience may vary depending on the exact location and orientation of the home.
What is the foundation risk for this property?
The foundation risk indication for this address is low, with sandy soil. This is based on area-level data from public sources, not an inspection of this specific home. A low indication means that, based on regional soil conditions, the risk of foundation problems is considered low.
What are the climate risks for this location?
According to the Klimaateffectatlas, the risk of pluvial flooding (from heavy rain) is medium, while the risk of flooding from rivers or the sea is low both now and in 2050. Heat stress is currently low, but is expected to become medium by 2050. These are area-level indications and do not reflect the specific situation of this home.
What amenities are nearby?
The GP practice Rombouts is just around the corner, and the pharmacy is a five-minute walk. For groceries, Albert Heijn and Jumbo are both about a ten-minute walk away, with PLUS a bit further. Primary schools De Schatkist and De Boogurt are within walking distance, as is the BRAVO! College for secondary education.
How is the public transport connection?
The nearest bus stop is Budel, Rubenslaan, on your doorstep, with bus line 255. Another stop, Budel, Heesakkerweg, is just around the corner, also with line 255. The nearest train station is Maarheeze, about 5.8 kilometres away. This provides options for both local and regional travel.
What is the neighbourhood like?
Residents rate the neighbourhood with an average score of 8.35 out of 10, based on four reviews. One resident says: "It's very good, I currently have no nuisance and if possible we help each other." Another mentions the quiet and central location, with shops and restaurants nearby. The neighbourhood has about 7,920 inhabitants, with a mix of ages and household types.
Why are there no property details in this listing?
This listing does not state the WOZ value. As a result, we cannot provide information on the municipal valuation or its comparison with the asking price. Other property details, such as the number of rooms and the energy label, are provided by the agent and are included in the description.
Experiences from Budel
How residents experience their neighbourhood
It's very good, I currently have no nuisance and if possible we help each other
Auto-translated to English by AIThe location is perfect. Right in the village centre, so everything is within walking distance. Shops and restaurants are nearby, as well as the bus stop. Within 10 minutes you're on the motorway, so the main roads are also close by. Despite the central location, it's very quiet, although you'll have to get used to the church at first. Especially the bells. The primary school is a bit further away, but certainly not insurmountable.
Auto-translated to English by AII really enjoy living here. I wouldn't voluntarily leave here anymore. Still that old-fashioned village feeling. You are still someone here and not a number. One for all, all for one. That is still a reality here.
Auto-translated to English by AIThe rental houses are of poor quality because they are old. But otherwise it's a nice neighbourhood. I just miss some social control.
Auto-translated to English by AIStatistics for Budel
Figures on residents, liveability and the housing market
| Sale price | €444,194 | €419,000 |
|---|---|---|
| Sale per m² | €3,316 | – |
| Rent price | €1,633 p/m | €1,495 p/m |
| Rent per m² | €13 p/m | – |
Experiences from Budel
How residents experience their district
It's very good, I currently have no nuisance and if possible we help each other
Auto-translated to English by AIThe location is perfect. Right in the village centre, so everything is within walking distance. Shops and restaurants are nearby, as well as the bus stop. Within 10 minutes you're on the motorway, so the main roads are also close by. Despite the central location, it's very quiet, although you'll have to get used to the church at first. Especially the bells. The primary school is a bit further away, but certainly not insurmountable.
Auto-translated to English by AII really enjoy living here. I wouldn't voluntarily leave here anymore. Still that old-fashioned village feeling. You are still someone here and not a number. One for all, all for one. That is still a reality here.
Auto-translated to English by AIThe rental houses are of poor quality because they are old. But otherwise it's a nice neighbourhood. I just miss some social control.
Auto-translated to English by AIStatistics for Budel
Figures on residents, liveability and the housing market
| Sale price | €444,194 | €419,000 |
|---|---|---|
| Sale per m² | €3,316 | – |
| Rent price | €1,633 p/m | €1,495 p/m |
| Rent per m² | €13 p/m | – |
Experiences from Cranendonck
How residents experience their municipality
It's very good, I currently have no nuisance and if possible we help each other
Auto-translated to English by AIThe location is perfect. Right in the village centre, so everything is within walking distance. Shops and restaurants are nearby, as well as the bus stop. Within 10 minutes you're on the motorway, so the main roads are also close by. Despite the central location, it's very quiet, although you'll have to get used to the church at first. Especially the bells. The primary school is a bit further away, but certainly not insurmountable.
Auto-translated to English by AIOnly a few people say hello to you, but otherwise it's just crap. If I could leave today, I'd go immediately.
Auto-translated to English by AII really enjoy living here. I wouldn't voluntarily leave here anymore. Still that old-fashioned village feeling. You are still someone here and not a number. One for all, all for one. That is still a reality here.
Auto-translated to English by AIVery cosy neighbourhood, only everyone finds it annoying that there are 5 parties on the square every year due to noise nuisance. And that while there is an event site on the edge of the village. Otherwise, this is really a top neighbourhood, nice neighbours, everyone chats with each other and looks out for each other a bit.
Auto-translated to English by AIThe rental houses are of poor quality because they are old. But otherwise it's a nice neighbourhood. I just miss some social control.
Auto-translated to English by AIStatistics for Cranendonck
Figures on residents, liveability and the housing market
| Sale price | €536,500 | €478,000 |
|---|---|---|
| Sale per m² | €3,318 | – |
| Rent price | €1,633 p/m | €1,495 p/m |
| Rent per m² | €13 p/m | – |
Location and amenities
Cranendoncklaan 55, Budel







Risks and environmental factors
Noise, foundation and climate around this address
Noise levels
Foundation risk
Rainwater flooding
Flooding
Heat stress

Similar homes
View more homes nearby