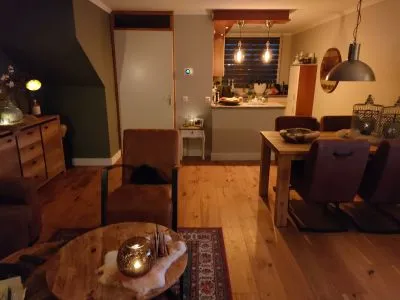
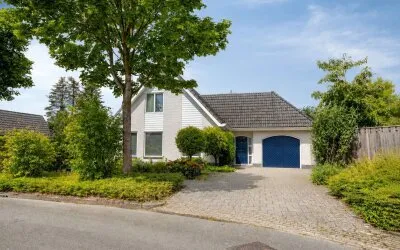
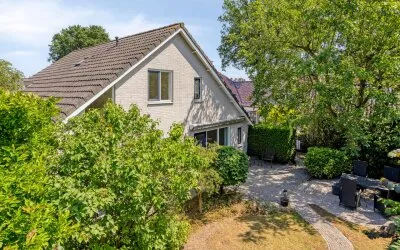
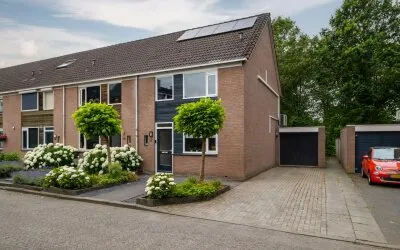
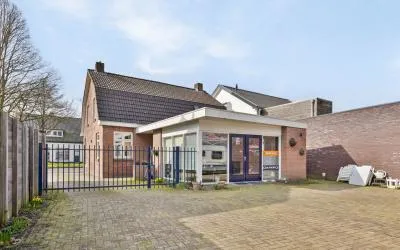
Oldenzaalsestraat 55
Losser-West, Losser
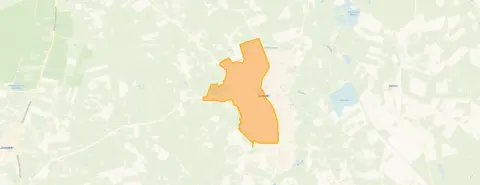 Neighbourhood
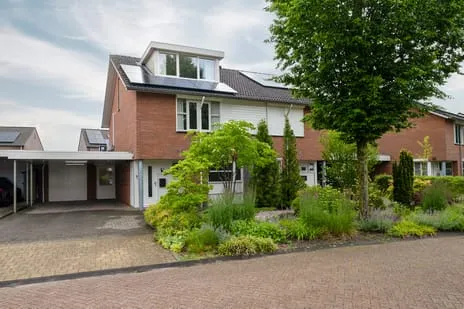
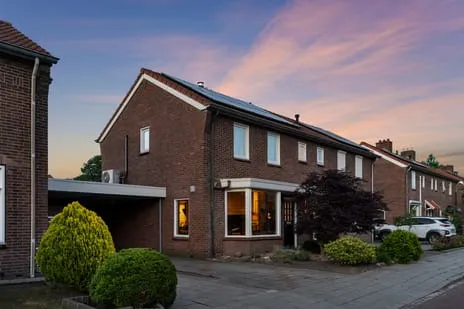
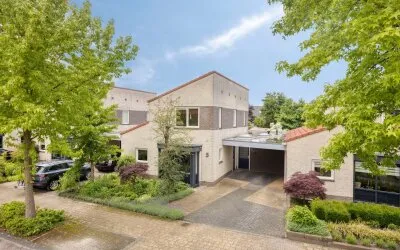
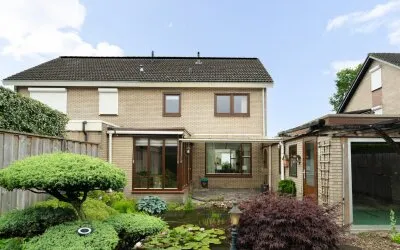
A semi-detached house with history
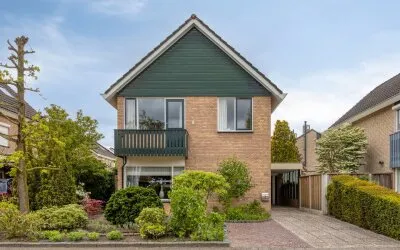
This semi-detached house on Oldenzaalsestraat 55 dates from 1900 and sits in Losser-West, a residential area in the town of Losser. The asking price of €495,000 is on the high side compared with the average for semi-detached houses in Losser, where the average asking price is €496,147. The price per square metre, based on the agent's listed living area, is €3,640, which is above the neighbourhood average of €2,956 per m².
The home itself
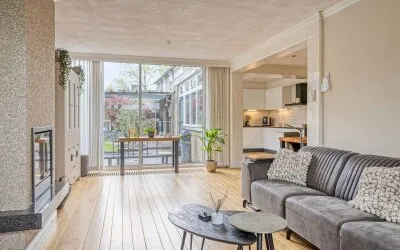
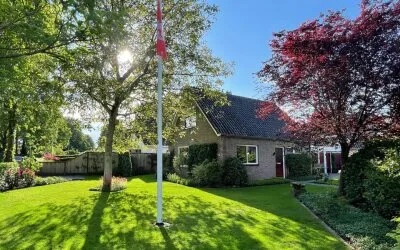
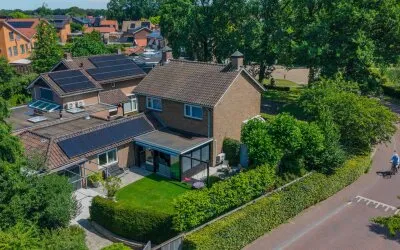
According to the agent, the house has six rooms, including three bedrooms and one bathroom, spread over two floors. The living area is listed as 136 m² by the agent, while the BAG registration records 141 m². The plot measures 330 m² according to the agent, but the BAG registration gives 258 m². The property has a garden facing south, a front garden, a side garden, and a detached brick garage. It is fully owned. The agent mentions roof insulation, double glazing, HR glazing, and floor insulation, as well as a central heating boiler, a wood stove, and partial underfloor heating. The energy label is D.
Life in Losser-West
Losser-West is a residential area where people know each other. Residents of the district give it an average score of 8.54, based on four reviews. One resident says: "Cosy neighbourhood close to the village with decent houses." Another mentions: "The neighbourhood is a cosy street with good neighbours who look out for each other. The location is right by the river Dinkel and it's very nice to walk there." The district has about 7,800 inhabitants, and most homes are owner-occupied. For more on the area, see the Losser-West neighbourhood.
Amenities and transport
Daily errands are easy from here. The nearest supermarket, Jumbo, is just around the corner, with Albert Heijn and Coop a couple of streets away. Two primary schools, KBS De Martinus and De Saller, are also just around the corner. The GP practice Huisartsenpraktijk Boermans is a five-minute walk, and the BENU Apotheek Teylers pharmacy is even closer. For public transport, bus stop Losser, Irisstraat is on your doorstep, with lines 66 and 507. The nearest train station, Glanerbrug, is about 5.5 km away. The municipality of Losser offers more information about the area; see the municipality of Losser.
WOZ and address data
The WOZ value for this home is €377,000, with a reference date of 1 January 2025. The asking price is 31% above this WOZ value. Between 2020 and 2025, the WOZ value rose by 61%, from €234,000 to €377,000. As for address-level risks, the noise from road traffic is measured at 63 dB Lden, which is above the standard. The foundation risk indication is low, and the soil type is sand. For climate, pluvial flooding at heavy rain is elevated, while flood risk is low now and in 2050; heat stress is low now but medium in 2050. These are area-level indications, not an inspection of this specific home.
Source and agent
At the time of writing, the home is offered via multiple channels, including Jahnig + ter Braak.
This summary was generated with AI and may contain errors. Always verify the details with the provider.
Features
Details of this home
Transfer
Price
Energy
 Save up to € 400 on your energy billCompare now
Areas and volume
 Insure your home and belongingsGet insured
Layout
Construction
Outdoor space
The WOZ value is set annually by the municipality with 1 January as its reference date, and therefore lags the market by about a year. It is an estimated market value, not a sale price.
Frequently asked questions
About Oldenzaalsestraat 55, Losser
How does the asking price compare to the WOZ value?
The asking price of €495,000 is 31% above the WOZ value of €377,000, which was set on 1 January 2025. The WOZ value is the municipal valuation, not the current market value. The price per square metre, based on the agent's living area of 136 m², is €3,640, which is higher than the neighbourhood average of €2,956 per m².
What is the layout of this semi-detached house?
According to the agent, the house has six rooms, including three bedrooms and one bathroom, spread over two floors. The living area is listed as 136 m² by the agent, while the BAG registration records 141 m². The plot measures 330 m² according to the agent, but the BAG registration gives 258 m². There is a garden facing south, a front garden, a side garden, and a detached brick garage.
What is the energy label and what does it mean for costs?
The energy label is D. This label indicates the energy performance of the home, and a D label means moderate energy efficiency. Expect energy costs that are neither very low nor very high. The agent mentions roof insulation, double glazing, HR glazing, and floor insulation, which can help with energy consumption.
What is the foundation risk for this address?
The foundation risk indication for this address is low, according to area-level data. The soil type is sand. This is an indication based on public data, not an inspection of the specific home. The home was built in 1900, which is before 1970, but the risk is still indicated as low.
What are the noise levels like at this address?
The noise from road traffic is measured at 63 dB Lden, which is above the Dutch standard for noise. This is an area-level indication based on data from 2022. The home is located on a busy road, according to the agent, so you may notice traffic noise.
What is the risk of flooding or heat stress?
For climate risks, pluvial flooding at heavy rain is elevated, while flood risk from rivers or the sea is low now and in 2050. Heat stress is low now but medium in 2050. These are area-level indications, not an inspection of this specific home.
Which supermarkets are nearby?
The nearest supermarket is Jumbo, about 656 metres away, which is a couple of streets away. Albert Heijn and Coop are also nearby, at about 756 metres. There are five supermarkets within 5 km, including Aldi and PLUS further out.
Which schools are close to this home?
Two primary schools are just around the corner: KBS De Martinus and De Saller, both at about 342 metres. Other primary schools within walking distance include Katholieke Basisschool De Verrekijker and Basisschool De Imenhof. There are 12 schools within 5 km.
What public transport options are available?
The nearest bus stop is Losser, Irisstraat, about 231 metres away, with bus lines 66 and 507. Another stop, Losser, R.K. Kerk, is at 426 metres and has lines 61, 66, and 507. The nearest train station is Glanerbrug, about 5.5 km away.
What do residents say about the district?
Residents of the district give it an average score of 8.54, based on four reviews. One resident says: "Cosy neighbourhood close to the village with decent houses." Another mentions: "The neighbourhood is a cosy street with good neighbours who look out for each other. The location is right by the river Dinkel and it's very nice to walk there."
How has the WOZ value developed over the past five years?
The WOZ value has increased by 61% between 2020 and 2025, from €234,000 to €377,000. This is a significant rise, reflecting the general trend in the area. The current WOZ value, with reference date 1 January 2025, is €377,000.
Experiences from Losser-West
How residents experience their neighbourhood
Cosy neighbourhood close to the village with decent houses.
Auto-translated to English by AIPeople get along well with each other
Auto-translated to English by AIStatistics for Losser-West
Figures on residents, liveability and the housing market
| Sale price | €496,147 | €452,500 |
|---|---|---|
| Sale per m² | €2,956 | – |
Experiences from Losser
How residents experience their district
Cosy neighbourhood close to the village with decent houses.
Auto-translated to English by AIPeople get along well with each other
Auto-translated to English by AIThe neighbourhood is a cosy street with good neighbours who look out for each other. The location is right by the river Dinkel and it's very nice to walk there. Additionally, Losser is near Germany, which is handy for groceries and fuel, which are much cheaper there. The only downside is that some people from the neighbourhood let their dog do its business in our garden.
Auto-translated to English by AIIt is a nice, accessible village with many different ages. There are 2 supermarkets, a few cafes, and some nice little shops (medikamente die grenze, Kruidvat, Zeeman, Shoeby, Blokker, Terstal, Hema, etc.). There are a few fun tent parties in the centre each year (think carnival, Breughel, Ascension Day) and a farmers' market every few weeks. However, there isn't much to do or places to hang out for young people (15 to 22 years old) (such as nightlife, nice terraces, bowling, or other activities).
Auto-translated to English by AIStatistics for Losser
Figures on residents, liveability and the housing market
| Sale price | €484,907 | €433,056 |
|---|---|---|
| Sale per m² | €2,953 | – |
| Rent price | €1,250 p/m | €1,250 p/m |
| Rent per m² | €22 p/m | – |
Experiences from Losser
How residents experience their municipality
Cosy neighbourhood close to the village with decent houses.
Auto-translated to English by AIThe neighbourhood is not what it was when I moved in 15 years ago. I would like to leave, but moving is difficult.
Auto-translated to English by AIMore and more antisocial people are moving in, a shame, the neighbourhood is really going downhill. Often litter. Shops are easily accessible, except for the Aldi, which is a nightmare to get to, and if you want to park your car at the Aldi, they just park on the disabled spots without proof, nothing is done about it, they should really check that. When I moved here it was tidier than now, a shame that a neighbourhood can deteriorate so much. And when I look at the village of De Lutte where I lived, everything is kept better and tidier there, the parks are better maintained, a shame.
Auto-translated to English by AIIt could be better because there's virtually nothing to do
Auto-translated to English by AIPeople get along well with each other
Auto-translated to English by AIThe neighbourhood is a cosy street with good neighbours who look out for each other. The location is right by the river Dinkel and it's very nice to walk there. Additionally, Losser is near Germany, which is handy for groceries and fuel, which are much cheaper there. The only downside is that some people from the neighbourhood let their dog do its business in our garden.
Auto-translated to English by AIGlanerbeek hoek is a piece of land between Losser and Enschede. There aren't many houses and not many people live there, which makes the neighbourhood compact; everyone knows each other and does a lot for and with each other. I haven't lived here very long, but my grandparents have lived here for about 40 years, and they've never had anything to complain about.:)
Auto-translated to English by AIIt is a nice, accessible village with many different ages. There are 2 supermarkets, a few cafes, and some nice little shops (medikamente die grenze, Kruidvat, Zeeman, Shoeby, Blokker, Terstal, Hema, etc.). There are a few fun tent parties in the centre each year (think carnival, Breughel, Ascension Day) and a farmers' market every few weeks. However, there isn't much to do or places to hang out for young people (15 to 22 years old) (such as nightlife, nice terraces, bowling, or other activities).
Auto-translated to English by AIStatistics for Losser
Figures on residents, liveability and the housing market
| Sale price | €486,605 | €456,023 |
|---|---|---|
| Sale per m² | €3,224 | – |
| Rent price | €1,173 p/m | €1,173 p/m |
| Rent per m² | €17 p/m | – |
Location and amenities
Oldenzaalsestraat 55, Losser






Risks and environmental factors
Noise, foundation and climate around this address
Noise levels
Foundation risk
Rainwater flooding
Flooding
Heat stress

Similar homes
View more homes nearby