het Boerrigter 94
Losser-West, Losser
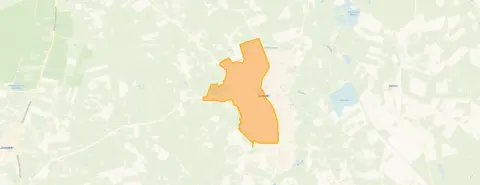 Area
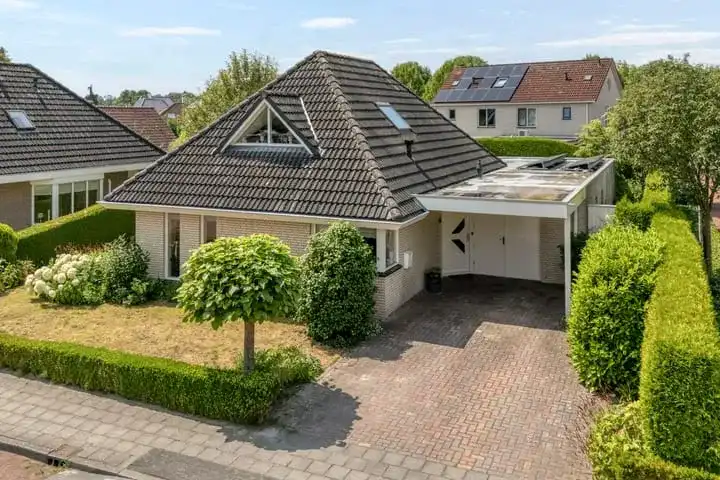
AreaA detached home in Losser-West
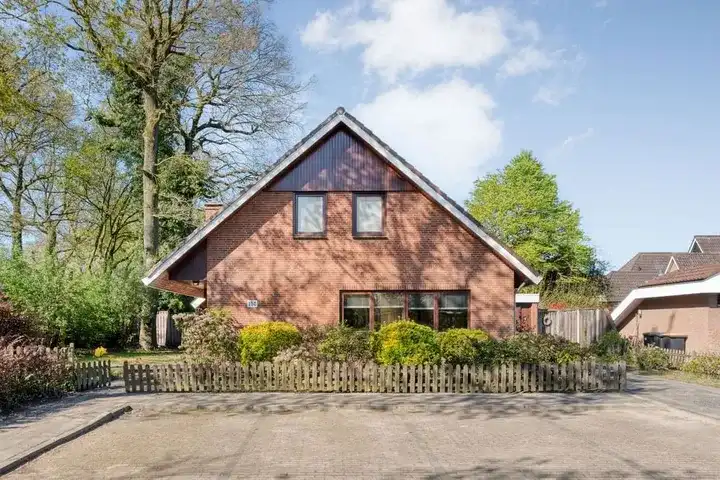
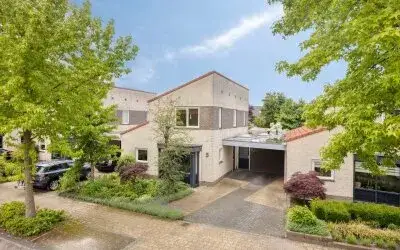
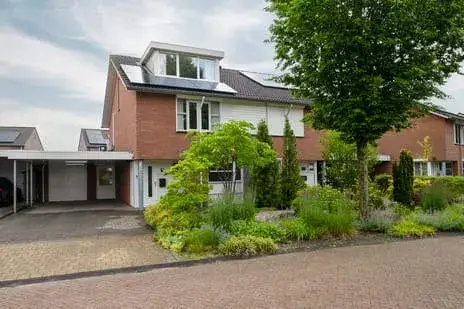
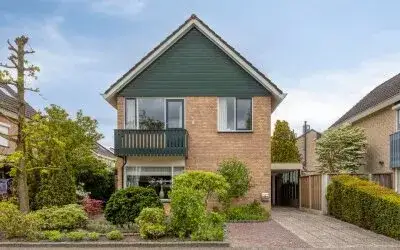
Tucked away on a quiet road in a residential area, this detached house on het Boerrigter 94 sits in Losser-West, a village neighbourhood where life moves at a relaxed pace. The home was built in 1979 and carries an energy label C. With an asking price of €525,000, the price per square metre comes to €4,234 based on the agent's listing, which is on the high side compared to the average of €2,975 per m² for detached houses in Losser.
Inside the home
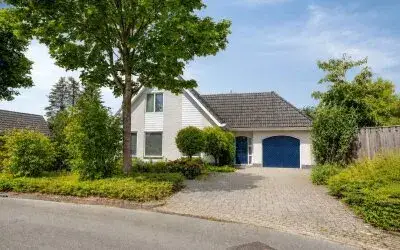
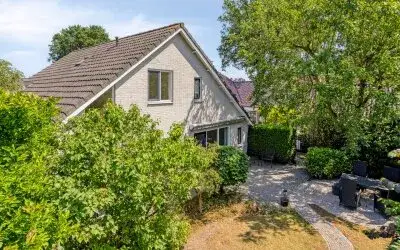
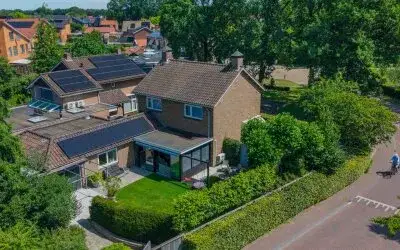
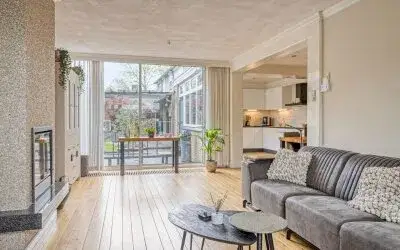
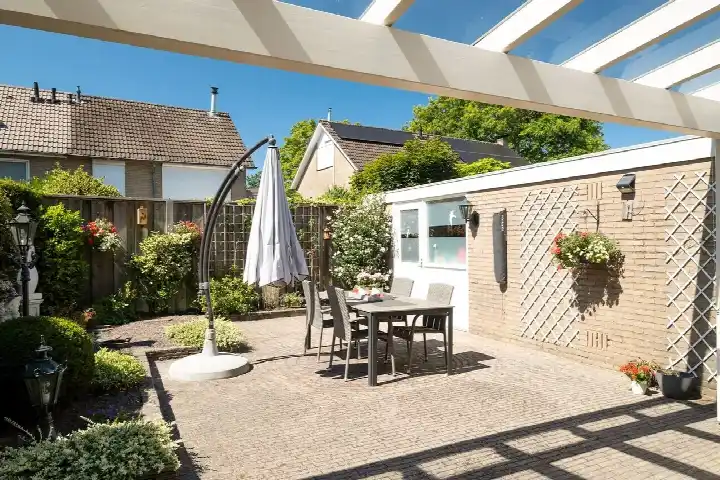
According to the agent, the home offers five rooms, four bedrooms and one bathroom spread over two floors, with a volume of 685 cubic metres. The BAG registration records a living area of 187 m², while the agent lists 124 m². The plot measures 385 m² in both sources. Outside, there is a front, side and rear garden, with the rear garden facing southwest and accessible via the back alley. A balcony is present, and the property includes an attached brick garage, a carport and indoor parking. The home is fully owned, has roof insulation, double glazing and floor insulation, and is heated by a central heating boiler with partial underfloor heating.
Life in Losser-West
Residents of the district give their surroundings an average score of 8.54, based on four reviews. One resident says: "Cosy neighbourhood close to the village with decent houses." Another adds: "The neighbourhood is a cosy street with good neighbours who look out for each other. The location is right by the river Dinkel and it's very nice to walk there." The neighbourhood counts around 7,800 inhabitants, and most homes are owner-occupied. For a sense of what the Losser-West neighbourhood feels like, these reviews paint a picture of a close-knit community.
Amenities and transport
Daily errands are easy from here. Two primary schools, Basisschool De Imenhof and Katholieke Basisschool De Verrekijker, are just around the corner, and secondary school Twents Carmel College is a five-minute walk away. The Jumbo supermarket is a couple of streets away, with Albert Heijn and Coop a short stroll further. Huisartsenpraktijk Boermans and BENU Apotheek Teylers are both within a ten-minute walk. Bus stops at Losser, Langenkamp and Losser, Arendstraat, served by lines 61, 66 and 507, are a couple of streets away, and the nearest train station is Glanerbrug, about 4.7 km from the home. The wider municipality of Losser offers further amenities within easy reach.
WOZ and address data
No WOZ value is available for this property. Area-level risk data indicates that road traffic noise is measured at 45 dB Lden, which does not exceed the noise standard, based on 2022 data. The foundation risk indication is low, though the clay soil is noted as sensitive to settlement. For climate risks, pluvial flooding at heavy rain is indicated as elevated, while current flood risk is low and heat stress is low, rising to medium by 2050. These are area-level indications from public data sources, not an inspection of this specific home.
Source
At the time of writing, the home is offered via multiple channels, including Straatman Makelaardij and Straatman Makelaardij on Funda.
This summary was generated with AI and may contain errors. Always verify the details with the provider.
Features
Details of this home
Transfer
Price
Energy
 Save up to € 400 on your energy billCompare now
Areas and volume
 Insure your home and belongingsGet insured
Layout
Construction
Outdoor space
Frequently asked questions
About het Boerrigter 94, Losser
What is the asking price for this detached house in Losser-West?
The asking price is €525,000. Based on the agent's listed living area of 124 m², that works out to €4,234 per square metre. For context, the average asking price per m² in the neighbourhood is €2,975, and the average asking price for homes currently on the market here is €526,613.
How many bedrooms and bathrooms does this home have?
According to the agent, the home has five rooms in total, including four bedrooms and one bathroom, spread over two floors. The property also includes a balcony, a front, side and rear garden, and parking in the form of an attached brick garage, a carport and indoor parking.
What is the energy label of this home?
The home has an energy label C. According to the agent, the property has roof insulation, double glazing and floor insulation, and is heated by a central heating boiler with partial underfloor heating. The energy label indicates the official energy performance, which affects expected energy costs.
What is the WOZ value of this property?
The WOZ value is not stated in the available data for this property. The WOZ is the municipal valuation used for tax purposes, and it is not included in the listing information we have. As a result, no comparison between the asking price and the WOZ value can be made.
What is the foundation risk for this home?
The foundation risk indication for this address is low, according to area-level data. The soil is clay, which is noted as sensitive to settlement. This is an area-level indication from public data sources, not an inspection of this specific home. No further details on the foundation are available.
What are the flood and climate risks for this address?
Area-level climate data indicates that pluvial flooding at heavy rain is elevated, while the current flood risk is low and the flood risk for 2050 is also low. Heat stress is currently low but is indicated as medium by 2050. These are area-level indications from public sources, not an assessment of this particular property.
Which supermarkets are near this home?
The nearest supermarket is Jumbo, about 500 metres away, with Albert Heijn and Coop both around 600 metres from the home. Aldi is roughly 2.9 km away and PLUS about 3.4 km. Within a 5 km radius there are five supermarkets in total, so daily groceries are within easy reach.
What schools are close to this property?
Two primary schools are just around the corner: Basisschool De Imenhof at about 240 metres and Katholieke Basisschool De Verrekijker at about 240 metres. De Wegwijzer is about 570 metres away. For secondary education, Twents Carmel College, locatie Losser, is roughly 580 metres from the home.
How is this home connected by public transport?
The nearest bus stops are Losser, Langenkamp and Losser, Arendstraat, both about 500 metres away, served by bus lines 61, 66 and 507. A third stop, Losser, R.K. Kerk, is about 690 metres away. The nearest train station is Glanerbrug, approximately 4.7 km from the home.
What do residents say about living in this area?
Residents of the district give their surroundings an average score of 8.54, based on four reviews. One resident describes it as a "cosy neighbourhood close to the village with decent houses." Another mentions the river Dinkel nearby for walks and the proximity to Germany for cheaper groceries and fuel. These reviews reflect the wider district, not specifically this street.
How does the living area compare to other homes in the neighbourhood?
The agent lists the living area at 124 m², while the BAG registration records 187 m². The neighbourhood average living area for homes on the market is 178 m². Based on the agent's figure, this home is about 30% smaller than the neighbourhood average, though the BAG figure would put it above average.
Why are there no property details in this listing?
The listing does include property details such as the number of rooms, bedrooms, bathrooms, floors, garden, garage and balcony. However, some information is not stated, including the WOZ value. The absence of certain data means some comparisons, such as asking price versus WOZ value, cannot be made.