Krabbendijke - Rozeboom, Reimerswaal
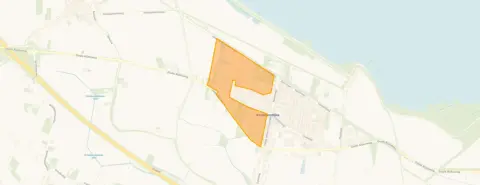 Neighbourhood
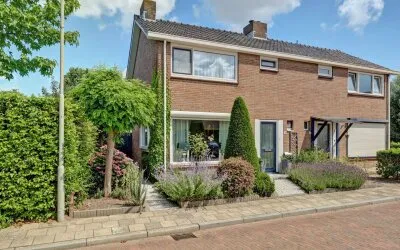
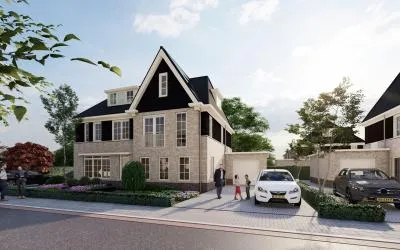
This brand-new semi-detached house on Rondsel 21 sits in the Krabbendijke - Rozeboom neighbourhood, a quiet part of the village of Krabbendijke in the municipality of Reimerswaal. Built in 2024, it comes with an A+++ energy label, which is an efficient label, so expect low energy costs. The asking price of €555,000 is on the high side compared to other semi-detached houses in Reimerswaal, especially given the living area.
The agent lists the home as having 4 rooms. The living area is 164 m² according to the agent, while the BAG registration records 173 m². The plot measures 307 m² per the agent, against 304 m² in the BAG registration. The price per square metre comes to €3,384 based on the agent's figures.
Residents of the district give their surroundings an average score of 8.44, based on three reviews. One resident says: "It's a nice neighbourhood where everyone knows each other and will always help each other, and together we keep it tidy." Another adds: "Very quiet neighbourhood with many young families but also some older people living in bungalows. Hardly any traffic in our neighbourhood and it looks clean." The neighbourhood counts around 1,430 inhabitants, with a mix of ages and many households with children. For a feel of the area, the Krabbendijke - Rozeboom neighbourhood is worth a look.
Groceries are just around the corner at Jumbo, about 700 metres away. For primary education, Kindcentrum De Zevensprong is a couple of streets away, and Calvijn College Krabbendijke Appelstraat for secondary education is also close. The GP practice Balans, apotheekhoudende huisartsenpraktijk is on your doorstep. Bus stops at Westelijke Parallelweg and Dorpsstraat are within walking distance, with lines 639, 643, 644, 645, 647 and 594. The train station Krabbendijke is a ten-minute walk. All this sits within the municipality of Reimerswaal.
No WOZ value is available for this property. According to public address data, the noise from road traffic is 42 dB Lden and from rail traffic 39 dB Lden, both below the noise standard. The foundation risk indication is low, though the soil is clay, which is sensitive to settling. Pluvial flooding at heavy rain is low, and the flood risk is low now and in 2050. These are area-level indications, not an inspection of this specific home.
At the time of writing, the home is offered only via Huispedia.
This summary was generated with AI and may contain errors. Always verify the details with the provider.
Details of this home
 Insure your home and belongingsGet insured
The WOZ value is set annually by the municipality with 1 January as its reference date, and therefore lags the market by about a year. It is an estimated market value, not a sale price.
About Rondsel 21, Krabbendijke
The asking price is €555,000. The price per square metre is €3,384, based on the agent's living area of 164 m². This is on the high side compared to other semi-detached houses in the municipality of Reimerswaal, but the home is newly built with an A+++ energy label.
According to the agent, the home has 4 rooms. The living area is listed as 164 m² by the agent, while the BAG registration records 173 m². The plot size is 307 m² per the agent, against 304 m² in the BAG registration.
The energy label is A+++, which is an efficient label. This means you can expect low energy costs for heating and electricity. The home was built in 2024, so it is a new construction.
The WOZ value is determined by the municipality and is not always available at the time of listing. You can check the WOZ value via the municipality's website.
The foundation risk indication is low, but the soil is clay, which is sensitive to settling. Pluvial flooding at heavy rain is low, and the flood risk is low now and in 2050. These are area-level indications, not an inspection of this specific home.
The Jumbo supermarket is about 700 metres away. For primary education, Kindcentrum De Zevensprong is about 400 metres away, and Calvijn College Krabbendijke Appelstraat for secondary education is about 300 metres away. The GP practice Balans is about 230 metres away.
Bus stops at Westelijke Parallelweg and Dorpsstraat are within walking distance, with lines 639, 643, 644, 645, 647 and 594. The train station Krabbendijke is about 950 metres away, a ten-minute walk.
Residents of the district give an average score of 8.44, based on three reviews. One resident says it's a nice neighbourhood where everyone knows each other and helps each other. Another mentions it's a quiet neighbourhood with many young families and hardly any traffic.
The home has 4 rooms and a living area of 164 m² (agent) or 173 m² (BAG). The plot is about 304-307 m². Whether it suits a family depends on your needs, but the number of rooms and space are facts you can consider.
How residents experience their neighbourhood
It's a nice neighbourhood where everyone knows each other and will always help each other, and together we keep it tidy. I do regret that there are so few shops and other fun activities. Recently, our street has become part of a 'joy and sorrow street' or something like that. That's very nice, it helps us get to know each other even better.
Auto-translated to English by AIFigures on residents, liveability and the housing market
How residents experience their district
It's a nice neighbourhood where everyone knows each other and will always help each other, and together we keep it tidy. I do regret that there are so few shops and other fun activities. Recently, our street has become part of a 'joy and sorrow street' or something like that. That's very nice, it helps us get to know each other even better.
Auto-translated to English by AIVery quiet neighbourhood with many young families but also some older people living in bungalows. Hardly any traffic in our neighbourhood and it looks clean. A bit more greenery would be nice but there's nothing to complain about. The centre is easily accessible from our neighbourhood.
Auto-translated to English by AIGood
Auto-translated to English by AIFigures on residents, liveability and the housing market
| Sale price | €332,438 | €316,000 |
|---|---|---|
| Sale per m² | €2,949 | – |
How residents experience their municipality
It's a nice neighbourhood where everyone knows each other and will always help each other, and together we keep it tidy. I do regret that there are so few shops and other fun activities. Recently, our street has become part of a 'joy and sorrow street' or something like that. That's very nice, it helps us get to know each other even better.
Auto-translated to English by AIRegular contact
Auto-translated to English by AIVery quiet neighbourhood with many young families but also some older people living in bungalows. Hardly any traffic in our neighbourhood and it looks clean. A bit more greenery would be nice but there's nothing to complain about. The centre is easily accessible from our neighbourhood.
Auto-translated to English by AIFine.
Auto-translated to English by AIGood
Auto-translated to English by AINice neighbourhood. The level of amenities is low though. Few shops etc.
Auto-translated to English by AIFigures on residents, liveability and the housing market
| Sale price | €374,475 | €341,081 |
|---|---|---|
| Sale per m² | €3,175 | – |
| Rent price | €1,200 p/m | €1,200 p/m |
| Rent per m² | €16 p/m | – |
Rondsel 21, Krabbendijke






Noise, foundation and climate around this address
View more homes nearby