Schuttekamp 107
Dorp Lonneker, Enschede
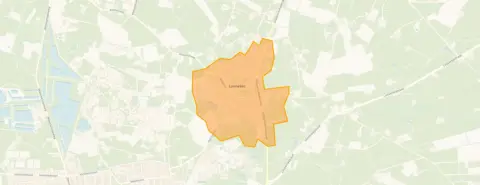 Neighbourhood
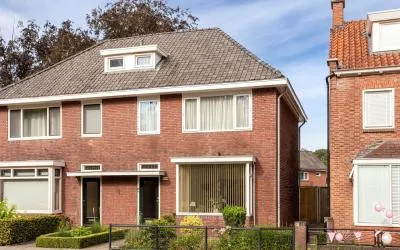
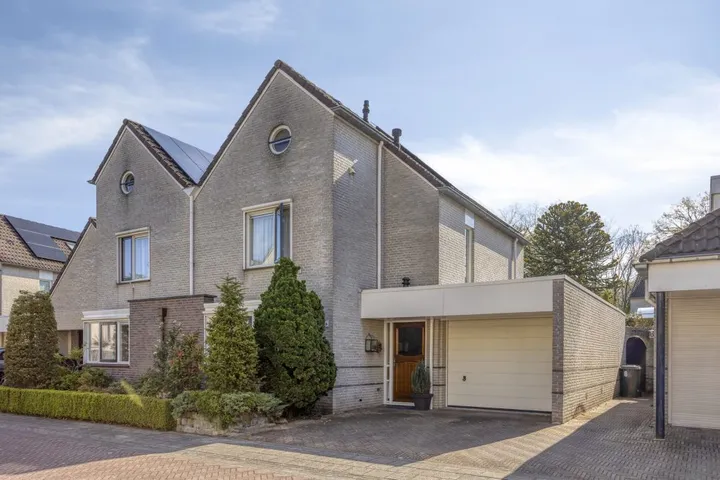
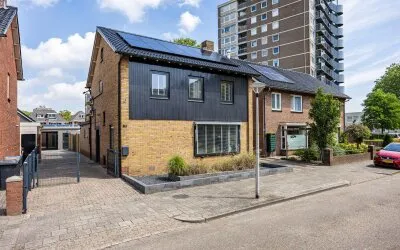
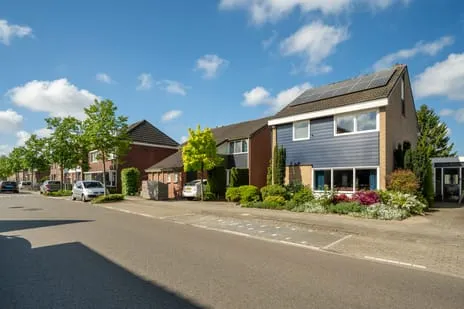
A semi-detached home on the edge of Lonneker
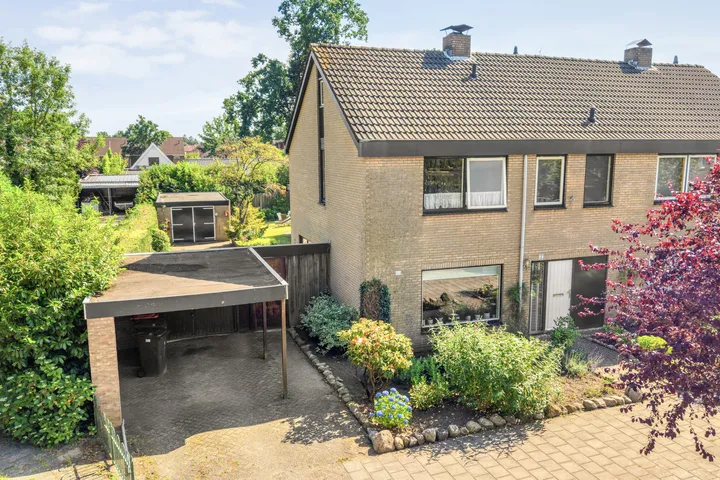
This semi-detached house on Schuttekamp 107 sits in Dorp Lonneker, a village-like neighbourhood within the municipality of Enschede. The setting is calm, with a quiet road, a residential area and an open view. The asking price of €589,000 is on the high side compared to the average asking price in the neighbourhood, which is €510,333. For context, the average asking price per square metre in the neighbourhood is €3,703, while this home is listed at €3,825 per square metre. If you are considering a semi-detached house, you might also look at other semi-detached houses in Enschede.
The home itself
Built in 1977, this home offers 5 rooms, including 4 bedrooms and 1 bathroom, spread over 2 floors. The living area is 154 m² according to the agent, while the BAG registration records 142 m²; the plot is 349 m² in both sources. There is a garden at the front and back, with the back garden facing southeast and accessible via the back. A detached brick garage and a balcony add to the outdoor space. The home is fully owned, has roof insulation, double glazing and floor insulation, and is heated by a central heating boiler. The energy label is B.
Life in Dorp Lonneker
Dorp Lonneker is a small community with about 1,890 residents, and it feels rural yet close to the city. Residents of the district give it an average score of 7.78, based on three reviews. One resident says: "Great walking with the dog, the Rutbeek nearby, lots of peace and quiet!" Another mentions: "This area is truly rural. 5 minutes' walk to a swimming pond, 5 seconds' walk to trees, birds and squirrels." The same resident notes that a large shopping centre is only 5 minutes by car or 10 minutes by bike. However, a third resident points out that public transport has become less convenient, with the nearest bus stop now a 25-minute walk. The neighbourhood has a mix of ages, with 26% of residents aged 65 or older. For more details, you can explore the Dorp Lonneker neighbourhood.
Amenities and transport
For daily errands, the SPAR supermarket is just around the corner, and the Albert Heijn and Dirk are a ten-minute walk away. Two primary schools are within a short walk: Basisschool Liduina and Openbare Basisschool Dalton Lonneker. The nearest GP is Huisartsenpraktijk Marinus, a couple of streets away, and the BENU Apotheek Enschede Noord is a ten-minute walk. For public transport, bus line 62 stops at Lonneker, Scholten Reimerstraat, just around the corner. The nearest train station is Enschede, about 3.2 km away. The municipality of Enschede offers further amenities and services, as you can see on the page for the municipality of Enschede.
WOZ and address data
The WOZ value is not available for this property. According to public risk data at the address level, the noise level from road traffic is 46 dB Lden, which is not above the noise standard. The foundation risk indication is low, though the soil is clay, which is sensitive to settling; this is an area-level indication, not an inspection of this specific home. For climate risks, pluvial flooding at heavy rain is elevated, while flood risk is low now and in 2050, and heat stress is low now and in 2050. These are area-level indications.
Source and agent
At the time of writing, the home is offered via multiple channels, including Vera Welker Makelaars.
This summary was generated with AI and may contain errors. Always verify the details with the provider.
Features
Details of this home
Transfer
Price
Energy
 Save up to € 400 on your energy billCompare now
Areas and volume
 Insure your home and belongingsGet insured
Layout
Construction
Outdoor space
The WOZ value is set annually by the municipality with 1 January as its reference date, and therefore lags the market by about a year. It is an estimated market value, not a sale price.
Frequently asked questions
About Schuttekamp 107, Enschede
How does the asking price compare to other homes in the neighbourhood?
The asking price of €589,000 is 15% above the average asking price in the neighbourhood, which is €510,333. The average asking price per square metre in the neighbourhood is €3,703, while this home is listed at €3,825 per square metre. The neighbourhood has 9 homes for sale, with prices ranging from €325,000 to €895,000.
What is the layout of this semi-detached house?
According to the agent, the home has 5 rooms, including 4 bedrooms and 1 bathroom, spread over 2 floors. The living area is 154 m² as listed by the agent, while the BAG registration records 142 m². The plot is 349 m². There is a garden at the front and back, a balcony, and a detached brick garage.
What is the energy label and what does it mean for costs?
The energy label is B. This label indicates the home's energy efficiency, and a B label generally means moderate energy costs. The home has roof insulation, double glazing and floor insulation, which can help keep energy use in check. However, the exact energy costs depend on usage and energy prices.
What is the WOZ value of this property?
The WOZ value is not stated for this property. Without this figure, it is not possible to compare the asking price to the official valuation.
What are the risks mentioned for this address?
Public risk data indicates that the noise level from road traffic is 46 dB Lden, which is not above the noise standard. The foundation risk indication is low, but the soil is clay, which is sensitive to settling. For climate, pluvial flooding at heavy rain is elevated, while flood risk is low now and in 2050, and heat stress is low now and in 2050. These are area-level indications, not an inspection of this specific home.
What amenities are nearby?
The SPAR supermarket is just around the corner, and the Albert Heijn and Dirk are a ten-minute walk away. Two primary schools, Basisschool Liduina and Openbare Basisschool Dalton Lonneker, are within a short walk. The nearest GP is Huisartsenpraktijk Marinus, and the BENU Apotheek Enschede Noord is a ten-minute walk. The nearest hospital is Medisch Spectrum Twente, about 3.8 km away.
How is the public transport in this area?
Bus line 62 stops at Lonneker, Scholten Reimerstraat, just around the corner, and also at Lonneker, Dorpsstraat, a couple of streets away. The nearest train station is Enschede, about 3.2 km away. Note that some residents have mentioned that public transport has become less convenient, with the nearest bus stop now a 25-minute walk for some.
What is the neighbourhood like?
Dorp Lonneker is a small community with about 1,890 residents. Residents of the district give it an average score of 7.78, based on three reviews. One resident praises the peace and quiet, while another mentions the rural feel and proximity to nature. However, a third resident notes concerns about safety and public transport. The neighbourhood has a mix of ages, with 26% of residents aged 65 or older.
Is there a garden and parking?
Yes, the home has a garden at the front and back, with the back garden facing southeast and accessible via the back. There is also a detached brick garage, which provides parking or storage space. The property is fully owned, so there is no leasehold.
What is the year of construction and does it affect the condition?
The home was built in 1977. The year of construction is a fact, but it does not automatically indicate the condition of the home. The agent states that the home has roof insulation, double glazing and floor insulation, which are positive features. However, a thorough inspection would be needed to assess the actual state of the property.
Statistics for Dorp Lonneker
Figures on residents, liveability and the housing market
| Sale price | €510,333 | €425,000 |
|---|---|---|
| Sale per m² | €3,703 | – |
| Rent price | €1,700 p/m | €1,700 p/m |
| Rent per m² | €13 p/m | – |
Experiences from Landelijk gebied en kernen
How residents experience their district
Great walking with the dog, the Rutbeek nearby, lots of peace and quiet!
Auto-translated to English by AIThis area is truly rural. 5 minutes' walk to a swimming pond, 5 seconds' walk to trees, birds and squirrels. Only 5 seconds? That's right, you open your door and you're in your own garden with trees where you find this. Then you think, this is really in the middle of nowhere. Here's the fun part: 5 minutes by car or 10 minutes by bike and you're in a large shopping centre with 3 supermarkets, clothing stores and whatever else you need. It's a neighbourhood where neighbourliness still prevails, rubbish rarely lies on the ground and if it does, there's always someone who will clean it up. Of course, you can also do that yourself. Because it's a rural area, there are many through streets and you can literally travel from north to south and from east to west. Public transport is a bit less organised, but you don't need it either. If you have small children, there is a small primary school, but they do work with combined classes. Hence the lower score.
Auto-translated to English by AIIn terms of safety at home, there was a home invasion where we were all tied up and a police raid without clear reason, so that doesn't really give a safe feeling. Accessibility: a few years ago the bus stop right outside our door was abolished, and now the last nearby bus stop has also been removed, so nowadays you have to walk 25 minutes and the buses often don't show up either, but by car it's reasonably manageable. However, for cycling there are also many unpaved roads that can turn into a huge muddy mess.
Auto-translated to English by AIStatistics for Landelijk gebied en kernen
Figures on residents, liveability and the housing market
| Sale price | €723,446 | €663,311 |
|---|---|---|
| Sale per m² | €4,591 | – |
| Rent price | €1,404 p/m | €1,404 p/m |
| Rent per m² | €18 p/m | – |
Experiences from Enschede
How residents experience their municipality
Good, nothing more, safe house
Auto-translated to English by AINice, neat and quiet neighbourhood. Lots of greenery, few high-rise buildings, which I really like. We ourselves live in an apartment where we feel at home. The neighbours in our apartment are all older Enschede residents and Glanerbrug residents. Nice complex to live in. The view from our apartment is beautiful, lots of greenery, and you can easily walk into the countryside. However, the shops, apart from a few, are further away. I personally find that a disadvantage. You really need transport if you want to go somewhere. Not everyone can cycle or has a car. I feel safe here; in the 6 years I've lived here, I personally haven't experienced anything that could give an unsafe feeling. You also don't see groups of young people hanging around here.
Auto-translated to English by AIIt's a tidy neighbourhood but there are a few people who pick fights and have constant issues with the enforcement, which puts the neighbourhood in a bad light. Other than that, it's not extremely clean because there's a lot of dog poo.
Auto-translated to English by AIThere are many problem youths in this neighbourhood. Probably because of people with lower incomes.
Auto-translated to English by AIVery nice living in this neighbourhood
Auto-translated to English by AIIt used to be nice and cosy. Now all kinds of people move in whom you still don't know after 2 years. Few amenities, nothing to do here. Nature is being destroyed by rich stickers who want to build a house.
Auto-translated to English by AIIt's not a nice neighbourhood to live in, junkies are on every corner and everything gets stolen.
Auto-translated to English by AIIt's a nice neighbourhood with plenty of amenities, there are many different family compositions and the residents are approachable and pleasant to interact with. However, in my immediate vicinity there is crime such as theft (bicycles/scooters/items) and (car) break-ins. It's a fairly green neighbourhood close to Volkspark, which is of course pleasant, but it could also use some improvement in aesthetics. In my immediate area, street hygiene could certainly be improved, especially the amount of litter on the streets. Overall, the neighbourhood is easily accessible, but to get to places more central in the district you usually have to take a detour.
Auto-translated to English by AIStatistics for Enschede
Figures on residents, liveability and the housing market
| Sale price | €432,988 | €389,267 |
|---|---|---|
| Sale per m² | €3,469 | – |
| Rent price | €1,307 p/m | €1,316 p/m |
| Rent per m² | €16 p/m | – |
Location and amenities
Schuttekamp 107, Enschede






Risks and environmental factors
Noise, foundation and climate around this address
Noise levels
Foundation risk
Rainwater flooding
Flooding
Heat stress

Similar homes
View more homes nearby