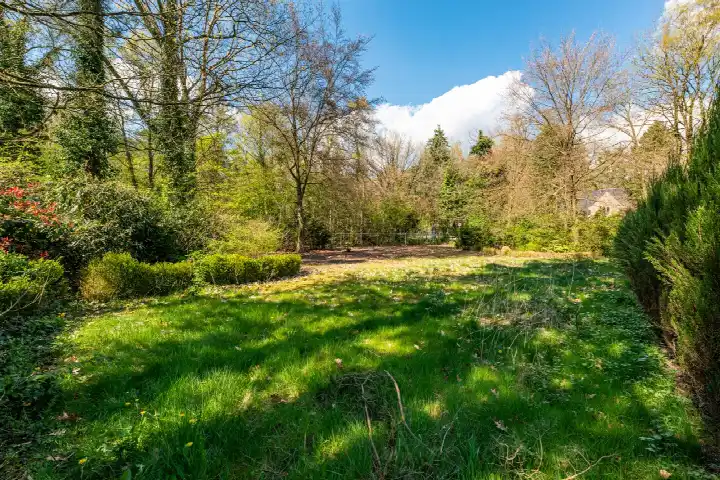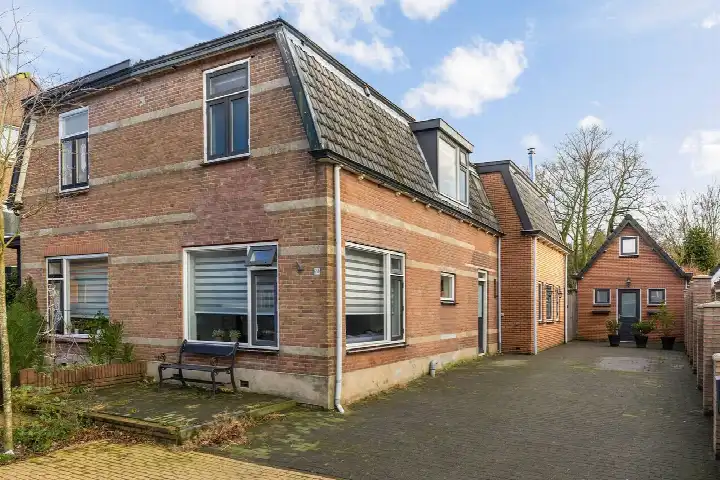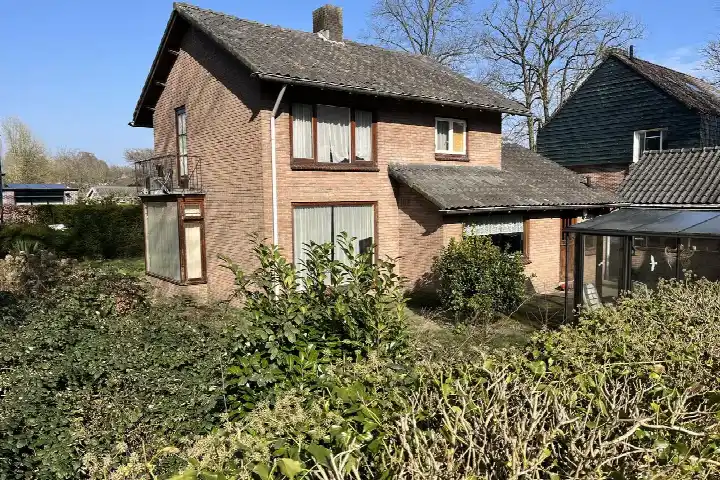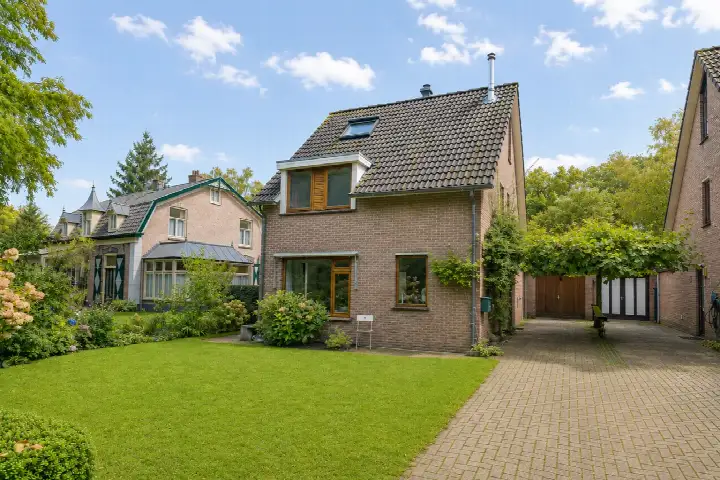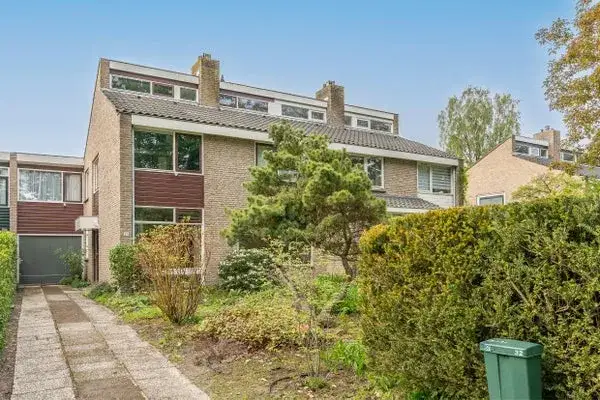
A semi-detached home at the edge of the woods
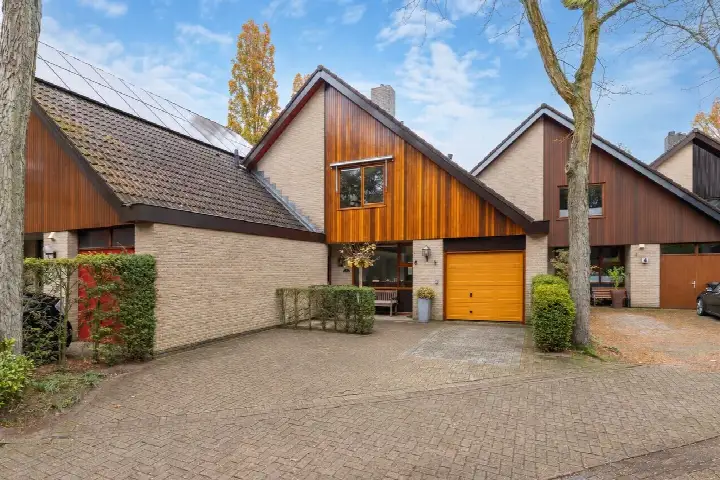
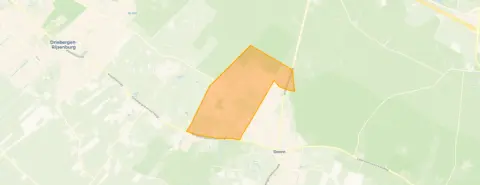
This semi-detached house sits on the Woestduinlaan in Doorn-Noordwest, a quiet road at the edge of the forest, just outside the built-up area. The setting is sheltered and green, with the woods right on your doorstep. Built in 1961, the home has an energy label C. The asking price of €835,000 is 17% below the average asking price in the neighbourhood, which stands at €1,003,000. For context, the neighbourhood currently has five homes for sale, with prices ranging from €550,000 to €1,675,000. If you are considering a semi-detached house, you can compare with other [semi-detached houses in Utrechtse Heuvelrug]( /koopwoningen/utrechtse-heuvelrug/twee-onder-een-kapwoningen/).
The home itself
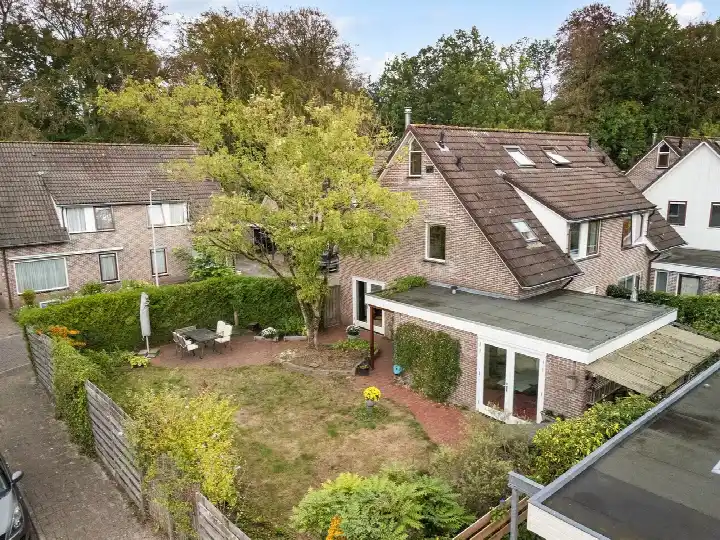
According to the agent, the home has four rooms, including two bedrooms and one bathroom, spread over two floors. The living area is listed as 119 m² in the agent's listing, while the BAG registration records 123 m². The plot measures 220 m². There is a garden at the front and a back garden of 37 m², accessible from the rear, with a westerly orientation. A garage box provides parking. The property is freehold, and the agent notes insulation in the roof, walls and floor, plus a central heating boiler. The volume of the home is 417 m³.
Life in Doorn-Noordwest
Residents of the district of Doorn give their surroundings an average score of 8.69, based on four reviews. One resident says: "Beautiful place for a walk and to enjoy nature. You can make it as long as you want. It's a large park with a beautiful lake and well-maintained. If you want to go for a walk, this is a top choice!" Another resident adds: "Neighbourhood with all ages and therefore a place for friends for everyone. The houses are chic with lots of nature around them. Additionally, you can get anywhere within 15 minutes by bike. Very pleasant here." A third resident notes: "The neighbourhood is cosy and people look out for each other, but I do think there is a lot of rubbish lying outside and that animals then plunder it, making the streets dirty. Also, I don't always feel very safe at night. Furthermore, bikes are stolen very often, which I think is a shame; I've already lost 4 this year." The neighbourhood has about 2,055 inhabitants, with a mix of ages and household types. For more details, you can explore [the Doorn-Noordwest neighbourhood]( /buurt/doorn-noordwest-utrechtse-heuvelrug/).
Amenities and transport
For daily errands, the Albert Heijn is a ten-minute walk away, and the Jumbo is just around the corner. The nearest primary school, De Sterrenboog, is a couple of streets away, while the Revius Lyceum Doorn secondary school is a five-minute walk. The GP practice Huisartsenpraktijk P.P. Groen is a ten-minute walk, and the Doornse Apotheek is just around the corner. Bus stops are close: Doorn, Woestduinlaan Noord is a five-minute walk with line 56, and Doorn, Woestduinlaan Zuid is a couple of streets away with lines 350 and N50. The nearest train station is Maarn, about 3.8 km away. The municipality of Utrechtse Heuvelrug offers a range of services and facilities, as described on [the municipality of Utrechtse Heuvelrug]( /gemeente/utrechtse-heuvelrug/).
WOZ and address data
The WOZ value is not stated in the available data, so no comparison with the asking price can be made. The address-level risk data, based on public sources such as the Atlas Leefomgeving and the Klimaateffectatlas, provides area-level indications rather than an inspection of this specific home. The noise level from road traffic is 43 dB Lden, which is below the noise standard, based on 2022 data. The foundation risk indication is low, with sandy soil and a construction year of 1961. For climate risks, pluvial flooding at heavy rain is elevated, while flood risk is low both now and in 2050. Heat stress is low currently, but medium by 2050.
Source and agent
At the time of writing, the home is offered via multiple channels, including Van Groningen Makelaars and their listing on Funda.
This summary was generated with AI and may contain errors. Always verify the details with the provider.
Features
Details of this home
Transfer
Price
Energy
 Save up to € 400 on your energy billCompare now
Areas and volume
Layout
Construction
Outdoor space
Frequently asked questions
About Woestduinlaan 35, Doorn
How does the asking price compare to other homes in the neighbourhood?
The asking price of €835,000 is 17% below the average asking price in Doorn-Noordwest, which is €1,003,000. The median asking price in the neighbourhood is €845,000, and prices range from €550,000 to €1,675,000. The average price per square metre in the neighbourhood is €5,938, while this home is listed at €7,017 per square metre based on the agent's floor area of 119 m².
What is the layout of this semi-detached house?
According to the agent, the home has four rooms, including two bedrooms and one bathroom, spread over two floors. The living area is listed as 119 m² in the agent's listing, while the BAG registration records 123 m². The plot measures 220 m². There is a front garden and a back garden of 37 m², accessible from the rear, with a westerly orientation. A garage box is included.
What is the WOZ value of this property?
The WOZ value is not stated in the available data. The WOZ value is the municipal valuation used for tax purposes, and it is not part of the listing information provided. Without this figure, it is not possible to compare the asking price with the official valuation.
What are the foundation risks for this home?
The foundation risk indication for this address is low, according to public risk data. The soil type is sand, and the home was built in 1961. This is an area-level indication based on public sources, not an inspection of this specific property. The risk data comes from sources such as the Atlas Leefomgeving and the Klimaateffectatlas.
What public transport options are available nearby?
The nearest bus stop is Doorn, Woestduinlaan Noord, about 419 metres away, served by line 56. Doorn, Woestduinlaan Zuid is about 541 metres away with lines 350 and N50. The nearest train station is Maarn, approximately 3.8 km away. These stops provide connections within the region, though specific destinations and frequencies are not listed.
What is the neighbourhood of Doorn-Noordwest like?
Residents of the district of Doorn give their surroundings an average score of 8.69, based on four reviews. One resident praises the nearby park and nature, while another mentions the mix of ages and the ability to reach places within 15 minutes by bike. A third resident notes that the neighbourhood is cosy but mentions issues with litter and bike theft. The neighbourhood has about 2,055 inhabitants.
Are there schools and supermarkets within walking distance?
Yes, the Albert Heijn supermarket is about 1.1 km away, and the Jumbo is about 1.3 km away. The nearest primary school, De Sterrenboog, is about 800 metres away, and the Revius Lyceum Doorn secondary school is about 570 metres away. A GP practice and pharmacy are also within about 1 km.
What is the energy label and what does it mean for costs?
The energy label is C. This label indicates the home's energy performance, and with label C, you can expect moderate energy costs compared to more efficient labels. The agent also notes that the home has roof, wall and floor insulation, which may help with energy efficiency, though the label itself does not guarantee specific savings.