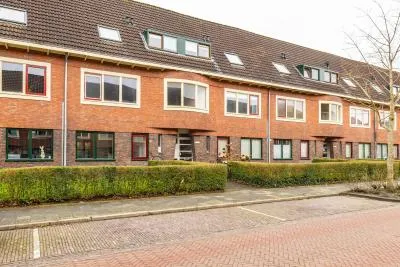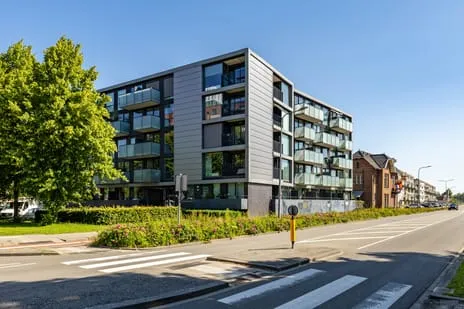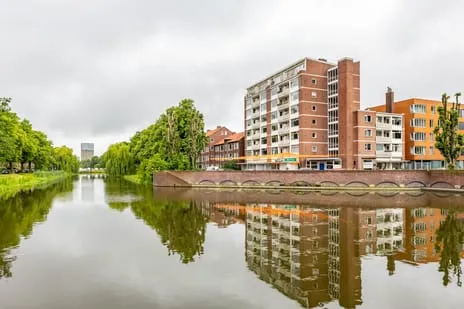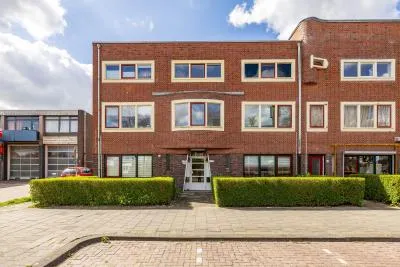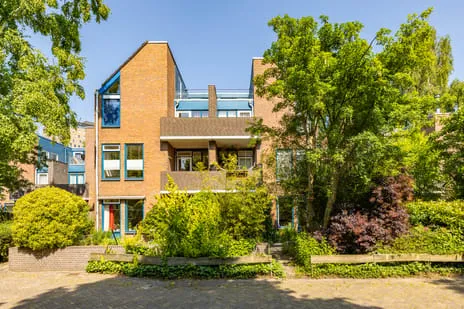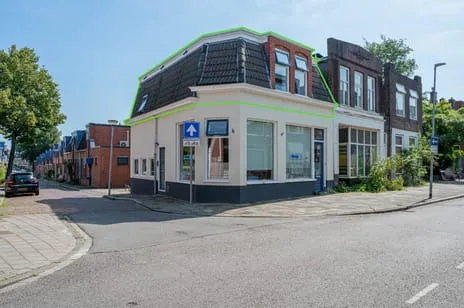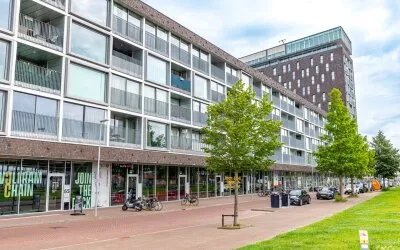
Kop van Oost, Groningen
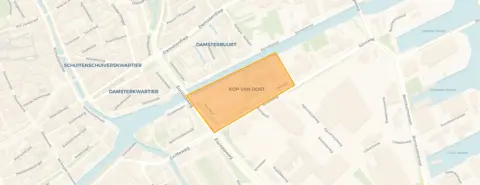 Neighbourhood
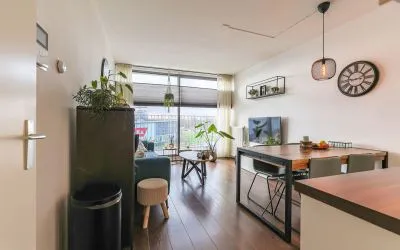
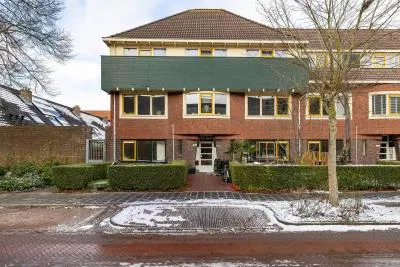
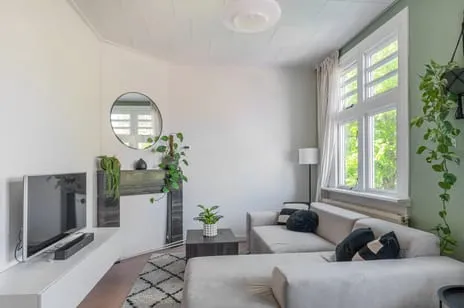
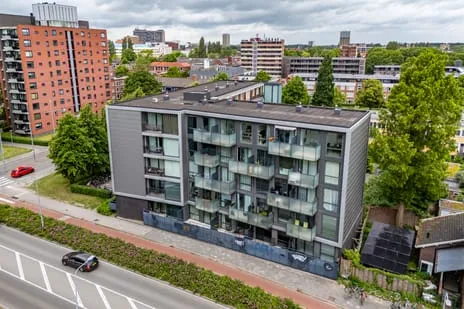
This studio on Het Hout sits in a modern part of Groningen, where the streets feel fresh and the city buzz is never far away. At 41 m² it is a compact home, but the layout makes clever use of space. The asking price of €219,000 is 43% below the neighbourhood average of €387,563, which puts it on the keen side for the area, especially when you consider that most homes here are larger. For more context, have a look at other studios in Groningen.
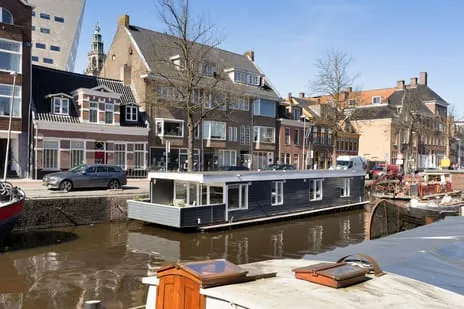
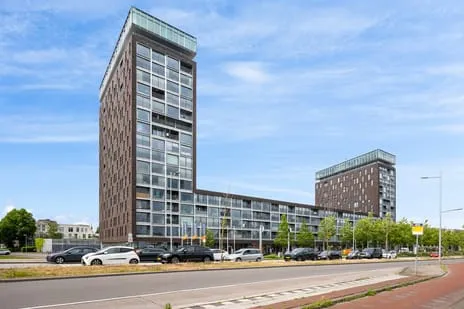
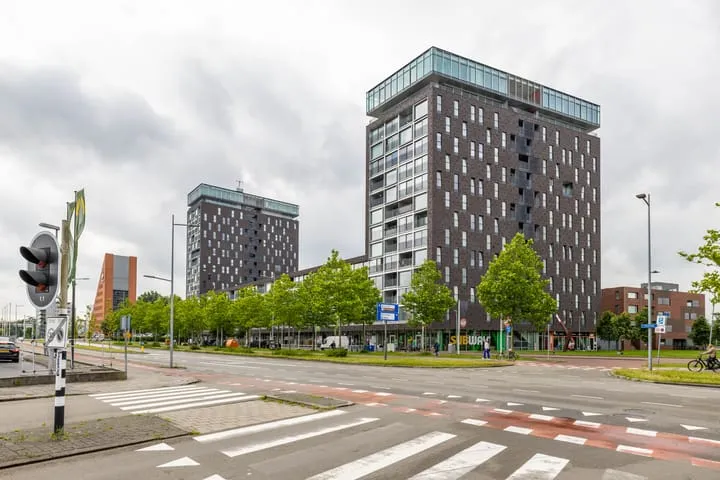
Kop van Oost is a small neighbourhood with just over 700 residents, mostly singles and couples without children. The area is very urban, address density is high, yet it feels calm because it sits on the edge of the city centre. There are no resident reviews available for this neighbourhood, so the picture comes from the data: a young, active population, with many homes built after 2010. The neighbourhood itself is part of the Kop van Oost neighbourhood.
For your morning bread or a quick shop, Jumbo is just around the corner, and there is an AH to go a couple of streets away. Several other supermarkets are within a ten-minute walk. Families will find IKC Borgman Oosterpoort primary school a five-minute walk away, and secondary schools like H.N. Werkman Stadslyceum are also close by. The area falls under the municipality of Groningen, which keeps the streets well maintained and the public spaces tidy.
At the time of writing, the home is listed through several channels, including Pandomo Makelaars. The details are current as of the listing date.
This summary was generated with AI and may contain errors. Always verify the details with the provider.
Details of this home
 Insure your home and belongingsGet insured
About Het Hout 128, Groningen
The asking price of €219,000 is 43% below the average asking price in Kop van Oost (€387,563). However, this studio is also smaller than the neighbourhood average (41 m² vs 78 m²). Given the compact size and the modern build year (2010), the price is in line with what you would expect for a studio in this part of Groningen.
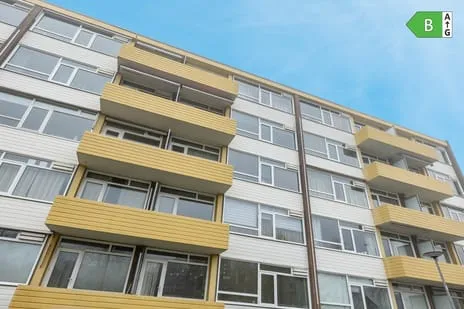
The energy label is B, which is an official registration from EP-Online. Label B means the home is reasonably efficient, so your energy costs should be moderate. Most homes in Kop van Oost have label A or better, but B is still a good score for a studio built in 2010.
The nearest train station is 1.7 km away, which is about a 20-minute walk or a short cycle ride. That makes it easy to reach the city centre or other destinations without a car.
Kop van Oost is a small, urban neighbourhood with a young population, many residents are between 25 and 45. It is a quiet area despite the high address density, and most homes were built after 2010. There are few families with children, so the vibe is more suited to singles and couples.
Yes, there are several supermarkets within walking distance. The closest is Jumbo at 588 m, followed by AH to go at 641 m and PLUS at 714 m. You can easily do your daily shopping on foot.
The nearest primary school is IKC Borgman Oosterpoort, about 691 m away. For secondary education, H.N. Werkman Stadslyceum (790 m) and Praedinius Gymnasium (903 m) are both within a ten-minute walk. There are also special education options nearby.
Figures on residents, liveability and the housing market
| Sale price | €387,563 | €302,000 |
|---|---|---|
| Sale per m² | €5,286 | – |
| Rent price | €1,550 p/m | €1,550 p/m |
| Rent per m² | €18 p/m | – |
How residents experience their district
I live there with great pleasure, in a word a wonderful district
Auto-translated to English by AIVery pleasant experience. You can easily enjoy yourself and have no problems. Very quiet and nice.
Auto-translated to English by AIFigures on residents, liveability and the housing market
| Sale price | €402,282 | €339,250 |
|---|---|---|
| Sale per m² | €4,430 | – |
| Rent price | €1,262 p/m | €1,216 p/m |
| Rent per m² | €21 p/m | – |
How residents experience their municipality
Mooie huizen, goede voorzieningen, rustig, zo in de stad. toppp
Auto-translated to English by AIPeople are friendly, I enjoy living here.
Auto-translated to English by AIThere is always something to do. There are supermarkets and plenty of other shops, cafeterias, fresh bread from the bakery. Market once a week, a nice park with ponds for fishing.
Auto-translated to English by AIFine, it's safe to cycle home in the evening but it's not super either. And there is a huge piece of nature
Auto-translated to English by AIActually, everything is just fine. There are several eateries in the neighbourhood, supermarkets are close by, bus stops, you can park your bike easily, and with the city beach there is also a beautiful and well-known green area.
Auto-translated to English by AIEverything in the neighbourhood: shops, sports facilities, schools, community centres. So something for everyone.
Auto-translated to English by AIThere is a shopping centre opposite here so I always have something to see and never get bored
Auto-translated to English by AIVery beautiful neighbourhood in Groningen. Lots of facilities such as various schools, gym, playgrounds and plenty of supermarkets and other shops. What is unpleasant is that there is often rubbish next to the bins. Furthermore, the neighbourhood has many nice small parks and you are within no time in a quiet natural environment where you can enjoy walking, running, cycling etc. All in all, this neighbourhood is perfect for students but also for families and other city dwellers.
Auto-translated to English by AIFigures on residents, liveability and the housing market
| Sale price | €417,793 | €377,671 |
|---|---|---|
| Sale per m² | €4,266 | – |
| Rent price | €1,377 p/m | €1,309 p/m |
| Rent per m² | €19 p/m | – |
Het Hout 128, Groningen






Noise, foundation and climate around this address
View more homes nearby