Anemoonstraat 7
Kern Ittervoort, Leudal
 Neighbourhood
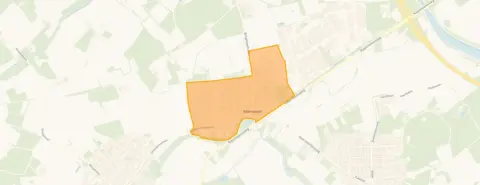
A quiet spot in Ittervoort
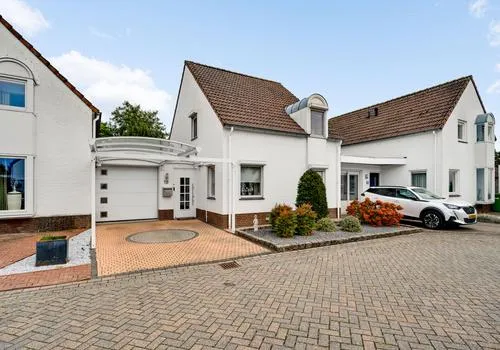
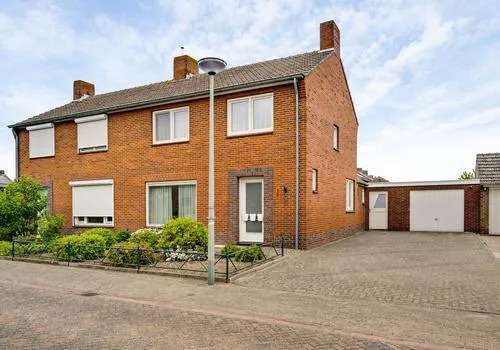
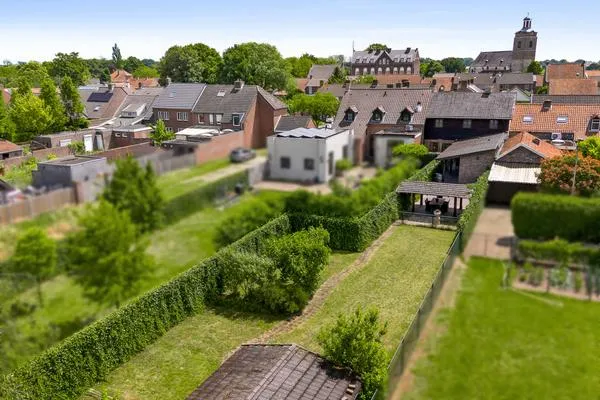
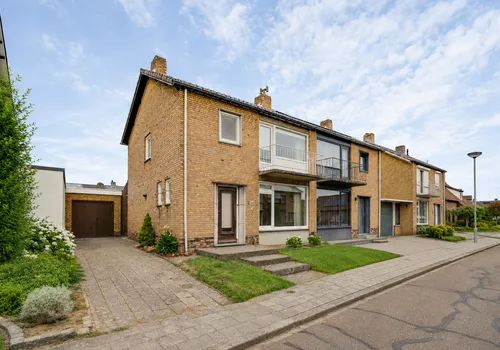
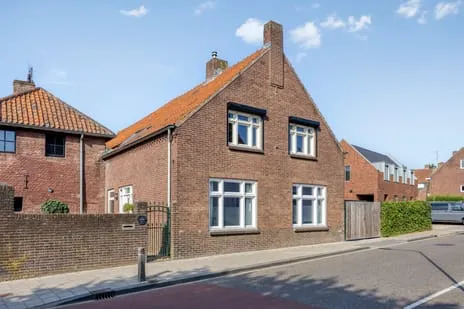
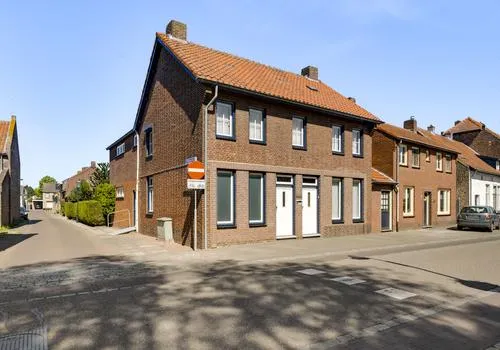
Anemoonstraat 7 is a terraced house in Kern Ittervoort, a village in the municipality of Leudal. The home sits on a quiet road, with a front and side garden facing southwest. Built in 1965, it has an energy label B. The asking price of €368,000 is 1% below the WOZ value, which puts it in line with the market. For comparison, [terraced houses in Leudal]( /koopwoningen/leudal/tussenwoningen/ ) are listed at various price points.
The home itself
According to the agent, this house has 11 rooms, including 3 bedrooms and 1 bathroom, spread over 4 floors. The living area is listed as 106 m² by the agent, while the BAG registration records 201 m². The plot is 305 m². The home features a garage, full ownership, and insulation including roof insulation, double glazing, wall insulation, and floor insulation. Heating is via a central heating boiler.
Life in Kern Ittervoort
Kern Ittervoort is a small community with about 1,535 residents. It's a place where people know each other, though a resident of the municipality notes that evenings can feel unsafe due to young people hanging around, and the school attracts some with bad intentions. Another resident says people don't wish each other well. Across the municipality of Leudal, residents give an average score of 7.7 based on nine reviews. The neighbourhood has a mix of ages, with a notable share of residents over 65. [The Kern Ittervoort neighbourhood]( /buurt/kern-ittervoort-leudal/ ) is home to this property.
Amenities and transport
For daily needs, Albert Heijn is just around the corner, and Aldi is a couple of streets away. Primary schools include Cluster HIN and Basisschool De Koningsspil, both within a short walk or drive. The nearest GP is Huisartsenpraktijk Grathem, and the pharmacy is Service Apotheek Maasbracht. Bus stops at Ittervoort, Kerk and Ittervoort, Centrum are on your doorstep, with lines 73 and 790. The nearest train station is Echt, about 8.7 km away. [The municipality of Leudal]( /gemeente/leudal/ ) offers these amenities.
WOZ and address data
The WOZ value is €373,000 as of 1 January 2025, and the asking price is 1% below that. Between 2020 and 2025, the WOZ value rose by 54%, from €242,000 to €373,000. As for address risks, the noise level from road traffic is 54 dB Lden, which is above the norm. The foundation risk indication is low, and the soil type is sand. Pluvial flooding at heavy rain is elevated, while flood risk is low now and in 2050. Heat stress is low now but medium by 2050. These are area-level indications, not an inspection of this specific home.
Source
At the time of writing, the home is offered via multiple channels, including Jack Frenken makelaars en adviseurs.
This summary was generated with AI and may contain errors. Always verify the details with the provider.
Features
Details of this home
Transfer
Price
Energy
 Save up to € 400 on your energy billCompare now
Areas and volume
 Insure your home and belongingsGet insured
Layout
Construction
Outdoor space
The WOZ value is set annually by the municipality with 1 January as its reference date, and therefore lags the market by about a year. It is an estimated market value, not a sale price.
Frequently asked questions
About Anemoonstraat 7, Ittervoort
What is the asking price for this home?
The asking price is €368,000. This is 1% below the WOZ value of €373,000 (reference date 1 January 2025). The price per square metre, based on the agent's listed living area of 106 m², is €3,472. The home has been listed since 30 July 2026.
How many rooms and bedrooms does this home have?
According to the agent, the home has 11 rooms, including 3 bedrooms and 1 bathroom, spread over 4 floors. The living area is listed as 106 m² by the agent, while the BAG registration records 201 m². The plot size is 305 m². There is also a garage and a front and side garden facing southwest.
What is the WOZ value and how has it developed?
The WOZ value is €373,000 as of 1 January 2025. The asking price is 1% below this value. Over the past five years, the WOZ value has increased by 54%, from €242,000 in 2020 to €373,000 in 2025. This reflects the municipal valuation, not the current market value.
What are the address risks for this property?
The address risks are area-level indications. The noise level from road traffic is 54 dB Lden, which is above the norm. The foundation risk indication is low, with sandy soil. Pluvial flooding at heavy rain is elevated, while flood risk is low now and in 2050. Heat stress is low now but medium by 2050.
What amenities are nearby?
Albert Heijn is just around the corner (384 m), and Aldi is about 1.4 km away. Primary schools include Cluster HIN (453 m) and Basisschool De Koningsspil (1.4 km). The nearest GP is Huisartsenpraktijk Grathem (3.9 km), and the pharmacy is Service Apotheek Maasbracht (5.3 km).
What public transport options are available?
Bus stops are on your doorstep: Ittervoort, Kerk (85 m) with line 73, and Ittervoort, Centrum (123 m) with lines 73 and 790. The nearest train station is Echt, about 8.7 km away. No travel times or destinations are specified.
What is the neighbourhood like?
Kern Ittervoort has about 1,535 residents. It's a small community where people know each other, though some residents of the municipality report safety concerns in the evening. The average resident score across Leudal is 7.7 based on nine reviews. The neighbourhood has a mix of ages, with 26% aged 65 or older.
What is the energy label and what does it mean?
The energy label is B. This is an efficient label, so energy costs are likely to be moderate. The home also has insulation including roof insulation, double glazing, wall insulation, and floor insulation, according to the agent. The year of construction is 1965.
Is there a garden and garage?
Yes, the home has a front and side garden facing southwest, and a garage that is integrated into the home. The plot size is 305 m². These details come from the agent's listing.
Statistics for Kern Ittervoort
Figures on residents, liveability and the housing market
Statistics for Ittervoort
Figures on residents, liveability and the housing market
Experiences from Leudal
How residents experience their municipality
I sometimes find it unsafe in the evening, there are many young people hanging around in the neighbourhood who deal drugs. The school attracts many young people with bad intentions to the area. Although everyone knows each other and they have mutual respect. Community education could improve if more pedagogical staff become active in the area.
Auto-translated to English by AI.
Auto-translated to English by AIBad, people don't wish each other well
Auto-translated to English by AII like living here, quiet neighbourhood with many retirees
Auto-translated to English by AIvery nice. everyone looks out for each other and it's very safe.
Auto-translated to English by AINice neighbourhood to live in, diversity of ages.
Auto-translated to English by AINice village to live in. The necessary facilities are there. The only thing I miss is an (affordable) gym and cafés or nightlife for the youth.
Auto-translated to English by AIHeibloem is a super cosy neighbourhood where everyone is welcome! The houses are affordable and we have a small village shop and a delicious chip shop/bar! The community is great, little children play until late in the evening on the playground in the heart of the village. There is also a senior citizens' association, handball, football, darts, archery AND a youth club. Everyone knows each other and looks out for each other! Love Heibloem
Auto-translated to English by AIStatistics for Leudal
Figures on residents, liveability and the housing market
| Sale price | €468,148 | €414,647 |
|---|---|---|
| Sale per m² | €3,017 | – |
| Rent price | €1,280 p/m | €1,280 p/m |
| Rent per m² | €9 p/m | – |
Location and amenities
Anemoonstraat 7, Ittervoort







Risks and environmental factors
Noise, foundation and climate around this address
Noise levels
Foundation risk
Rainwater flooding
Flooding
Heat stress

Similar homes
View more homes nearby