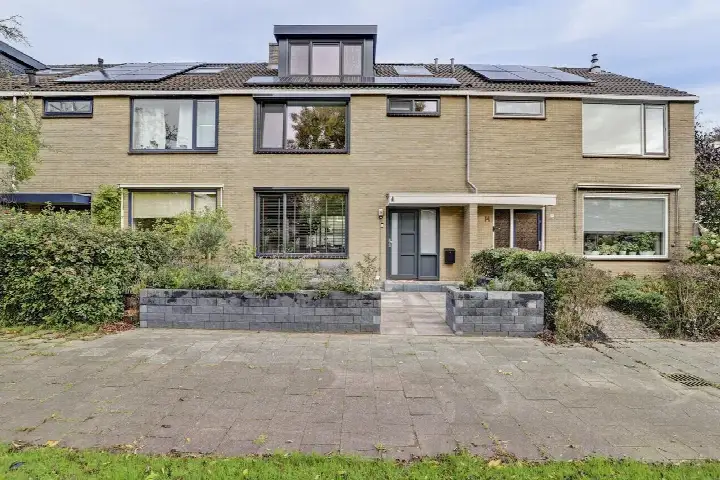
A waterside family home in Gouda
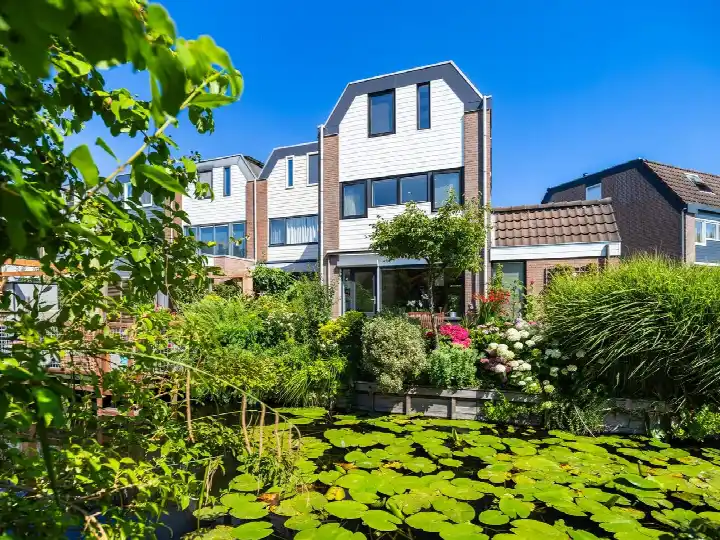
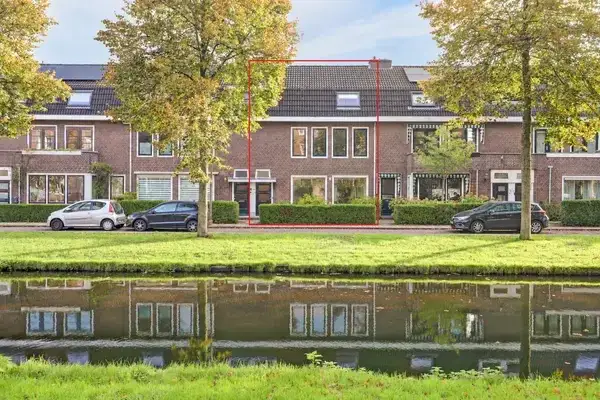
This terraced house sits right on the water in the Boerhaavekwartier, a residential pocket of Gouda where the streets feel calm and settled. The asking price of €550,000 is on the high side compared with the neighbourhood average, sitting roughly 49% above the average asking price of €368,542 in the area. For that figure you get a home that is considerably larger than the local norm, with a living area that is about 51% bigger than the average of 91 m² in the neighbourhood. It is one of the [terraced houses in Gouda] currently on the market.
Inside the house
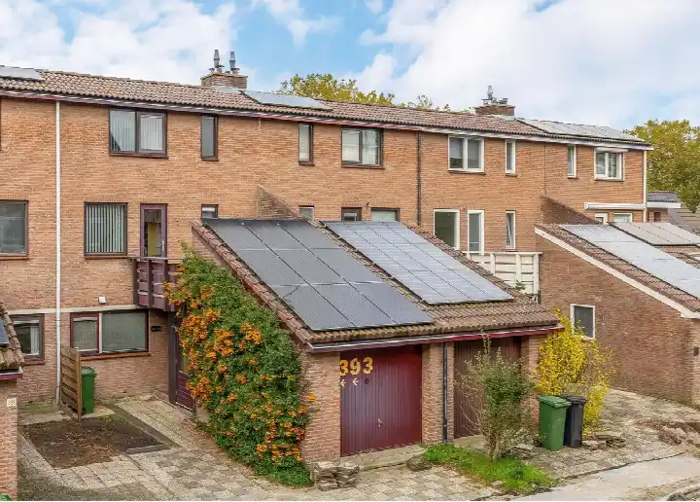
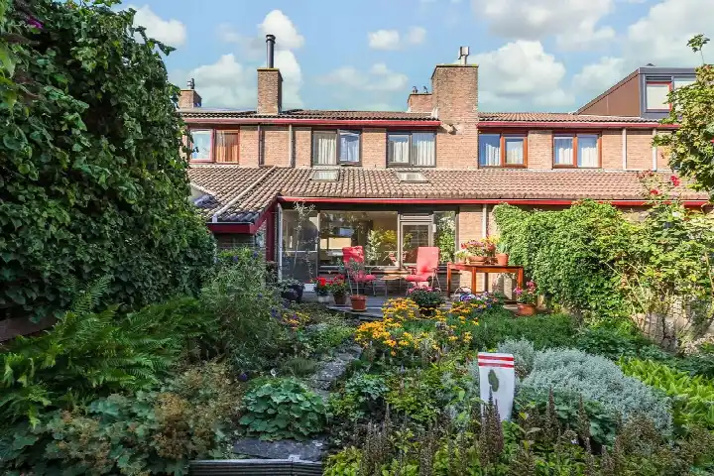
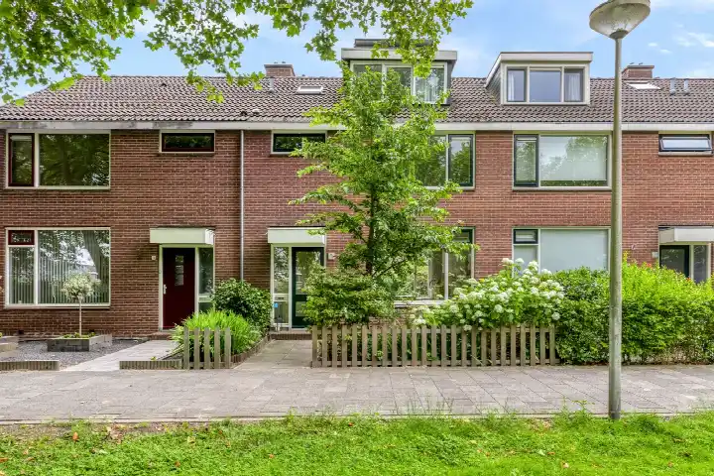
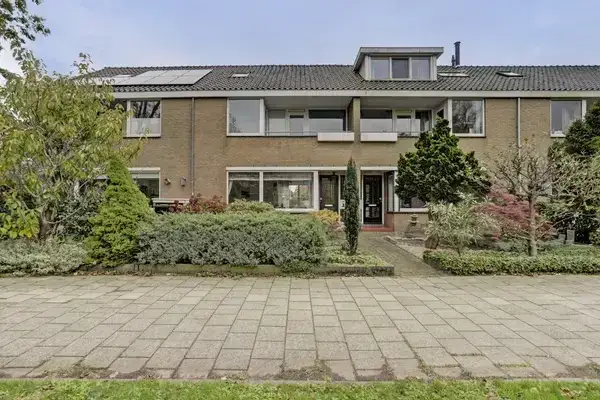
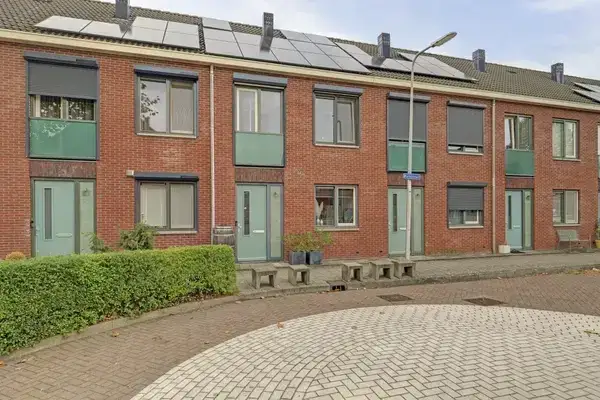
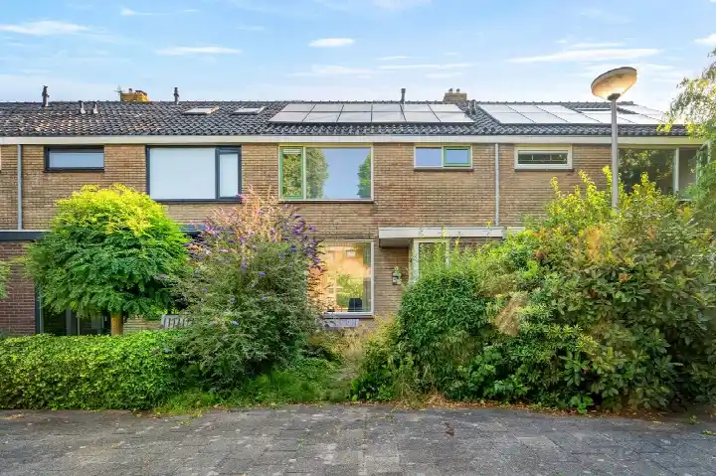
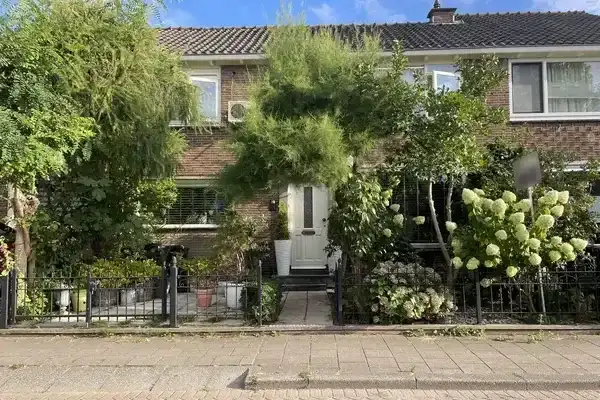
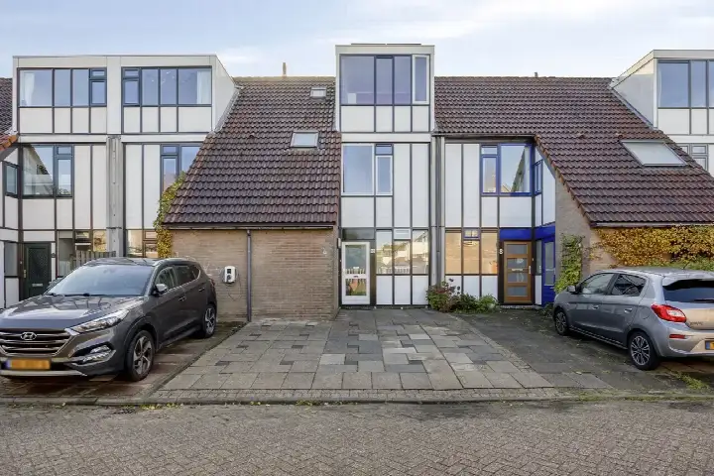
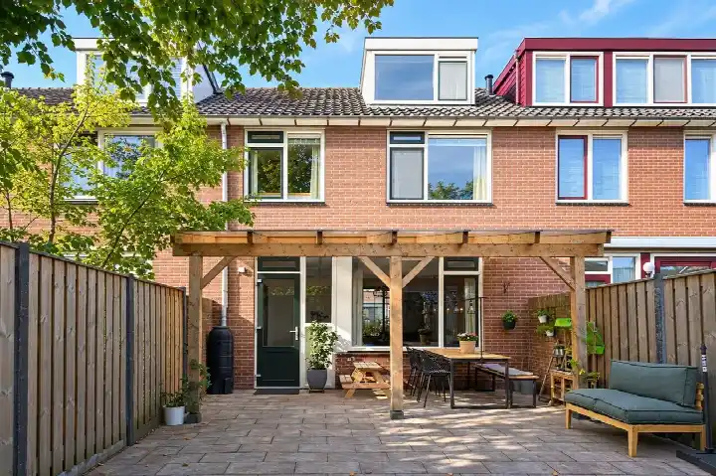
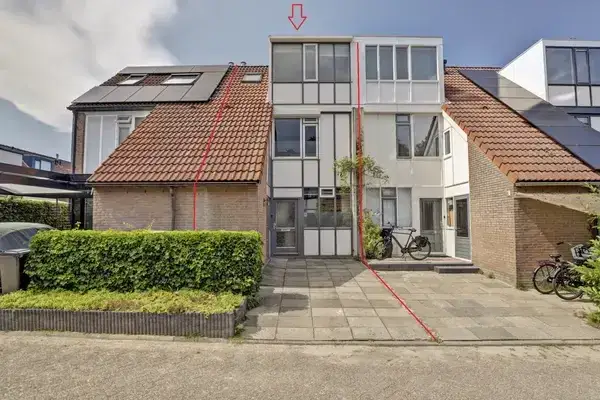
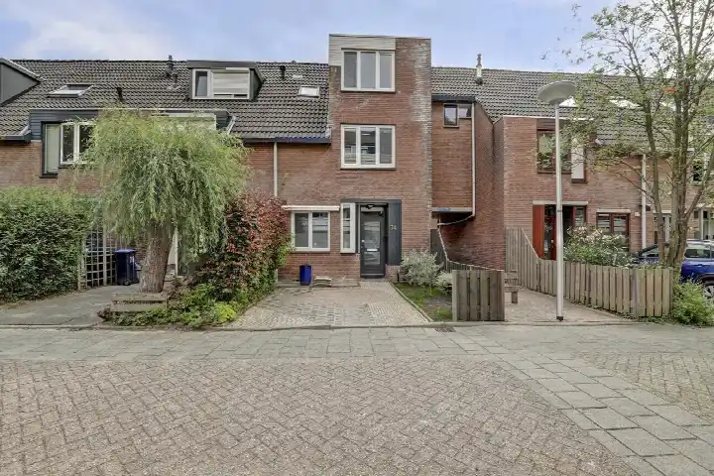
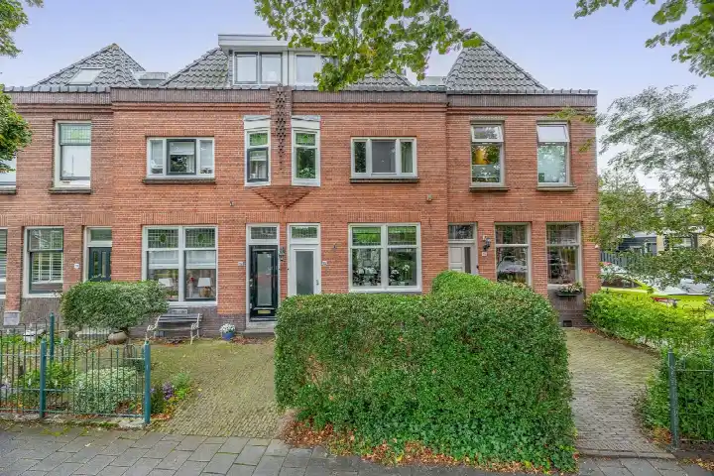
Built in 1977, this is a three-storey family home with six rooms, five bedrooms and one bathroom. The agent lists the living area at 137 m², while the BAG registration records 156 m². There is a front and back garden facing northeast, plus a roof terrace and an attached brick garage. The home has full ownership and comes with a combi boiler, and according to the agent it is insulated with roof insulation, double glazing, wall insulation and floor insulation. The energy label is A, which is an efficient label.
The Boerhaavekwartier
Residents of the wider district give their living environment an average score of 7.06 out of 10, based on three reviews. One resident describes it as a quiet neighbourhood where everyone gets along nicely, though they note that secondary schools are not easily accessible for young people and that cars and scooters sometimes drive too fast. Another resident mentions that the municipality takes a long time to clean up after tree maintenance. The neighbourhood itself is home to around 2,310 people, with a notably high share of residents aged 65 and over. This is [the Boerhaavekwartier neighbourhood], a compact area with a strong urban character.
Amenities and transport
Daily errands are well covered here. The Hoogvliet supermarket is just around the corner, with a PLUS a couple of streets away and a SPAR within a ten-minute walk. The Johannes Calvijnschool primary school is a couple of streets away, and several secondary schools are within walking distance. The GP practice De Huisarts and Apotheek Heerkens pharmacy are both just around the corner, and the Groene Hart Ziekenhuis is a ten-minute walk. Bus line 175 stops at Jan Mayenlaan on your doorstep, and Gouda railway station is a ten-minute walk away. This is all within [the municipality of Gouda].
WOZ and address data
Public risk data at address level indicates a low foundation risk for this area. The noise levels from road, rail and air traffic are all below the relevant standards. For climate, the indication for pluvial flooding is low, while the current flood risk and the flood risk for 2050 are both medium, as are the current and 2050 heat stress indications. These are area-level indications based on public data, not an inspection of this specific home.
Source
At the time of writing the home is offered only via Van 't Hof Makelaardij B.V. on Funda.
This summary was generated with AI and may contain errors. Always verify the details with the provider.
Features
Details of this home
Transfer
Price
Energy
 Save up to € 400 on your energy billCompare now
Areas and volume
Layout
Construction
Outdoor space
Frequently asked questions
About Anna van Hensbeeksingel 138, Gouda
How does the asking price compare with other homes in the Boerhaavekwartier?
The asking price of €550,000 is about 49% above the average asking price of €368,542 in the neighbourhood. The average price per m² in the area is €4,024, while this home is listed at €4,015 per m² based on the agent's stated living area of 137 m². The home is considerably larger than the neighbourhood average of 91 m².
What is the layout of this terraced house?
According to the agent, this is a three-storey family home with six rooms, five bedrooms and one bathroom. It has a front and back garden facing northeast, a roof terrace and an attached brick garage. The living area is listed at 137 m² by the agent, while the BAG registration records 156 m². The home has full ownership.
What is the energy label and what does it mean for running costs?
The home has energy label A, which is an efficient label. This means the energy costs are likely to be relatively low compared with less efficient labels. The agent also states that the home has roof insulation, double glazing, wall insulation and floor insulation, and it is heated with a combi boiler.
What are the flood and foundation risks for this address?
Public risk data at address level indicates a low foundation risk for this area. The indication for pluvial flooding is low, while the current flood risk and the flood risk for 2050 are both medium. The heat stress indication is medium for both the current situation and 2050. These are area-level indications based on public data, not an inspection of this specific home.
What amenities are within walking distance?
The Hoogvliet supermarket is just around the corner, with a PLUS a couple of streets away. The Johannes Calvijnschool primary school is a couple of streets away, and several secondary schools are within walking distance. The GP practice De Huisarts and Apotheek Heerkens pharmacy are both just around the corner, and the Groene Hart Ziekenhuis is a ten-minute walk away.
How is the public transport connection from this home?
Bus line 175 stops at Jan Mayenlaan on your doorstep, with additional stops at Bleulandweg and Jakob van Necklaan within walking distance. Gouda railway station is a ten-minute walk away, providing a direct connection to the national rail network.
What do residents say about living in this area?
Residents of the wider district give their living environment an average score of 7.06 out of 10, based on three reviews. One resident describes it as a quiet neighbourhood where everyone gets along nicely, though they note that secondary schools are not easily accessible for young people and that cars and scooters sometimes drive too fast. Another resident mentions that the municipality takes a long time to clean up after tree maintenance.
What is the demographic profile of the Boerhaavekwartier?
The neighbourhood has around 2,310 residents, with a notably high share of people aged 65 and over at 43%. Single-person households make up 58% of all households, while households with children account for 9%. The average household size is 1.5 people. The area is very strongly urban with an address density of 3,125 per km².
How many homes are currently for sale in the neighbourhood?
There are currently 12 homes for sale in the Boerhaavekwartier. The average asking price is €368,542, with a median of €350,000. Prices range from €275,000 to €585,000. The average asking price per m² is €4,024, and the average living area of homes on the market is 91 m².
What is the year of construction and what does it mean?
The home was built in 1977. This is a fact about the construction period, and the home has an energy label A, which is an efficient label. The agent states that the home has roof insulation, double glazing, wall insulation and floor insulation. No further conclusions about the condition of the home can be drawn from the year of construction alone.