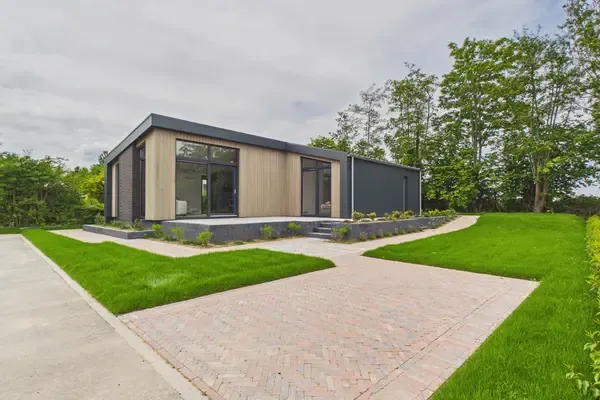
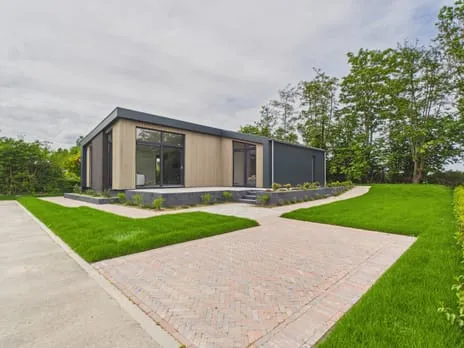
Bleekveldstraat 11
Sint-Maartensdijk, Tholen
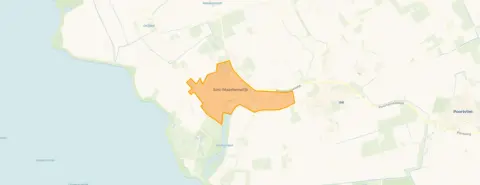 Neighbourhood
A terraced house in the heart of Sint-Maartensdijk
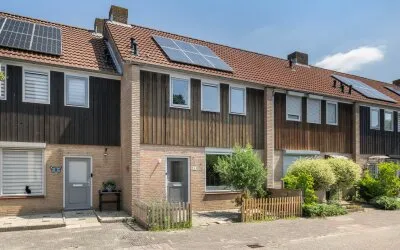
This 1925 terraced house sits in the centre of Sint-Maartensdijk, a village in the municipality of Tholen. The asking price of €269,000 is 23% below the average asking price in the neighbourhood, which stands at €348,722. With a living area of 76 m², the home is 40% smaller than the neighbourhood average of 127 m². For comparison, terraced houses in Tholen are listed at an average price per m² of €2,895, while this home is offered at €3,539 per m².
Inside the home
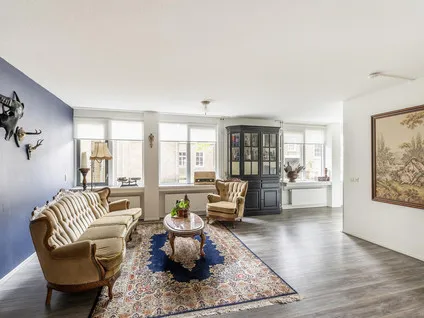
The house has three rooms, including two bedrooms and one bathroom, spread over two floors. The total volume is 271 m³. According to the agent, the home has roof insulation, HR glazing and wall insulation, and is heated by a central heating boiler. There is a garden at the rear, accessible via the back alley, and a detached brick garage. The property is freehold, so you own the land outright.
Living in Sint-Maartensdijk
Sint-Maartensdijk is a village with about 3,155 residents, and the average household size is 2.2 people. Residents of the municipality of Tholen give their living environment an average score of 8.25, based on three reviews. One resident says: "Fine, always been green and is only getting greener." Another adds: "Yes, really a top place to live, clean, friendly people, no fights or stabbings." A third notes: "Nice neighbourhood to live in. Few amenities." The village has a mix of ages, with 23% of residents aged 65 or older. For more on the municipality of Tholen, you can see what the wider area has to offer.
Amenities and transport
Daily errands are easy: the Lidl and SPAR are both just around the corner, and the nearest primary schools, Juliana van Stolbergschool and Openbare Basisschool De Rieburch, are a five-minute walk away. The GP practice, Medisch Centrum Pluimpot, is on your doorstep. For public transport, the bus stop St.Maartensdijk, Prov.weg is a couple of streets away, with lines 107, 108, 602, 603, 618, 619, 622 and 644. The nearest train station, Kruiningen-Yerseke, is about 10 km away.
WOZ value and address data
The WOZ value of the home is €252,000, based on the reference date 1 January 2025. The asking price is 7% above this value. The WOZ value has developed over the past five years, but the exact figures are not provided here. As for the address, the noise level from road traffic is 56 dB Lden, which is above the noise standard (reference year 2022). The foundation risk indication is elevated, based on area-level data: the home was built in 1925 on clay soil, and in this postcode area 100% of properties were built before 1970. According to the Klimaateffectatlas, 3% of properties in this neighbourhood have an elevated risk of pile rot. These are area-level indications, not an inspection of this specific home. The pluvial flooding risk is elevated, and the current flood risk is medium, decreasing to low by 2050. Heat stress is currently low but is expected to become medium by 2050.
Source and agent
At the time of writing, the home is offered via multiple channels, including Neeskens Makelaars, Neeskens Makelaars on Vastgoed Nederland, and Neeskens Makelaars on Funda.
This summary was generated with AI and may contain errors. Always verify the details with the provider.
Features
Details of this home
Transfer
Price
Energy
 Save up to € 400 on your energy billCompare now
Areas and volume
 Insure your home and belongingsGet insured
Layout
Construction
Outdoor space
The WOZ value is set annually by the municipality with 1 January as its reference date, and therefore lags the market by about a year. It is an estimated market value, not a sale price.
Frequently asked questions
About Bleekveldstraat 11, Sint-Maartensdijk
How does the asking price compare to the WOZ value?
The asking price of €269,000 is 7% above the WOZ value of €252,000, which was determined on 1 January 2025. The WOZ value is the municipal valuation for tax purposes, not the current market value. The price is also 23% below the average asking price in the neighbourhood, which is €348,722.
What is the layout of this terraced house?
According to the agent, the home has three rooms in total: two bedrooms and one bathroom, spread over two floors. The living area is 76 m², and the volume is 271 m³. There is a garden at the rear, accessible via the back alley, and a detached brick garage. The property is freehold.
What is the energy label and what does it mean?
The energy label is C. This label indicates the energy performance of the home, but it does not directly describe the insulation or construction. The agent does state that the home has roof insulation, HR glazing and wall insulation, and a central heating boiler. With label C, you can expect moderate energy costs, but the actual costs depend on usage and energy prices.
What are the risks mentioned for this address?
The address has an elevated foundation risk indication, based on area-level data. The home was built in 1925 on clay soil, and in this postcode area all properties were built before 1970. According to the Klimaateffectatlas, 3% of properties in the neighbourhood have an elevated risk of pile rot. These are indications, not an inspection of this specific home. The pluvial flooding risk is elevated, and the current flood risk is medium, decreasing to low by 2050.
What amenities are nearby?
The Lidl and SPAR supermarkets are both about 150 metres away, so groceries are just around the corner. The nearest primary schools, Juliana van Stolbergschool and Openbare Basisschool De Rieburch, are about 400 metres away. The GP practice, Medisch Centrum Pluimpot, is very close, at about 60 metres. The nearest pharmacy is in Tholen, about 9.6 km away.
How is the public transport in Sint-Maartensdijk?
The nearest bus stop is St.Maartensdijk, Prov.weg, about 200 metres away, with bus lines 107, 108, 602, 603, 618, 619, 622 and 644. The nearest train station is Kruiningen-Yerseke, about 10 km away. This gives you options for getting around, but the train station is not within walking distance.
What do residents say about living in this area?
Residents of the municipality of Tholen give their living environment an average score of 8.25, based on three reviews. One resident says: "Fine, always been green and is only getting greener." Another says: "Yes, really a top place to live, clean, friendly people, no fights or stabbings." A third notes: "Nice neighbourhood to live in. Few amenities." These reviews are about the municipality, not specifically this neighbourhood.
What is the average price per m² in this neighbourhood?
The average asking price per m² in the neighbourhood is €2,895, based on the current listings. This home is offered at €3,539 per m², which is higher than the neighbourhood average. However, the asking price of €269,000 is below the average asking price of €348,722, because the home is smaller than average.
Is there a garden and garage?
Yes, according to the agent, the home has a garden at the rear, which is accessible via the back alley. There is also a detached brick garage.
What is the noise level like at this address?
The noise level from road traffic is 56 dB Lden, which is above the Dutch noise standard, according to data from 2022. This is an area-level indication, not a measurement at the property itself. It means that traffic noise may be noticeable, but the actual experience depends on the exact location and the building's insulation.
Statistics for Sint-Maartensdijk
Figures on residents, liveability and the housing market
| Sale price | €348,722 | €369,000 |
|---|---|---|
| Sale per m² | €2,895 | – |
| Rent price | €1,650 p/m | €1,650 p/m |
Statistics for Sint-Maartensdijk
Figures on residents, liveability and the housing market
| Sale price | €685,227 | €701,818 |
|---|---|---|
| Sale per m² | €3,264 | – |
| Rent price | €1,650 p/m | €1,650 p/m |
Experiences from Tholen
How residents experience their municipality
Fine, always been green and is only getting greener
Auto-translated to English by AIYes, really a top place to live, clean, friendly people, no fights or stabbings
Auto-translated to English by AINice neighbourhood to live in. Few amenities.
Auto-translated to English by AIStatistics for Tholen
Figures on residents, liveability and the housing market
| Sale price | €415,998 | €376,150 |
|---|---|---|
| Sale per m² | €3,510 | – |
| Rent price | €1,575 p/m | €1,575 p/m |
| Rent per m² | €18 p/m | – |
Location and amenities
Bleekveldstraat 11, Sint-Maartensdijk





Risks and environmental factors
Noise, foundation and climate around this address
Noise levels
Foundation risk
Rainwater flooding
Flooding
Heat stress

Similar homes
View more homes nearby