Eekhool 53
Hilvarenbeek, Hilvarenbeek
 Neighbourhood
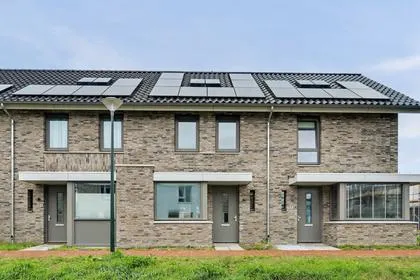
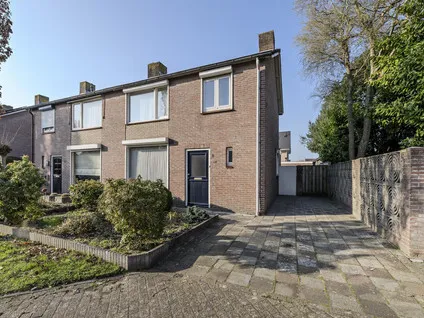
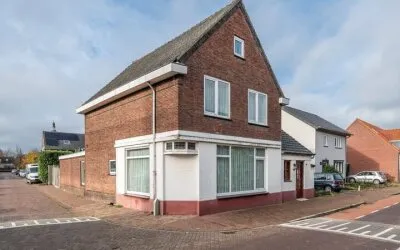
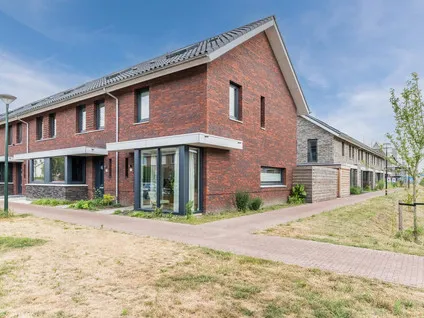
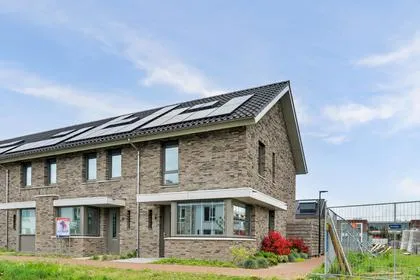
A friendly terraced house in Hilvarenbeek
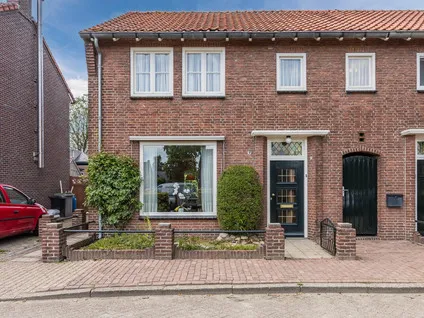
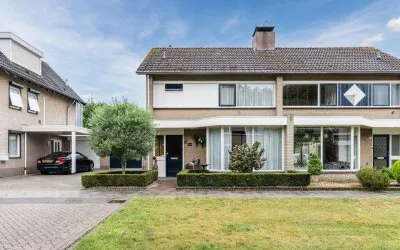
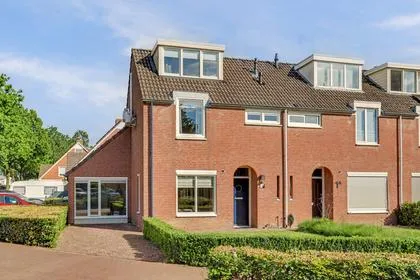
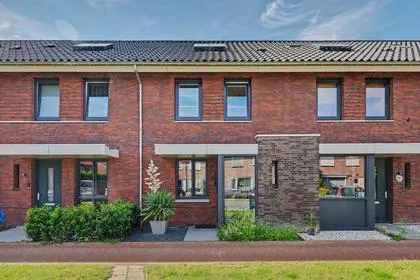
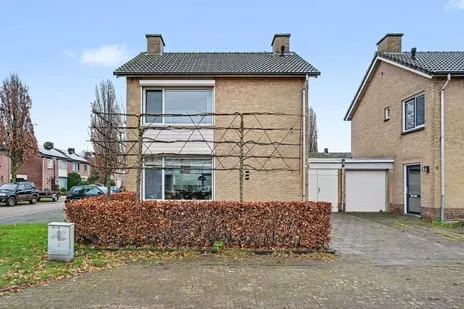
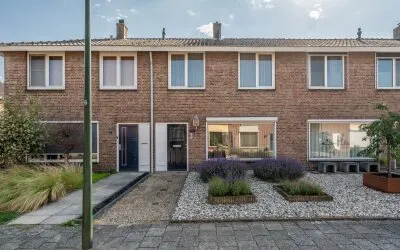
This terraced house on Eekhool 53 sits in a quiet residential area of Hilvarenbeek, a village where neighbours still stop for a chat. The asking price of €460,000 is 30% below the average asking price of €655,936 for homes in this neighbourhood, which makes it a sharp entry point. For context, the average price per square metre in the neighbourhood is €4,208, and this home is listed at €4,694 per square metre based on the agent's floor area. If you're curious about other [terraced houses in Hilvarenbeek], you can compare.
Inside the home
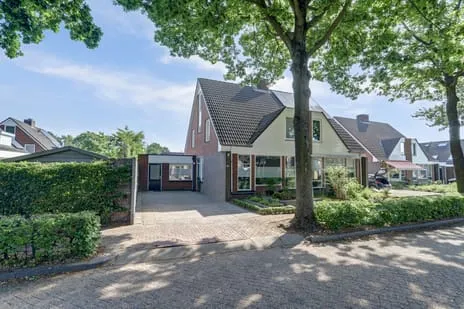
Built in 1984, this two-storey home offers four rooms, including two bedrooms and two bathrooms. The living area is 98 square metres according to the agent, while the BAG registration records 114 square metres; the plot is 192 square metres in both sources. The property includes a front and back garden, with the west-facing back garden accessible via the back alley, and a carport provides parking. It is fully owned, and the agent notes insulation in the roof, walls and floor, plus partial double glazing, and heating via a combi boiler. The energy label is C.
The neighbourhood
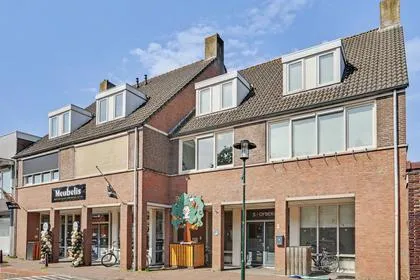
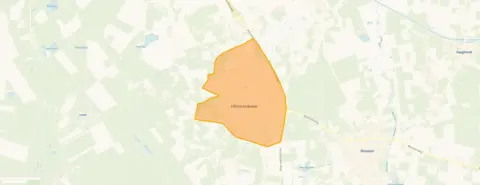
Hilvarenbeek is a village where one resident gives the neighbourhood a glowing 8.88 out of 10, saying: "I think it's a super nice and cosy neighbourhood, you really know almost everyone who lives there because everyone chats with each other or just says hi!" This is based on a single review, so it's one person's perspective. The village has about 8,080 inhabitants, and the housing stock is mostly owner-occupied single-family homes. The home is set near a park, in a residential area with a free view, according to the agent. For more on the area, see [the municipality of Hilvarenbeek].
Amenities and transport
The daily essentials are close by: the Coop supermarket is just around the corner, and the Aldi is a couple of streets away. For primary education, Kindcentrum De Doelakkers is a five-minute walk, and Kindcentrum Starrebos is also nearby. The GP practice Huisartsenpraktijk de Linde and Apotheek Beekdal are both just around the corner. For public transport, the bus stop Hilvarenbeek, Doelenstraat is a five-minute walk away, with lines 142, 143 and 295. The nearest train station is Tilburg, about 8.4 kilometres away. Regarding address risks, the noise levels from road, air and industrial traffic are all below the Dutch noise standards, according to area-level data. The foundation risk indication is low, with sandy soil. For climate risks, pluvial flooding and current flood risk are low, and heat stress is low now but medium by 2050. These are area-level indications, not an inspection of this specific home.
Source and agent
At the time of writing, this home is offered via two channels: CLAVEM MAKELAARS and CLAVEM MAKELAARS on Funda.
This summary was generated with AI and may contain errors. Always verify the details with the provider.
Features
Details of this home
Transfer
Price
Energy
 Save up to € 400 on your energy billCompare now
Areas and volume
 Insure your home and belongingsGet insured
Layout
Construction
Outdoor space
Frequently asked questions
About Eekhool 53, Hilvarenbeek
How does the asking price compare to other homes in Hilvarenbeek?
The asking price of €460,000 is 30% below the average asking price of €655,936 for homes currently for sale in this neighbourhood. The median asking price is €580,000, and prices range from €350,000 to €1,325,000. The average price per square metre in the neighbourhood is €4,208, while this home is listed at €4,694 per square metre based on the agent's floor area.
What is the layout of this terraced house?
According to the agent, this two-storey home has four rooms, including two bedrooms and two bathrooms. The living area is 98 square metres as listed by the agent, while the BAG registration records 114 square metres. The plot is 192 square metres. There is a front and back garden, with the west-facing back garden accessible via the back alley, and a carport for parking.
What is the WOZ value of this property?
The WOZ value is the municipal valuation used for taxes, and it is not available for this home at this time. Without this figure, a comparison with the asking price cannot be made.
What are the noise levels like at this address?
According to area-level data, the noise levels from road traffic are 48 dB Lden, from air traffic 36 dB Lden, and from industry 48 dB Lden, all for the reference years 2022 and 2024. These levels are not above the Dutch noise standards. This is an area-level indication, not a measurement at the property itself.
Which supermarkets are nearby?
The nearest supermarket is Coop, just around the corner at about 455 metres. Aldi is about 920 metres away, and Jumbo and Albert Heijn are both around 1.1 kilometres. There are six supermarkets within five kilometres, so daily shopping is convenient.
What is the neighbourhood like according to residents?
One resident gave the neighbourhood a score of 8.88 out of 10, describing it as a 'super nice and cosy neighbourhood' where 'everyone chats with each other or just says hi'. This is based on a single review, so it reflects one person's experience. The village has about 8,080 inhabitants.
What is the energy label and what does it mean?
The energy label is C. This label indicates the energy performance of the home, but it does not directly describe the insulation or construction. The agent notes that the home has roof, wall and floor insulation, plus partial double glazing, and a combi boiler for heating. Energy costs will depend on usage and energy prices.
Is there a risk of flooding at this address?
According to area-level climate data, the risk of pluvial flooding (from heavy rain) is low, and the current flood risk is also low. By 2050, the flood risk remains low. These are indications at the area level, not a guarantee for the specific property.
What public transport options are available?
The nearest bus stop is Hilvarenbeek, Doelenstraat, about 327 metres away, served by lines 142, 143 and 295. Other stops include Hilvarenbeek, Hakvoortseweg and Hilvarenbeek, Paardenstraat, with additional lines. The nearest train station is Tilburg, about 8.4 kilometres away.
How many schools are within walking distance?
Kindcentrum De Doelakkers is about 493 metres away, a five-minute walk, and Kindcentrum Starrebos is about 612 metres away. Both are primary schools. There are seven schools within five kilometres, including several other kindcentra.
Experiences from Hilvarenbeek
How residents experience their neighbourhood
I think it's a super nice and cosy neighbourhood, you really know almost everyone who lives there because everyone chats with each other or just says hi! I can't think of any downsides! Hilvarenbeek is great!
Auto-translated to English by AIStatistics for Hilvarenbeek
Figures on residents, liveability and the housing market
| Sale price | €655,936 | €580,000 |
|---|---|---|
| Sale per m² | €4,208 | – |
| Rent price | €1,750 p/m | €1,750 p/m |
| Rent per m² | €15 p/m | – |
Experiences from Hilvarenbeek
How residents experience their district
I think it's a super nice and cosy neighbourhood, you really know almost everyone who lives there because everyone chats with each other or just says hi! I can't think of any downsides! Hilvarenbeek is great!
Auto-translated to English by AIStatistics for Hilvarenbeek
Figures on residents, liveability and the housing market
| Sale price | €655,936 | €580,000 |
|---|---|---|
| Sale per m² | €4,208 | – |
| Rent price | €1,750 p/m | €1,750 p/m |
| Rent per m² | €15 p/m | – |
Experiences from Hilvarenbeek
How residents experience their municipality
I think it's a super nice and cosy neighbourhood, you really know almost everyone who lives there because everyone chats with each other or just says hi! I can't think of any downsides! Hilvarenbeek is great!
Auto-translated to English by AIStatistics for Hilvarenbeek
Figures on residents, liveability and the housing market
| Sale price | €647,058 | €587,083 |
|---|---|---|
| Sale per m² | €4,122 | – |
| Rent price | €1,649 p/m | €1,649 p/m |
| Rent per m² | €13 p/m | – |
Location and amenities
Eekhool 53, Hilvarenbeek






Risks and environmental factors
Noise, foundation and climate around this address
Noise levels
Foundation risk
Rainwater flooding
Flooding
Heat stress

Similar homes
View more homes nearby