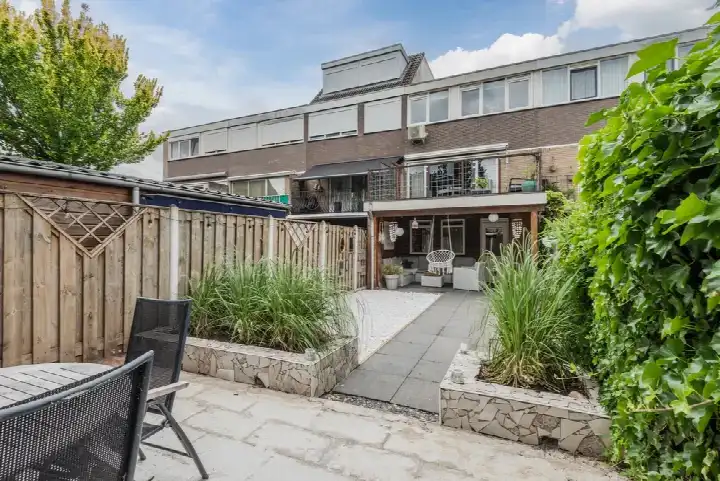
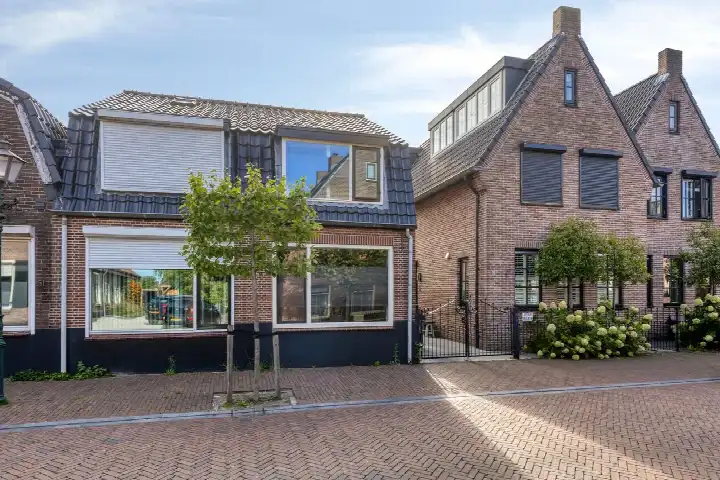
Johannes Vermeerstraat 20
Bunschoten, Bunschoten
 Area
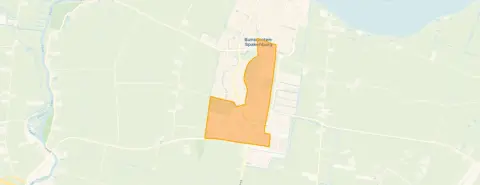
AreaA quiet spot in Bunschoten
On Johannes Vermeerstraat 20 in Bunschoten-Spakenburg you will find a terraced house from 1963, set on a quiet road in a residential area. The asking price of €455,000 sits about 30% below the average asking price of €651,982 in the neighbourhood, which puts it on the low side compared with other homes currently for sale. For context, [terraced houses in Bunschoten]( /koopwoningen/bunschoten/tussenwoningen/ ) are part of a market where the average price per m² is €5,216.
The home itself
This two-storey family home has five rooms, including three bedrooms and one bathroom, with a living area of 90 m² according to the agent. The BAG registration lists 101 m², so the two sources differ. The plot measures 132 m². The home has both a front and a back garden, and it is fully insulated with roof insulation, double glazing, wall insulation and floor insulation. Heating runs on a central heating boiler, and the property is freehold. The energy label is A, which is an efficient label.
Life in the Bunschoten neighbourhood
Residents of the district give their living environment an average score of 8.02, based on seven reviews. One resident says: "A nice quiet neighbourhood, I never want to leave here." Another adds: "We can turn to each other if something is wrong and that is important." The neighbourhood has around 3,265 inhabitants, and most homes are owner-occupied. The reviews reflect a place where people look out for one another, which matches the sense of community you often find in [the Bunschoten neighbourhood]( /buurt/bunschoten-bunschoten/ ).
Amenities and transport
Daily errands are well covered. The nearest primary school, GBS Het Talent, is just around the corner, and CKC De Ark is a five-minute walk away. The Albert Heijn is a ten-minute walk, and the GP practice and pharmacy are both about a ten-minute walk from the home. For public transport, bus stop Haarbrug-Noord is on your doorstep with lines 376 and N76. The nearest train station, Amersfoort Vathorst, is about 6 km away. [The municipality of Bunschoten]( /gemeente/bunschoten/ ) offers a range of facilities within easy reach.
WOZ and address data
The WOZ value is not stated in the available data, so no comparison with the asking price can be made here. The address does carry some area-level indications worth noting. Road traffic noise is measured at 56 dB Lden, which is above the noise standard, while aircraft noise at 42 dB Lden stays below it. The foundation risk indication is elevated, partly because the home was built in 1963 on peat soil, and the groundwater level is expected to drop towards 2050. Pluvial flooding at heavy rain is indicated as medium, and the current flood risk is also medium. These are area-level indications from public data, not an inspection of this specific home.
Source and agent
At the time of writing, the home is offered via three channels, including Snel Makelaars and Snel ERA Makelaars. The listing has been active since 8 July 2026.
This summary was generated with AI and may contain errors. Always verify the details with the provider.
Features
Details of this home
Transfer
Price
Energy
 Save up to € 400 on your energy billCompare now
Areas and volume
 Insure your home and belongingsGet insured
Layout
Construction
Outdoor space
Frequently asked questions
About Johannes Vermeerstraat 20, Bunschoten-Spakenburg
How does the asking price compare with other homes in the neighbourhood?
The asking price of €455,000 is about 30% below the average asking price of €651,982 in the neighbourhood. The average price per m² in the area is €5,216, while this home is listed at €5,056 per m² based on the agent's stated living area of 90 m². The neighbourhood average living area is 134 m², so this home is smaller than the typical property on the market.
What is the layout of this terraced house?
The home has five rooms in total, including three bedrooms and one bathroom, spread over two floors. The agent lists the living area as 90 m², while the BAG registration records 101 m². The plot measures 132 m². There is both a front and a back garden, and the property is freehold, meaning there is no leasehold ground rent.
What is the energy label and what does it mean for costs?
The energy label is A, which is an efficient label. This means the home is likely to have relatively low energy costs compared with less efficient labels. The agent also states that the home is fully insulated, with roof insulation, double glazing, wall insulation and floor insulation, and it has a central heating boiler. These features support the efficient label.
What are the area-level risk indications for this address?
The address has some area-level indications from public data. Road traffic noise is measured at 56 dB Lden, which is above the noise standard, while aircraft noise at 42 dB Lden stays below it. The foundation risk indication is elevated, partly because the home was built in 1963 on peat soil. Pluvial flooding at heavy rain is indicated as medium, and the current flood risk is also medium. These are indications at area level, not an inspection of this specific home.
What amenities are within walking distance?
The nearest primary school, GBS Het Talent, is about 374 m away, and CKC De Ark is about 509 m away. The Albert Heijn supermarket is about 985 m away, which is a ten-minute walk. The GP practice and pharmacy are both around 1.2 km from the home. A park or green space is about 600 m away, and a restaurant is about 700 m away.
What public transport options are available nearby?
The nearest bus stop is Bunschoten, Haarbrug-Noord, about 186 m away, with bus lines 376 and N76. Another stop, Bunschoten, De Kleine Pol, is about 437 m away and serves lines 376, 503, 572, 603 and N76. The nearest train station is Amersfoort Vathorst, about 6 km away.
What do residents say about living in this district?
Residents of the district give their living environment an average score of 8.02, based on seven reviews. One resident says: "A nice quiet neighbourhood, I never want to leave here." Another says: "We can turn to each other if something is wrong and that is important." The reviews reflect a sense of community and safety, with residents looking out for one another.
How old is this home and what does that mean?
The home was built in 1963, which makes it over 60 years old. The year of construction is a fact about the property, and the area-level foundation indication notes that the home was built on peat soil, which is relevant for foundation risk. The energy label is A, which is efficient, and the agent states the home is fully insulated.