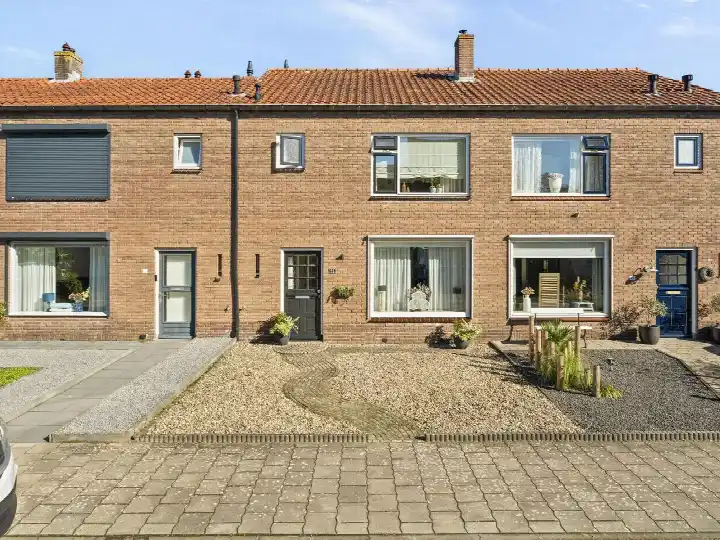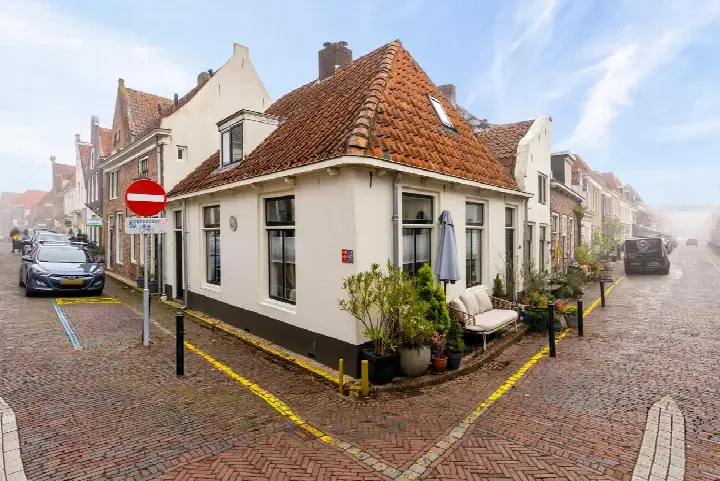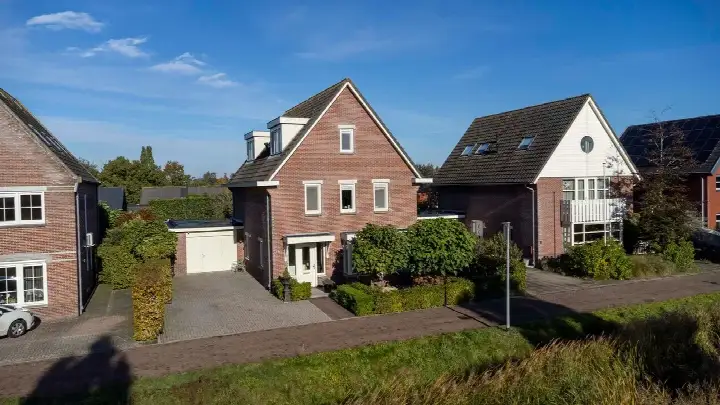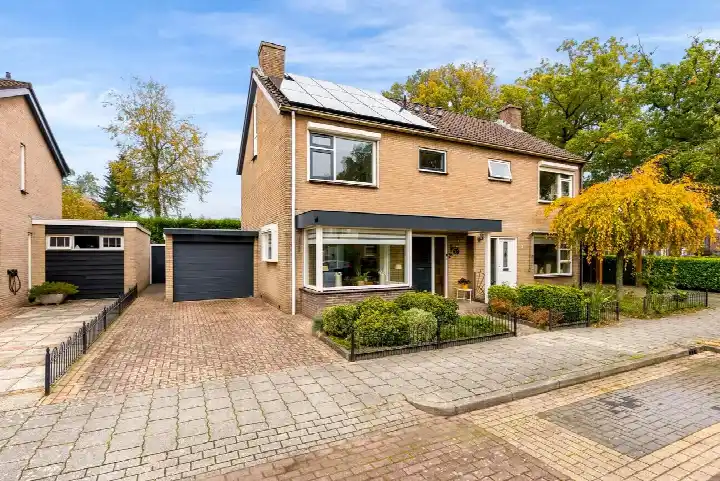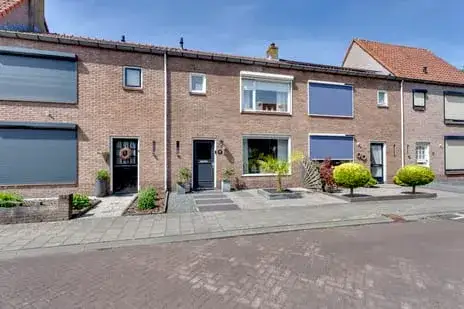

A terraced house in 't Harde Centrum
This terraced house on Lomodisweg 25 sits in a quiet part of 't Harde, a village with a friendly, close-knit feel. The last known asking price of €325,000 was noticeably lower than the average for terraced houses in Elburg, about 18% below the neighbourhood average of €398,357, which made it a relatively affordable option in the current market. This home has not been online since 7 September 2026.
The home itself
Built in 1953, this house has four rooms including three bedrooms. The living area was listed as 70 m² by the agent, while the BAG registration gave 74 m². The plot is 134 m² according to both sources. The energy label was D, which meant energy costs would be moderate, not the most efficient, but not the least either.
A neighbourhood where people look out for each other
Residents of the district ’t Harde describe it as a nice, cosy neighbourhood where people still look out for each other. One resident says: 'Everyone looks out for each other and keeps an eye on each other, if something is needed we are there for each other. We don't see each other daily but when we do see each other it's always good!' Another adds simply: 'fun in the winter.' Based on three reviews, the district scores an 8.23 out of 10. The neighbourhood itself, the ’t Harde Centrum neighbourhood, has a mix of ages, about a quarter of residents are 65 or older, and a third are under 45.
Amenities and transport
For daily groceries, Albert Heijn and Boni are both just around the corner. Two primary schools, Kbs Daltonschool Jeanne d'Arc and Openbare Basisschool De Blerck, are a couple of streets away. The GP and pharmacy are on your doorstep, both within a few minutes' walk. Bus line 514 stops at De Hokseberg, a five-minute walk away. The train station 't Harde is a ten-minute walk. All this falls within the municipality of Elburg.
WOZ and address data
The WOZ value was not available for this property, so no comparison with the asking price could be made. As for address-level risks: road traffic noise is above the norm at 57 dB, while railway and aircraft noise are below the norm. The foundation risk indication is low, and the soil type is sand. For climate risks, pluvial flooding (heavy rain) is medium, flood risk is low (now and in 2050), and heat stress is low now but medium by 2050. These are area-level indications, not an inspection of this specific home.
Source/agent
When this home was still on the market, it was offered via multiple channels, including Van Der Linde Makelaardij Elburg on Funda and other platforms.
This summary was generated with AI and may contain errors. Always verify the details with the provider.
Features
Details of this home
Transfer
Price
Energy
 Save up to € 400 on your energy billCompare now
Areas and volume
 Insure your home and belongingsGet insured
Layout
Construction
Outdoor space
Frequently asked questions
About Lomodisweg 25, 'T Harde
How did the asking price compare to other homes in the neighbourhood?
The asking price of €325,000 was about 18% below the average asking price in the neighbourhood, which was €398,357. The median asking price was €369,500, so this home was priced on the lower end. However, the living area of 70 m² is also smaller than the neighbourhood average of 101 m².
What is the layout of the house?
The house has four rooms in total, including three bedrooms. The living area was 70 m² according to the agent, while the BAG registration stated 74 m². The plot size is 134 m². The property was built in 1953 and has an energy label D.
Are there any risks related to noise or foundation?
Road traffic noise is above the norm at 57 dB, while railway and aircraft noise are below the norm. The foundation risk indication is low, and the soil type is sand. These are area-level indications, not an inspection of this specific home.
What amenities are nearby?
Albert Heijn and Boni supermarkets are just around the corner. Two primary schools are a couple of streets away. The GP and pharmacy are on your doorstep. Bus line 514 stops at De Hokseberg, a five-minute walk, and the train station 't Harde is a ten-minute walk.
What is the neighbourhood like?
Residents describe it as a nice, cosy neighbourhood where people look out for each other. The district scores an 8.23 out of 10 based on three reviews. The neighbourhood has a mix of ages, with about a quarter of residents aged 65 or older.
How many sources was the home listed with?
The home was offered via multiple channels, including Van Der Linde Makelaardij Elburg on Funda and other platforms.
What is the energy label and what does it mean?
The energy label is D. This meant the home was not the most efficient, so expect moderate energy costs. In the neighbourhood, 25% of homes have label D or lower, while 25% have label A.
Is there public transport nearby?
Yes, bus line 514 stops at 't Harde, De Hokseberg, about a five-minute walk away. The train station 't Harde is a ten-minute walk.
What is the plot size?
The plot size was 134 m² according to both the agent and the BAG registration.