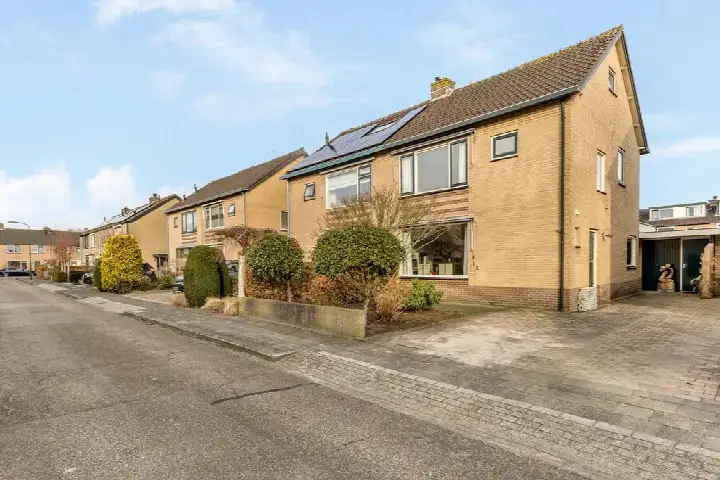
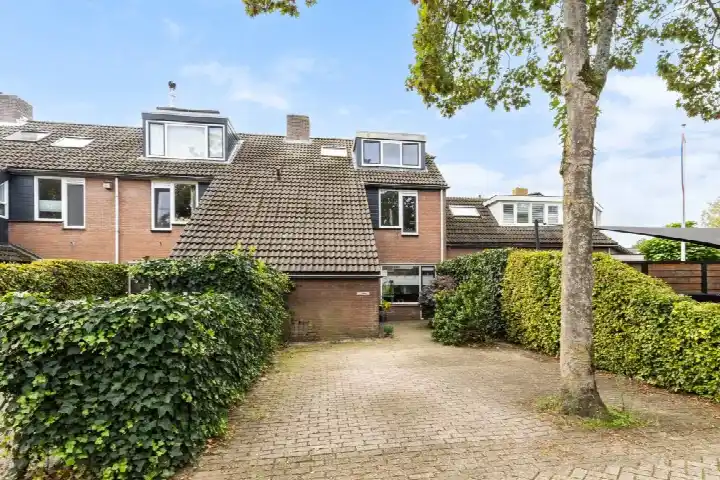
A terraced house with a story
This 1963 terraced house on Prins Bernhardlaan 64 sits in Maartensdijk Kern, a village-like part of De Bilt where old trees and green gardens set the tone. The asking price of €550,000 is keen compared with the neighbourhood average asking price of €702,500, which works out at 22% below that figure. For context, the average asking price per m² in the neighbourhood is €5,410, while this home is listed at €4,508 per m² based on the agent's floor area. If you're weighing up options, terraced houses in De Bilt give a sense of what else is on the market here.
Inside the home
According to the agent, this home has seven rooms, five bedrooms and one bathroom spread over three floors, with a volume of 409 m³. The living area is listed as 122 m² by the agent, while the BAG registration records 136 m². The plot measures 216 m² in both sources. There's a rear garden of 110 m² facing west, plus a front garden. The property is freehold, and the agent notes insulation including roof insulation, largely double glazing, HR+ glass, wall insulation and floor insulation, with a combi boiler for heating. The energy label is D, which means you can expect moderate energy costs.
Life in Maartensdijk Kern
Residents across the municipality of De Bilt give their living environment an average score of 6.22, based on four reviews. One resident of the district describes it as "green, quiet and everything within reach," praising the old trees, characteristic houses and green gardens that give the area a park-like feel. Another resident is far less positive, mentioning concerns about safety and social cohesion. With only four reviews, these are personal perspectives rather than a broad consensus. The neighbourhood itself has around 4,480 residents, and about 65% of homes are owner-occupied. For a closer look at what this area is like, the Maartensdijk Kern neighbourhood page has more details.
Amenities and getting around
Daily errands are easy from here. The Jumbo supermarket is on your doorstep, and the Service Apotheek Maertensplein is just around the corner. Huisartsenpraktijk Maartensdijk is a couple of streets away, and School met de Bijbel is just around the corner for primary education. For secondary school, Aeres VMBO Maartensdijk is a ten-minute walk. Public transport is close by: bus stops at Emmalaan and Fazantlaan are on your doorstep, served by lines 55, 58 and Flex. The nearest train station is Hollandsche Rading, about 2.5 km away. The wider area, the municipality of De Bilt, offers more options for shopping and leisure. Regarding address-level risks, the noise from road traffic is measured at 50 dB Lden, which is above the noise standard, while railway noise at 29 dB and aircraft noise at 41 dB are both below their respective standards. The foundation risk indication is low, based on the sandy soil and the fact the home was built before 1970. For climate, the pluvial flooding risk is medium, the current flood risk is elevated, and by 2050 that drops to low. Heat stress is currently low but rises to medium by 2050. These are area-level indications from public data, not an inspection of this specific home.
About the listing
At the time of writing, this home is offered via multiple channels, including BURGERSDIJK MAKELAARS and other platforms.
This summary was generated with AI and may contain errors. Always verify the details with the provider.
Features
Details of this home
Transfer
Price
Energy
 Save up to € 400 on your energy billCompare now
Areas and volume
Layout
Construction
Outdoor space
Frequently asked questions
About Prins Bernhardlaan 64, Maartensdijk
How does the asking price compare with other homes in the neighbourhood?
The asking price of €550,000 is 22% below the neighbourhood average asking price of €702,500, which the data describes as keen. The average asking price per m² in the neighbourhood is €5,410, while this home is listed at €4,508 per m² based on the agent's floor area. These figures come from the current listings in Maartensdijk Kern, where 26 homes are for sale, with prices ranging from €289,000 to €1,650,000.
What is the layout of this terraced house?
According to the agent, the home has seven rooms, five bedrooms and one bathroom spread over three floors. The living area is listed as 122 m² by the agent, while the BAG registration records 136 m². The plot measures 216 m². There is a rear garden of 110 m² facing west, plus a front garden. The property is freehold, and the agent notes insulation including roof insulation, largely double glazing, HR+ glass, wall insulation and floor insulation, with a combi boiler for heating.
What is the WOZ value of this property?
The WOZ is the municipal valuation used for tax purposes, and it is not available for this listing. Without this figure, it is not possible to compare the asking price with the official valuation. The asking price of €550,000 is what the seller is asking, but the WOZ value would provide an independent reference point if it were known.
What are the noise levels around this address?
The address-level data shows road traffic noise at 50 dB Lden, which is above the noise standard. Railway noise is measured at 29 dB Lden and aircraft noise at 41 dB Lden, both below their respective standards. These are area-level indications from public data, not measurements taken at the property itself. The noise levels reflect the general environment around Prins Bernhardlaan 64, based on the reference years 2022 and 2023.
What supermarkets and schools are nearby?
The Jumbo supermarket is on your doorstep, just 141 metres away. Other supermarkets within a few kilometres include PLUS, Hoogvliet, Aldi and SPAR. For primary education, School met de Bijbel is 154 metres away, and Daltonschool Wereldkidz Kievit and Martin Luther Kingschool are both about 406 metres away. Aeres VMBO Maartensdijk, a secondary school, is 678 metres away. These distances are measured from the property.
What is the neighbourhood of Maartensdijk Kern like?
Maartensdijk Kern has around 4,480 residents, with about 65% of homes owner-occupied. The housing stock includes a mix of periods, with half of the homes built between 1945 and 1970. Residents across the municipality of De Bilt give their living environment an average score of 6.22, based on four reviews. One resident of the district describes it as green and quiet, while another expresses concerns about safety and social cohesion. These are personal views from a small number of reviews.
How is the public transport connection from this home?
Bus stops at Emmalaan and Fazantlaan are both within about 150 metres, served by lines 55, 58 and Flex. Another stop at Nachtegaallaan, served by line 55, is 354 metres away. The nearest train station is Hollandsche Rading, about 2.5 km from the property. These are the closest public transport options, with no travel times or destinations specified in the data.
What is the energy label and what does it mean?
The energy label for this home is D. This label indicates the energy performance of the property, with D being a mid-range label. The agent notes insulation including roof insulation, largely double glazing, HR+ glass, wall insulation and floor insulation, with a combi boiler for heating. The energy label is based on the property's characteristics, and a D label suggests moderate energy costs compared with more efficient homes.