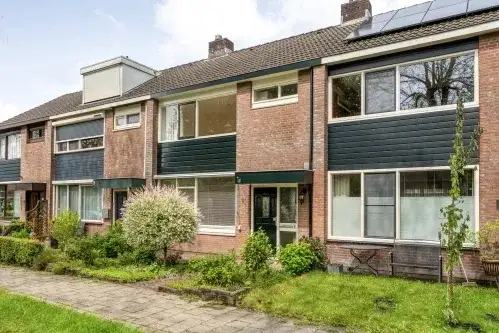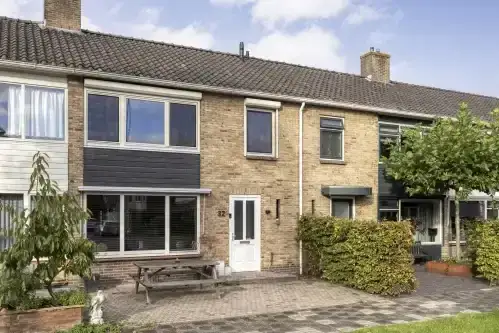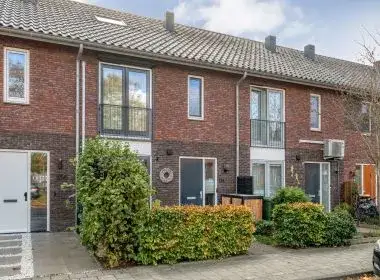
A terraced house with a story
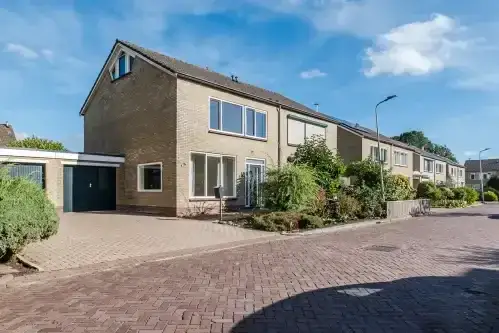
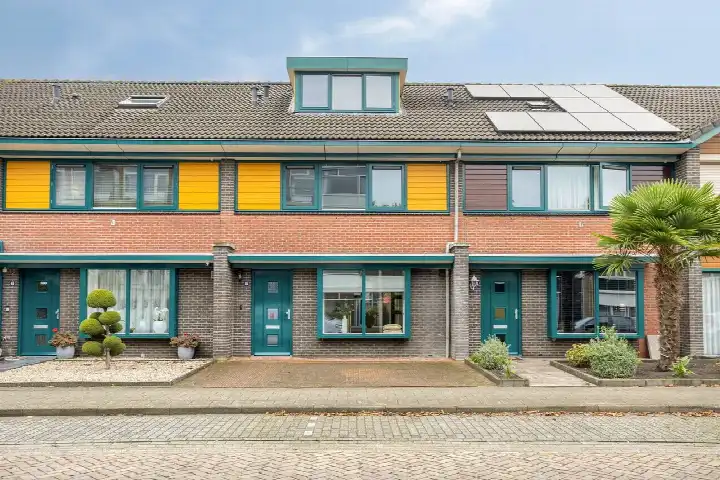
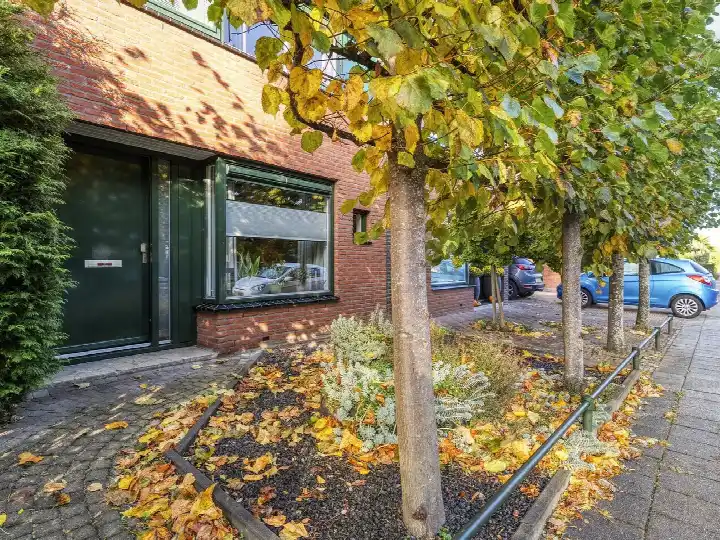
On Valkenlaan 36 in Hoogeveen, you'll find a terraced house from 1968, a home that has seen the neighbourhood grow around it. The asking price is €359,000. For context, the average asking price for homes in Wolfsbos is €358,500, and the average price per m² is €2,985. If you're curious about the broader market, you can compare with other terraced houses in Hoogeveen.
Inside the home
The agent describes a home with 5 rooms, including 4 bedrooms and 1 bathroom, spread over 2 floors. The living area is listed as 143 m² according to the BAG registration, while the agent's listing states 115 m². Similarly, the plot is 278 m² per BAG and 333 m² per the agent. The home has a garden at the rear (135 m²) and a front garden, with a south-facing orientation, plus an attached brick garage. It's a full ownership property, with insulation described as largely double glazing, wall insulation, and floor insulation, and heating via a central heating boiler. The energy label is D.
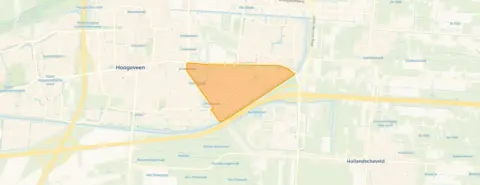
Life in Wolfsbos
Wolfsbos is a neighbourhood with about 4,255 residents, and it's a mix of cultures where people get along, as one resident puts it. A resident says: "There used to be many more things to do, such as playgrounds and schoolyards, but over time everything has been removed to make way for houses. The neighbourhood has many different cultures and everyone gets along with each other." Another resident notes: "Parts of the neighbourhood have become run-down, the shopping centre is old and ugly, lots of loitering youths." The average resident score is 7.46, based on three reviews. The neighbourhood has a relatively high share of homes built between 1970 and 1990, at 80%. For more on the area, see the Wolfsbos neighbourhood.
Amenities and transport
Daily errands are easy from here. An Aldi is on your doorstep, with a PLUS just around the corner and an Albert Heijn a ten-minute walk away. For schools, O.B.S. de Goudvink and De Krullevaar christelijke Jenaplanschool are both just around the corner, and the Regionale Scholengemeenschap Wolfsbos is a couple of streets away. The GP practice Huisartsenpraktijk de Wielewaal and Apotheek De Wielewaal are both a couple of streets away. For public transport, the bus stop Hoogeveen, Wolfsbosstraat is a couple of streets away, with lines 27, 30, 33, 127, and 132. The train station Hoogeveen is about 2.3 km away. The municipality of Hoogeveen offers more context on the wider area, see the municipality of Hoogeveen.
WOZ and address data
The WOZ value is not stated in the payload, so no information is available on that front. As for address risks, these are area-level indications, not an inspection of this specific home. The noise level from road traffic is 47 dB Lden, which is not above the norm, and from rail traffic it's 22 dB Lden, also not above the norm. The foundation risk indication is medium, with notes that the home was built in 1968 on peat soil, possibly with wooden piles or a shallow foundation, and that the groundwater level is expected to drop towards 2050, which increases the risk for wooden foundations. For climate, the flood risk is low both now and in 2050, and heat stress is low now but medium in 2050.
Source and agent
At the time of writing, the home is offered via multiple channels, including Hup en Fidom Hoogeveen and other listings. The main agent is Hup en Fidom Hoogeveen.
This summary was generated with AI and may contain errors. Always verify the details with the provider.
Features
Details of this home
Transfer
Price
Energy
 Save up to € 400 on your energy billCompare now
Areas and volume
Layout
Construction
Outdoor space
Frequently asked questions
About Valkenlaan 36, Hoogeveen
What is the asking price for this home?
The asking price is €359,000. For context, the average asking price in Wolfsbos is €358,500, and the average price per m² is €2,985. The price per m² for this home, based on the agent's listing area of 115 m², is €3,122. These figures are provided for comparison, without any judgement on whether the price is high or low.
How many bedrooms does this home have?
The agent describes a home with 5 rooms, including 4 bedrooms and 1 bathroom, spread over 2 floors. The living area is listed as 143 m² according to the BAG registration, while the agent's listing states 115 m². The plot is 278 m² per BAG and 333 m² per the agent. There is a garden at the rear (135 m²) and a front garden, with a south-facing orientation.
What is the energy label of this home?
The energy label is D. This is a relatively low label, so expect higher energy costs compared to more efficient homes. The agent notes that the home has insulation including largely double glazing, wall insulation, and floor insulation, and heating via a central heating boiler. In the neighbourhood, 28.6% of homes have a label D or lower, so this is not uncommon.
What is the foundation risk for this home?
The foundation risk indication is medium, based on area-level data. The home was built in 1968 on peat soil, which may mean wooden piles or a shallow foundation. The groundwater level is expected to drop towards 2050, which could increase the risk for wooden foundations. This is an indication for the area, not an inspection of this specific home.
What amenities are nearby?
An Aldi is on your doorstep, with a PLUS just around the corner and an Albert Heijn a ten-minute walk away. For schools, O.B.S. de Goudvink and De Krullevaar christelijke Jenaplanschool are both just around the corner, and the Regionale Scholengemeenschap Wolfsbos is a couple of streets away. The GP practice Huisartsenpraktijk de Wielewaal and Apotheek De Wielewaal are both a couple of streets away.
What is public transport like from this home?
The bus stop Hoogeveen, Wolfsbosstraat is a couple of streets away, with lines 27, 30, 33, 127, and 132. There are also stops at Hoogeveen, Valkenlaan and Hoogeveen, Buizerdlaan, all within a ten-minute walk. The train station Hoogeveen is about 2.3 km away, which is roughly a 30-minute walk or a short bike ride.
What do residents say about Wolfsbos?
Residents give the neighbourhood an average score of 7.46, based on three reviews. One resident says: "There used to be many more things to do, such as playgrounds and schoolyards, but over time everything has been removed to make way for houses. The neighbourhood has many different cultures and everyone gets along with each other." Another notes: "Parts of the neighbourhood have become run-down, the shopping centre is old and ugly, lots of loitering youths."
Is there a garage with this home?
Yes, the agent lists an attached brick garage. The home also has a garden at the rear (135 m²) and a front garden, with a south-facing orientation. The plot is 278 m² per BAG and 333 m² per the agent, so there is outdoor space around the home.
What is the WOZ value of this home?
The WOZ value is the municipal valuation, which is separate from the asking price. Without this figure, it's not possible to compare the asking price to the official valuation. The listing does not provide this information.