Zuidwal 45
Steenbergen-Centrum, Steenbergen
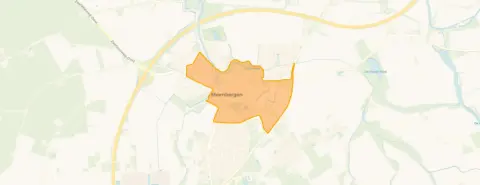 Neighbourhood
A terraced house by the park
This 1956 terraced house on Zuidwal sits right by the park, on a quiet road and close to the water, with a free view. It's in the heart of Steenbergen-Centrum, a lively part of town. The asking price of €319,000 is on the high side compared with the average for terraced houses in Steenbergen, which typically go for less.
Inside the home
The agent describes a four-room layout with three bedrooms and one bathroom spread over two floors, covering 82 m² of living space (the BAG registration says 87 m²). The house has a rear garden facing north, accessible via the back alley. It's fully owned, and the agent notes insulation including roof insulation, mostly double glazing, HR glazing, wall insulation, and full insulation, plus a central heating boiler.
Life in Steenbergen-Centrum
Steenbergen-Centrum is a mixed, older neighbourhood where many homes date from before 1945. Residents of the wider district give it an average score of 5.63 out of 10, based on four reviews. One resident praises the child-friendly feel, close to a playground, school and supermarket. Another, living in a modern apartment building, enjoys the mix of ages and the well-lit streets, though they mention the busy through road. A third resident would like a neighbourhood library in the Orchideestraat. The neighbourhood has a relatively high share of older residents, with 32% aged 65 or over. For more on the area, see the Steenbergen-Centrum neighbourhood.
Amenities and transport
For daily errands, Lidl, Aldi and Albert Heijn are all just around the corner, with Jumbo a couple of streets away. The nearest primary school, RK Basisschool De Wegwijzer, is a ten-minute walk, and secondary school Curio steenspil is a bit further. The GP practice Lievevrouwenpoort is just around the corner, and the pharmacy on Molenweg is a couple of streets away. Bus stops on Burg. van Loonstraat and Ravelijnstraat are nearby, served by lines 212, 213, 214, 360 and 361. The nearest train station is Bergen op Zoom, about ten kilometres away. This is all within the municipality of Steenbergen.
WOZ value and address data
The WOZ value for 2025 is €230,000 (reference date 1 January 2025), and the asking price is 39% above that. Between 2020 and 2025, the WOZ value rose 36%, from €169,000 to €230,000. As for address risks, the noise level from road traffic is 55 dB Lden, above the norm. The foundation risk indication is medium, based on the 1956 construction on clay soil and the fact that 92% of properties in this postcode area were built before 1970. Pluvial flooding risk is low, as is current flood risk, though heat stress is expected to become medium by 2050. These are area-level indications, not an inspection of this home.
Source
At the time of writing, the home is offered via multiple channels, including Koetsenruyter Makelaardij o.g. and Koetsenruyter Makelaardij o.g. on Funda.
This summary was generated with AI and may contain errors. Always verify the details with the provider.
Features
Details of this home
Transfer
Price
Energy
 Save up to € 400 on your energy billCompare now
Areas and volume
 Insure your home and belongingsGet insured
Layout
Construction
Outdoor space
The WOZ value is set annually by the municipality with 1 January as its reference date, and therefore lags the market by about a year. It is an estimated market value, not a sale price.
Frequently asked questions
About Zuidwal 45, Steenbergen (Nb)
How does the asking price compare to the WOZ value?
The asking price of €319,000 is 39% above the WOZ value of €230,000, which was set on 1 January 2025. The WOZ value is the municipal valuation, not the market value. Over the past five years, the WOZ value has risen by 36%, from €169,000 in 2020 to €230,000 in 2025.
What is the layout of this terraced house?
According to the agent, the house has four rooms, including three bedrooms and one bathroom, spread over two floors. The living area is listed as 82 m² by the agent, while the BAG registration states 87 m². The plot is 96 m². There is a rear garden facing north, accessible via the back alley.
What is the energy label and what does it mean for costs?
The energy label is E. This is not the most efficient label, so you can expect relatively high energy costs compared to homes with better labels. The agent does mention insulation measures such as roof insulation, mostly double glazing, HR glazing, wall insulation, and full insulation, but these are separate facts from the label.
What is the foundation risk for this home?
The foundation risk indication for this address is medium. This is based on the fact that the house was built in 1956 on clay soil, which may mean wooden piles or a shallow foundation. Additionally, 92% of properties in this postcode area were built before 1970. This is an area-level indication, not an inspection of this specific home.
What amenities are nearby?
Several supermarkets are within walking distance: Lidl, Aldi, and Albert Heijn are all just around the corner, and Jumbo is a couple of streets away. The nearest primary school, RK Basisschool De Wegwijzer, is about a ten-minute walk, and secondary school Curio steenspil is a bit further. The GP practice Lievevrouwenpoort is just around the corner, and the pharmacy on Molenweg is a couple of streets away.
What is public transport like in the area?
There are bus stops on Burg. van Loonstraat and Ravelijnstraat, both within a couple of streets away, served by lines 212, 213, 214, 360 and 361. The nearest train station is Bergen op Zoom, about ten kilometres away.
What do residents say about the neighbourhood?
Residents of the wider district give an average score of 5.63 out of 10, based on four reviews. One resident calls it a child-friendly neighbourhood, close to a playground, school and supermarket. Another appreciates the mix of ages and the well-lit streets, though they note the busy through road. A third would like a neighbourhood library in the Orchideestraat.
How does the price per square metre compare to the neighbourhood average?
The asking price per square metre is €3,890, based on the agent's living area of 82 m². The average asking price per square metre in the neighbourhood is €3,983, so this home is priced slightly below that average.
Is there a garden and what is its orientation?
Yes, there is a rear garden, and it faces north. It is accessible via the back alley. The garden is part of the plot of 96 m².
What is the ownership situation?
The home is in full ownership (volle eigendom), meaning you own the property and the land it stands on. There is no leasehold mentioned in the listing.
Experiences from Steenbergen-Centrum
How residents experience their neighbourhood
Since April 2024, I have been a resident in a nice, modern apartment building. It's pleasant living with residents of all ages, a true reflection of society. Amenities are easily accessible, whether on foot, by bike, or by car. There is ample parking, and in the evenings the area is very well lit. That gives a safe feeling. The building is located next to the Ravelijn. The through road is busy, but it brings life to the neighbourhood. There is also a bus stop for those who want to travel by public transport. The renovated park is within walking distance. The green spaces are beautifully landscaped and well maintained. In short, I am a very satisfied resident.
Auto-translated to English by AIStatistics for Steenbergen-Centrum
Figures on residents, liveability and the housing market
| Sale price | €498,744 | €430,250 |
|---|---|---|
| Sale per m² | €3,983 | – |
| Rent price | €1,358 p/m | €1,275 p/m |
| Rent per m² | €20 p/m | – |
Experiences from Steenbergen
How residents experience their district
Close to playground, school and supermarket, child-friendly neighbourhood
Auto-translated to English by AISince April 2024, I have been a resident in a nice, modern apartment building. It's pleasant living with residents of all ages, a true reflection of society. Amenities are easily accessible, whether on foot, by bike, or by car. There is ample parking, and in the evenings the area is very well lit. That gives a safe feeling. The building is located next to the Ravelijn. The through road is busy, but it brings life to the neighbourhood. There is also a bus stop for those who want to travel by public transport. The renovated park is within walking distance. The green spaces are beautifully landscaped and well maintained. In short, I am a very satisfied resident.
Auto-translated to English by AIIn the Orchideestraat in Steenbergen, a neighbourhood library with good food and drinks would be welcome so that we can also exchange and use things at night, as well as a mini library with CDs, DVDs, books and games in the area to exchange and use. So if the municipality of Steenbergen still has too much money, like in that park on the Ravelijnstraat, they could spend it on that.
Auto-translated to English by AIFalse accusations against our daughter, and the municipality of Steenbergen does damn nothing about it. As long as Jackson gets told off, the municipality thinks Orchideestr19 murdered her mother. At Orchideestraat 13, we are not allowed to clean the windows, and they interfere with our belongings, wanting everything to go to the Kringloopwinkel Blauwstraat. We don't want that ourselves.
Auto-translated to English by AIStatistics for Steenbergen
Figures on residents, liveability and the housing market
| Sale price | €524,664 | €471,565 |
|---|---|---|
| Sale per m² | €4,048 | – |
| Rent price | €1,381 p/m | €1,319 p/m |
| Rent per m² | €18 p/m | – |
Experiences from Steenbergen
How residents experience their municipality
Close to playground, school and supermarket, child-friendly neighbourhood
Auto-translated to English by AISince April 2024, I have been a resident in a nice, modern apartment building. It's pleasant living with residents of all ages, a true reflection of society. Amenities are easily accessible, whether on foot, by bike, or by car. There is ample parking, and in the evenings the area is very well lit. That gives a safe feeling. The building is located next to the Ravelijn. The through road is busy, but it brings life to the neighbourhood. There is also a bus stop for those who want to travel by public transport. The renovated park is within walking distance. The green spaces are beautifully landscaped and well maintained. In short, I am a very satisfied resident.
Auto-translated to English by AIWell, I've always felt safe here and I always feel at home here. There is quite a bit of nature in the neighbourhood, but it could always be more.
Auto-translated to English by AIIn the Orchideestraat in Steenbergen, a neighbourhood library with good food and drinks would be welcome so that we can also exchange and use things at night, as well as a mini library with CDs, DVDs, books and games in the area to exchange and use. So if the municipality of Steenbergen still has too much money, like in that park on the Ravelijnstraat, they could spend it on that.
Auto-translated to English by AIFalse accusations against our daughter, and the municipality of Steenbergen does damn nothing about it. As long as Jackson gets told off, the municipality thinks Orchideestr19 murdered her mother. At Orchideestraat 13, we are not allowed to clean the windows, and they interfere with our belongings, wanting everything to go to the Kringloopwinkel Blauwstraat. We don't want that ourselves.
Auto-translated to English by AIStatistics for Steenbergen
Figures on residents, liveability and the housing market
| Sale price | €505,479 | €461,979 |
|---|---|---|
| Sale per m² | €3,889 | – |
| Rent price | €1,245 p/m | €1,195 p/m |
| Rent per m² | €18 p/m | – |
Location and amenities
Zuidwal 45, Steenbergen (Nb)






Risks and environmental factors
Noise, foundation and climate around this address
Noise levels
Foundation risk
Rainwater flooding
Flooding
Heat stress

Similar homes
View more homes nearby
-f8549e9b.webp)
-d11754e1.webp)
-19657725.webp)
-8a2616fd.webp)
-6e300c6f.webp)

-a5c231a8.webp)
