Bloemgracht 129A1
Bloemgrachtbuurt, Amsterdam
 Area
AreaA grand apartment on the Bloemgracht
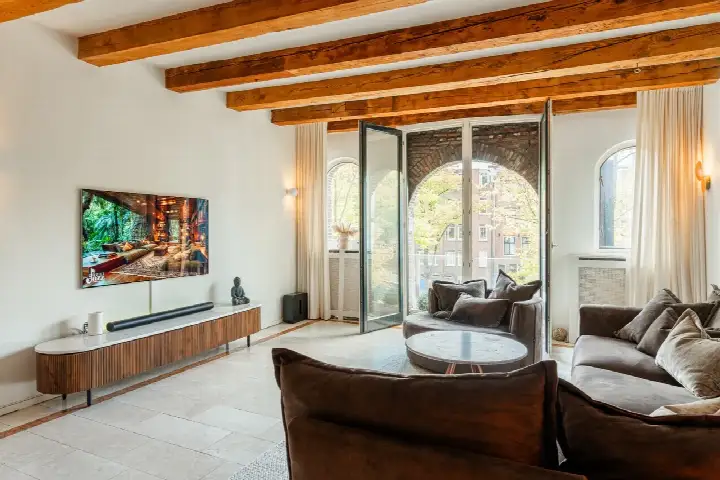
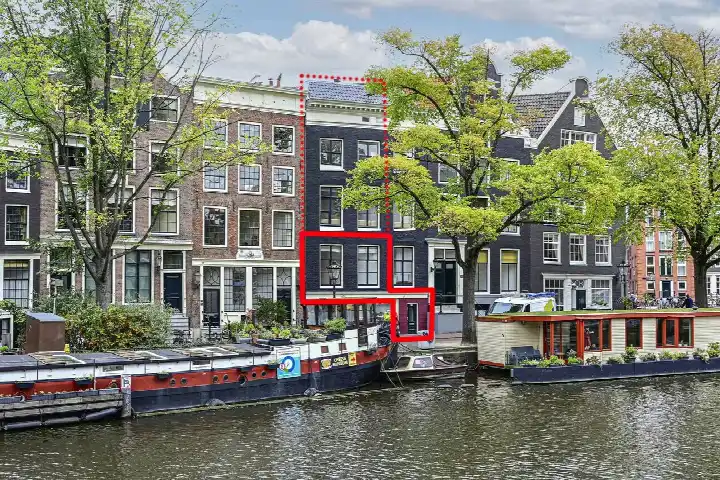
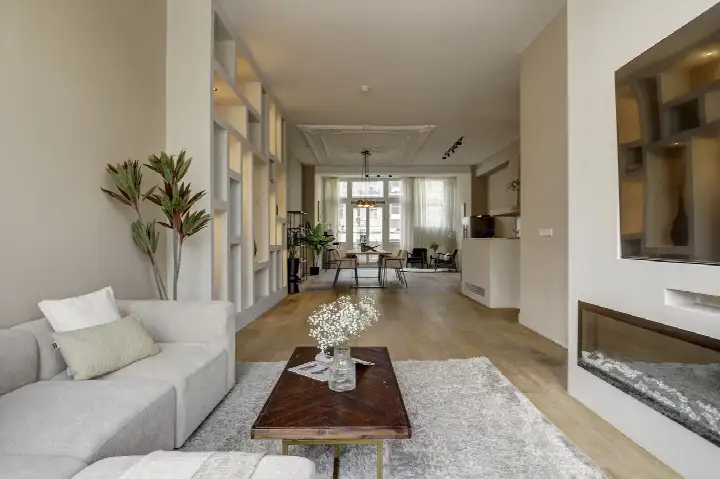
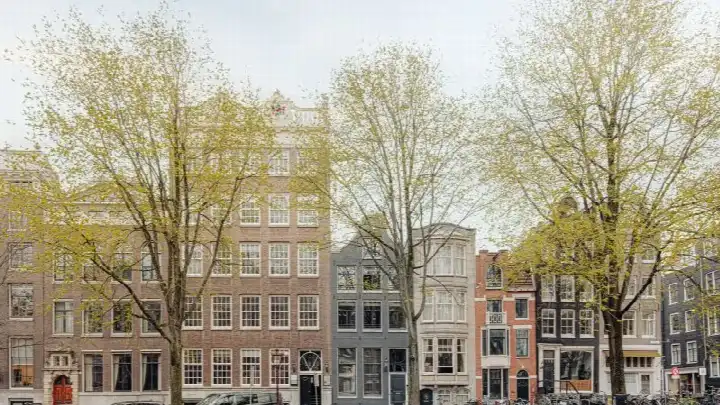
This spacious apartment sits on the Bloemgracht in the heart of the Jordaan, one of Amsterdam's most beloved districts. With its classic 1896 facade and a generous floor plan, it offers a rare combination of historic charm and sheer size. The asking price of €1,395,000 is 33% above the average asking price in the neighbourhood, which stands at €1,052,187. That puts this home on the high side compared to other [apartments in Amsterdam].
Inside the home
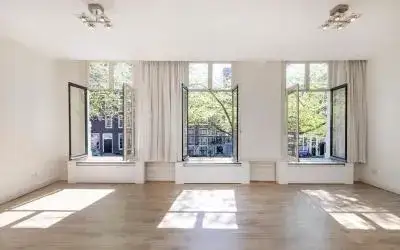
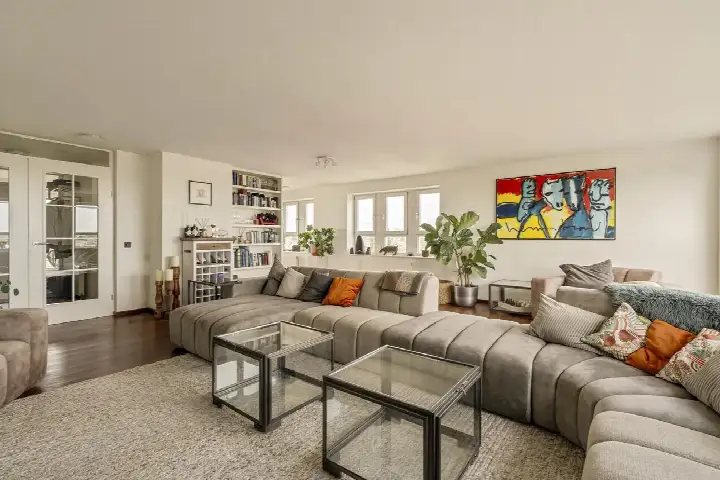
This apartment spans two floors and includes four rooms, three bedrooms and one bathroom. The living area is listed at 218 m² by the agent, while the BAG registration records 225 m². The home features a French balcony and is located on the second floor. It has a central heating boiler and is offered as full ownership. The homeowners' association fee is €337 per month.
The Bloemgrachtbuurt
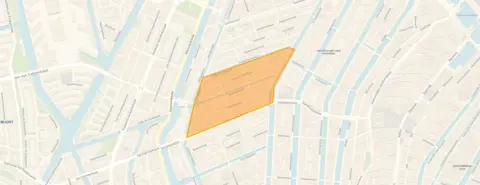
Residents of the wider Jordaan district give their living environment an average score of 8.82, based on six reviews. One resident says: "There's only one Jordaan! I was born and raised in this neighbourhood. I wouldn't want to swap this neighbourhood for any other district in Amsterdam." Another adds: "In this neighbourhood you will find a mixed population. Old and young, rich and less rich." The neighbourhood counts around 3,020 inhabitants, with a high share of single-person households. For a closer look at the area, you can read more about [the Bloemgrachtbuurt neighbourhood].
Amenities and transport
Daily errands are easy from here. The Dirk supermarket is just around the corner, and an Albert Heijn is a couple of streets away. Basisschool Dr. Rijk Kramer and the Theo Thijssenschool are both within a short walk. The BENU Apotheek Rozengracht is on your doorstep, and Huisartsenpraktijk A'dam Doctors is a ten-minute walk. Tram stop Bloemgracht, served by lines 5 and 13, is just around the corner, and Amsterdam Centraal station is about a ten-minute walk. All of this sits within [the municipality of Amsterdam]. The address risk data indicates that road traffic noise is above the standard at 57 dB Lden, while railway and aircraft noise remain below their standards. The foundation risk indication is medium, as the building dates from before 1970. Pluvial flooding risk is elevated, while current flood risk is low. These are area-level indications, not an inspection of this specific home.
Source
At the time of writing, the home is offered via multiple channels, including Liliproperty and Funda. The main agent is Liliproperty.
This summary was generated with AI and may contain errors. Always verify the details with the provider.
Features
Details of this home
Transfer
Price

Areas and volume
 Insure your home and belongingsGet insured
Layout
Construction
Outdoor space
Frequently asked questions
About Bloemgracht 129A1, Amsterdam
How does the asking price compare to other homes in the neighbourhood?
The asking price of €1,395,000 is 33% above the average asking price in the Bloemgrachtbuurt, which is €1,052,187. The average price per square metre in the neighbourhood is €11,145, while this home is listed at €6,399 per square metre based on the agent's floor area of 218 m².
What is the layout of this apartment?
The apartment spans two floors and includes four rooms, three bedrooms and one bathroom. The living area is 218 m² according to the agent, while the BAG registration records 225 m². It features a French balcony and is located on the second floor. The home is offered as full ownership with a homeowners' association fee of €337 per month.
What is the WOZ value of this home?
The WOZ value is the Dutch municipal valuation on a reference date and is not the current market value. Without this figure, no comparison with the asking price can be made.
What are the risk indications for this address?
The address risk data shows that road traffic noise is above the standard at 57 dB Lden, while railway and aircraft noise remain below their standards. The foundation risk indication is medium, as the building dates from before 1970. Pluvial flooding risk is elevated, while current flood risk is low. These are area-level indications, not an inspection of this specific home.
Which supermarkets and schools are nearby?
The Dirk supermarket is just around the corner at 252 metres, and an Albert Heijn is at 374 metres. Basisschool Dr. Rijk Kramer is at 306 metres, and the Theo Thijssenschool is at 384 metres. The BENU Apotheek Rozengracht is at 229 metres, and Huisartsenpraktijk A'dam Doctors is at 807 metres.
What public transport options are available?
Tram stop Bloemgracht, served by lines 5 and 13, is at 147 metres. Bus stop Amsterdam, Rozengracht, served by lines 80 and N80, is at 249 metres. Amsterdam Centraal station is at 1,619 metres.
What do residents say about the area?
Residents of the wider Jordaan district give their living environment an average score of 8.82, based on six reviews. One resident says: "There's only one Jordaan! I was born and raised in this neighbourhood. I wouldn't want to swap this neighbourhood for any other district in Amsterdam." Another adds: "In this neighbourhood you will find a mixed population. Old and young, rich and less rich."
What is the energy label of this home?
The energy label is D. This means the home is not among the most efficient labels, so expect moderate energy costs. The home has a central heating boiler. In the neighbourhood, 28.2% of the homes for sale have an energy label D or lower.