Carnapstraat 93
Koningin Wilhelminaplein, Amsterdam
 Area
AreaA bright apartment by the park
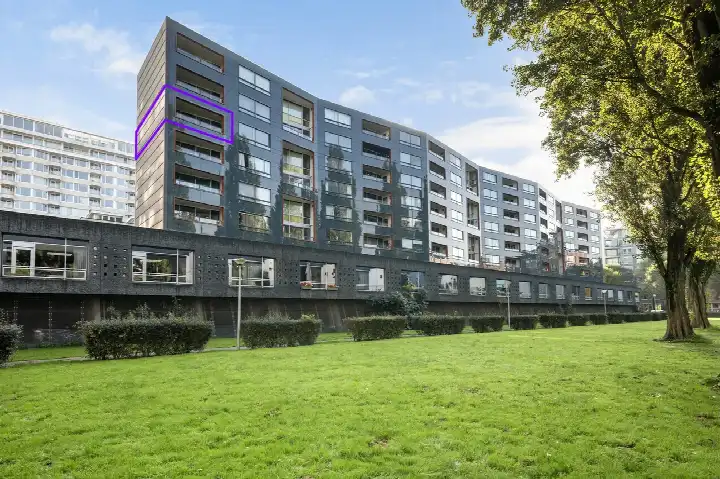
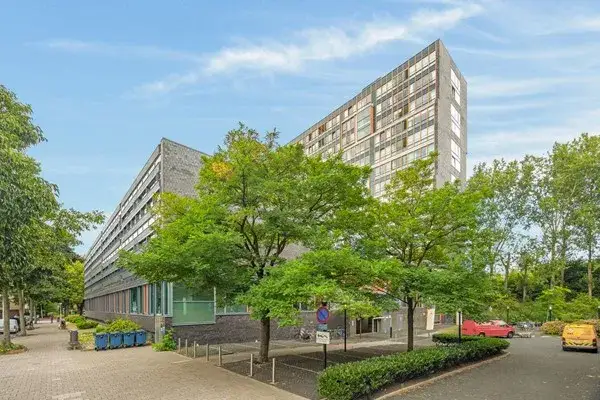
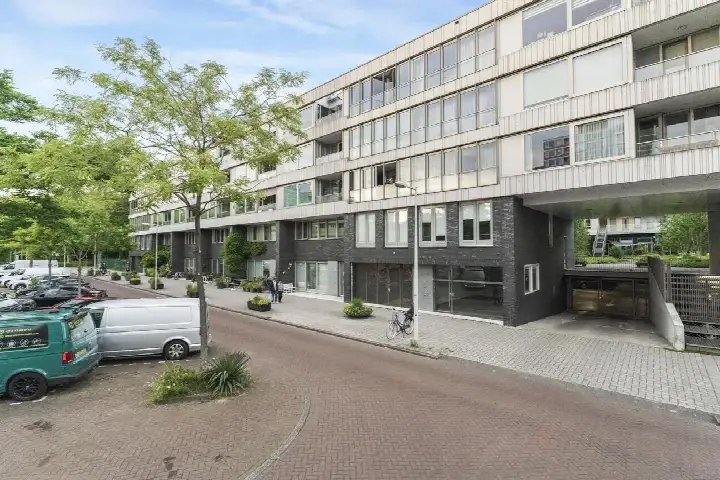
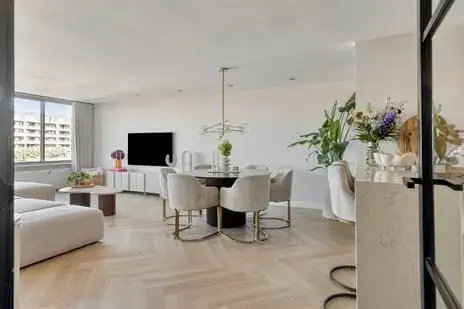
This apartment sits on the second floor of a building from 1998, right by a park in the Koningin Wilhelminaplein area of Amsterdam. The setting is described as being in a residential area, near public transport, with a free view. With a price of €695,000, this is in line with the median asking price for apartments in Amsterdam.
Inside the home
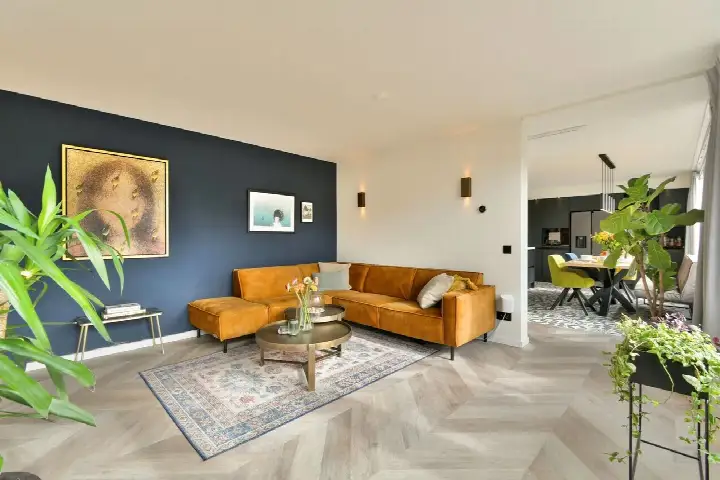
According to the agent, the home has three rooms, including two bedrooms and one bathroom, spread over two floors. The living area is listed as 97 m² by the agent, while the BAG registration records 95 m². There is a balcony, and the apartment includes an indoor garage. The property is held under leasehold, with the lease ending on 30 June 2046. The agent notes double glazing and full insulation, and the home is heated by a central heating boiler. The energy label is A, which is an efficient label. The monthly homeowners' association fee is €211.
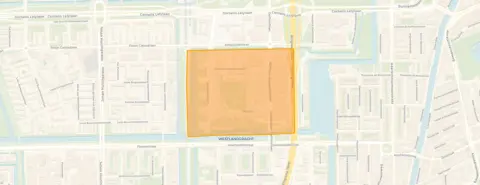
The Koningin Wilhelminaplein area
This is a lively part of Amsterdam, with a high address density. Residents across the municipality of Amsterdam give their living environment an average score of 7.35, based on 252 reviews. One resident describes a quiet, green area with great trees, while another mentions a neighbourhood in development with amenities nearby. The area has a young population, with 62% of residents aged between 25 and 45. There are 15 homes currently for sale in the Koningin Wilhelminaplein neighbourhood.
Daily life and getting around
For groceries, the Albert Heijn is just around the corner, with a Lidl a couple of streets away. The nearest primary school, Oecumenische basisschool Nautilus, is a five-minute walk, and the GP practice Huisartsenpraktijk Delflandplein is also close by. The tram stop Delflandlaan, served by lines 2 and N88, is just around the corner, and Amsterdam Lelylaan station is a ten-minute walk. The municipality of Amsterdam offers a wide range of amenities within easy reach.
WOZ and address data
The WOZ value is not stated in the available data. According to public risk data at address level, the noise from road traffic is above the standard, while railway and aircraft noise are not. The foundation risk indication is low. For climate, the indications for pluvial flooding, flood risk and heat stress are all medium. These are area-level indications, not an inspection of this specific home.
Source
At the time of writing, the home is offered via multiple channels, including Vlindermolen Makelaardij and other platforms.
This summary was generated with AI and may contain errors. Always verify the details with the provider.
Features
Details of this home
Transfer
Price
Energy
 Save up to € 400 on your energy billCompare now
Areas and volume
 Insure your home and belongingsGet insured
Layout
Construction
Outdoor space
Frequently asked questions
About Carnapstraat 93, Amsterdam
What is the asking price for this apartment?
The asking price is €695,000. This matches the median asking price in the neighbourhood, which is also €695,000. The average asking price per square metre in the area is €7,475, while this home is listed at €7,165 per square metre based on the agent's floor area. The price range for homes currently for sale in the neighbourhood is between €550,000 and €825,000.
How many rooms does this apartment have?
According to the agent, the apartment has three rooms in total, including two bedrooms and one bathroom, spread over two floors. The living area is listed as 97 m² by the agent, while the BAG registration records 95 m². There is also a balcony and an indoor garage.
What is the energy label and what does it mean?
The energy label is A, which is an efficient label. The agent also notes that the home has double glazing and is fully insulated. The heating is provided by a central heating boiler. An efficient label generally means lower expected energy costs compared to less efficient labels.
What is the leasehold situation?
The property is held under leasehold, with the lease ending on 30 June 2046. This means the ground lease has a fixed end date. The monthly homeowners' association fee is €211. The details of the leasehold terms are not further specified in the listing.
What are the noise levels around this address?
According to public risk data at address level, the noise from road traffic is above the standard, at 50 dB Lden. Railway noise is 39 dB Lden and aircraft noise is 48 dB Lden, both below the standard. These are area-level indications based on public data, not measurements taken at this specific home.
What is the foundation risk for this area?
The foundation risk indication for this address is low, according to public risk data. This is an area-level indication from sources like the Atlas Leefomgeving, not an inspection of this specific property. The climate indications for pluvial flooding, flood risk and heat stress are all medium.
Which supermarkets are near this apartment?
The nearest supermarket is an Albert Heijn, about 450 metres away. A Lidl is about 540 metres away, and an AH to go is about 570 metres from the home. There are also other options within a short distance, including another Albert Heijn and a Dirk, all within about a ten-minute walk.
What schools are close by?
The nearest primary school is Oecumenische basisschool Nautilus, about 480 metres away. Cultuurprofielschool De Notenkraker is also a primary school, about 500 metres away. For secondary education, Calvijn College is about 540 metres from the home. These are all within a short walk.
How is the public transport in this area?
The tram stop Delflandlaan is just around the corner, served by lines 2 and N88. The metro stop Heemstedestraat is about 380 metres away, with lines 2, 50 and 51. Amsterdam Lelylaan train station is about 560 metres away, and there is also a bus stop at the station with line 195.
What is the neighbourhood like?
The Koningin Wilhelminaplein neighbourhood has a high address density, indicating a strongly urban area. Residents across the municipality of Amsterdam give their living environment an average score of 7.35 out of 10, based on 252 reviews. One resident mentions a quiet, green area, while another describes a neighbourhood in development with amenities nearby.