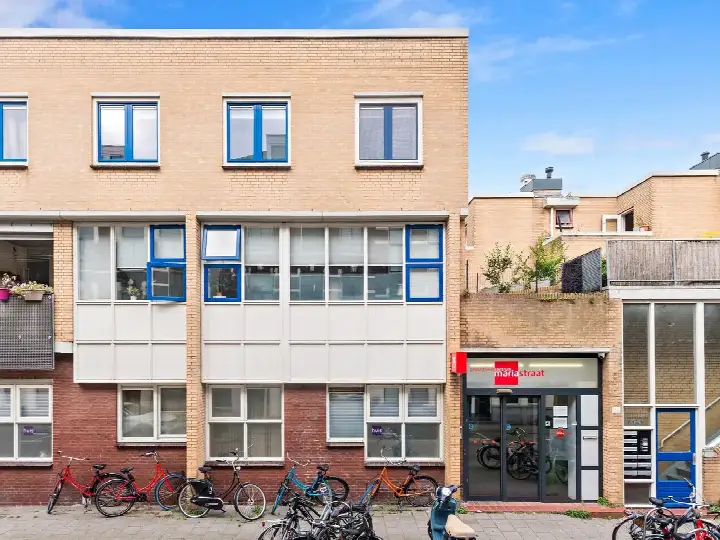
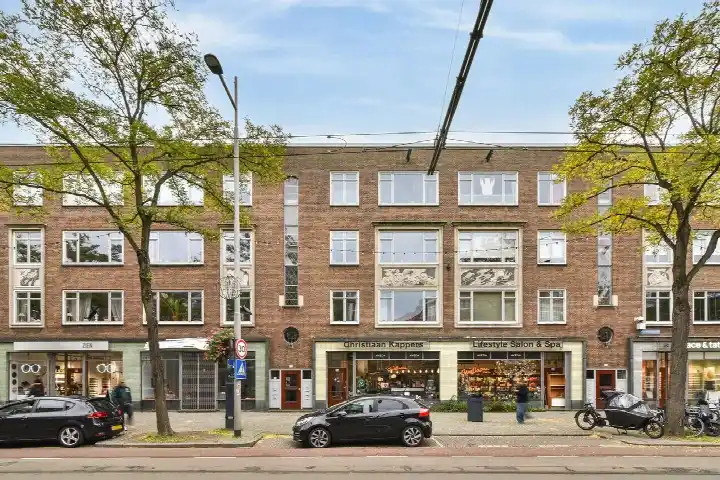
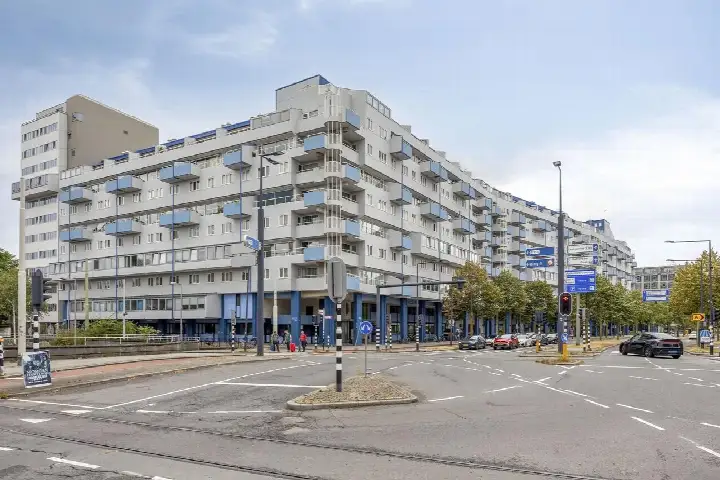
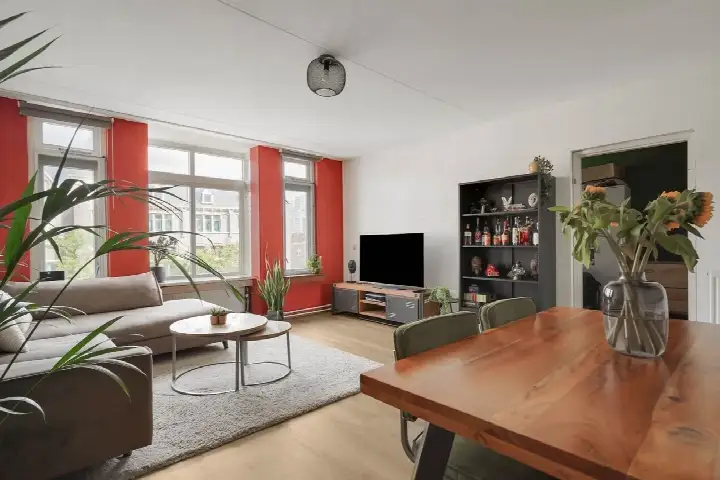
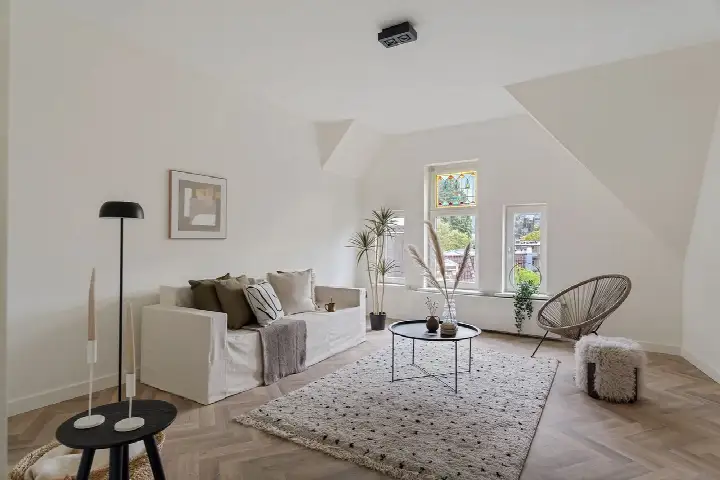
A classic apartment in the heart of Rotterdam
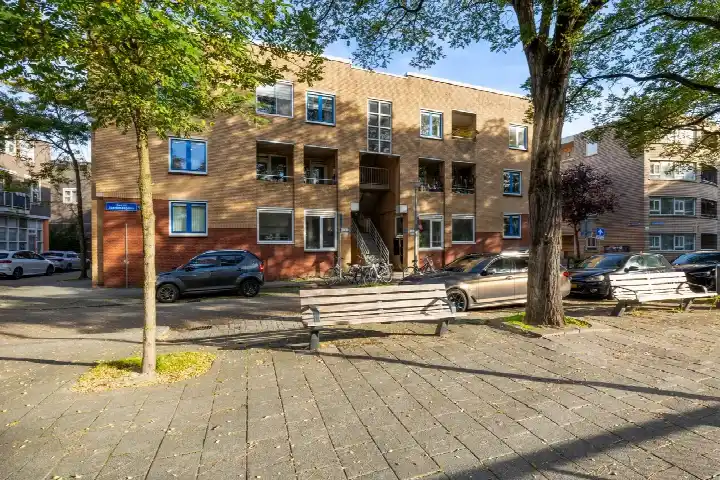
This apartment sits on the Diergaardesingel in the Oude Westen, a lively part of Rotterdam Centrum. The building dates from 1892, and the home is on the second living floor. With an asking price of €395,000, the price is 29% below the neighbourhood average asking price of €560,188, which puts it on the low side for the area. For context, apartments in Rotterdam vary widely in price depending on size and condition.
Inside the home
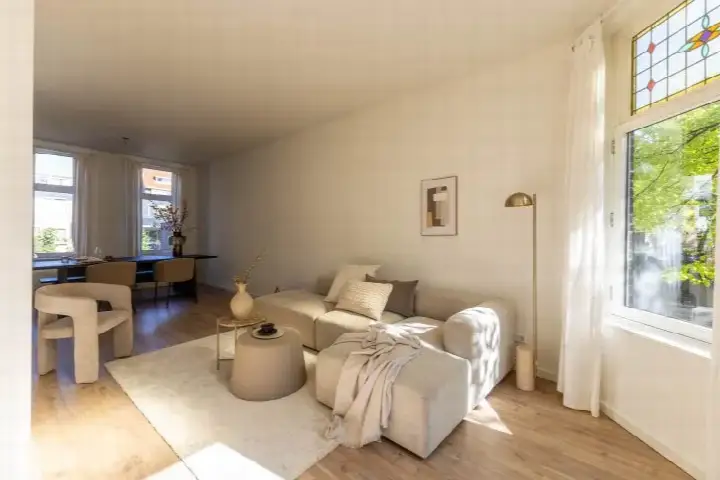
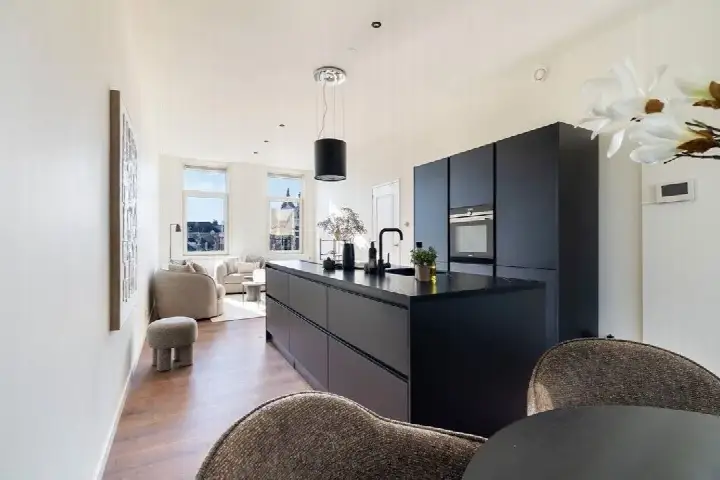
The agent describes this as a between-floor apartment with four rooms, including three bedrooms and one bathroom. The living area is listed as 70 m² by the agent, while the BAG registration records 71 m². The home has HR glazing and a central heating boiler, and it is offered as full ownership. The monthly homeowners' association contribution is €170.39.
The Oude Westen neighbourhood
Residents of the district of Rotterdam Centrum give their living environment an average score of 6.86, based on 13 reviews. One resident says: "Ideal location", while another simply notes: "Cool". The neighbourhood is densely populated, with 9,705 inhabitants and a high address density of 6,709 per square kilometre, making it a very strongly urban area. A large share of the housing stock, 63.9%, was built before 1945, which fits with the age of this building. For more on the area, see the Oude Westen neighbourhood.
Amenities and transport
The Erasmus Apotheek pharmacy is on your doorstep, and the Albert Heijn supermarket is just around the corner. The Havo/vwo voor Muziek en Dans secondary school is a couple of streets away, as is the Augustinus primary school. The Kruisplein tram stop is on your doorstep, with lines 1, 3, 4, 5, 6, 7, 8, 11, 12, 14 and 18. Rotterdam Centraal station is a five-minute walk, and the bus stops at Rotterdam Centraal Perron BB and DD are just around the corner. For more on the wider area, see the municipality of Rotterdam.
WOZ and address data
No WOZ value is available for this property. The address risk data, which is an area-level indication rather than an inspection of this specific home, shows road traffic noise at 60 dB Lden, above the noise standard, while rail and air traffic noise are below their standards. The foundation risk indication is low, and pluvial flooding at heavy rain is elevated, while current flood risk is low. Heat stress is currently medium, rising to elevated by 2050.
Source and agent
At the time of writing, the home is offered via multiple channels, including De Rotterdamsche Vastgoed Makelaardij, De Rotterdamsche Vastgoed Makelaardij, and DRVM makelaars.
This summary was generated with AI and may contain errors. Always verify the details with the provider.
Features
Details of this home
Transfer
Price
Energy
 Save up to € 400 on your energy billCompare now
Areas and volume
Layout
Construction
Outdoor space
Frequently asked questions
About Diergaardesingel 94C, Rotterdam
How does the asking price compare to other homes in the Oude Westen?
The asking price of €395,000 is 29% below the neighbourhood average asking price of €560,188. The average price per square metre in the neighbourhood is €5,196, while this home is listed at €5,643 per square metre based on the agent's floor area. The median asking price in the area is €470,000.
What is the layout of this apartment?
According to the agent, this is a between-floor apartment with four rooms, including three bedrooms and one bathroom. The living area is listed as 70 m² by the agent, while the BAG registration records 71 m². The home is on the second living floor and has a volume of 241 m³.
What is the energy label and what does it mean for costs?
The energy label is A, which is an efficient label. This means the home is likely to have relatively low energy costs compared to less efficient labels. The agent also notes that the home has HR glazing and a central heating boiler, which are relevant for energy performance.
What is the homeowners' association contribution?
The monthly homeowners' association contribution is €170.39. This is a standard fee for apartment buildings, covering shared costs such as maintenance of common areas and the building's insurance. The exact services covered are not detailed in the listing.
What is the noise situation around this address?
The address risk data, which is an area-level indication, shows road traffic noise at 60 dB Lden, which is above the noise standard. Rail traffic noise is at 34 dB Lden and air traffic noise at 26 dB Lden, both below their respective standards. This is not an inspection of the specific home.
What is the foundation risk for this property?
The foundation risk indication for this address is low, according to public risk data. This is an area-level indication based on the building's age, as it was constructed before 1970, specifically in 1892. It is not a structural inspection of this particular home.
What are the flood and climate risks at this address?
The area-level climate data indicates that pluvial flooding at heavy rain is elevated, while the current flood risk is low and remains low by 2050. Heat stress is currently medium and is expected to rise to elevated by 2050. These are indications at the area level, not an assessment of this specific property.
Which supermarkets are closest to this apartment?
The nearest supermarket is Albert Heijn, about 199 metres away, which is just around the corner. There are also two AH to go locations at 323 and 434 metres, a Coop at 460 metres, and an Aldi at 479 metres. All are within a short walk.
What schools are near this home?
The nearest school is Havo/vwo voor Muziek en Dans, a secondary school about 164 metres away. The Augustinus primary school is at 316 metres, and Schakelschool de Gaffel is at 414 metres. KC Het Oude Westen primary school is at 536 metres, and Mavo Centraal secondary school is at 557 metres.
How is the public transport connection from this address?
The Kruisplein tram stop is about 95 metres away, on your doorstep, with lines 1, 3, 4, 5, 6, 7, 8, 11, 12, 14 and 18. Rotterdam Centraal station is 321 metres away, a five-minute walk. Bus stops at Rotterdam Centraal Perron BB and DD are at 319 and 323 metres respectively.
What do residents say about living in this area?
Residents of the district of Rotterdam Centrum give their living environment an average score of 6.86, based on 13 reviews. One resident says: "Ideal location", while another notes: "Cool". These reviews describe the wider district rather than the Oude Westen neighbourhood specifically.
How does the floor area compare to the neighbourhood average?
The living area of this home is 70 m² according to the agent, which is 38% smaller than the neighbourhood average of 113 m². The average price per square metre in the Oude Westen is €5,196, while this home is listed at €5,643 per square metre.