Geuzenkade 103C
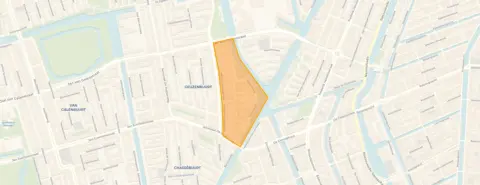
Geuzenhofbuurt, Amsterdam
 Area
AreaA bright apartment above the city
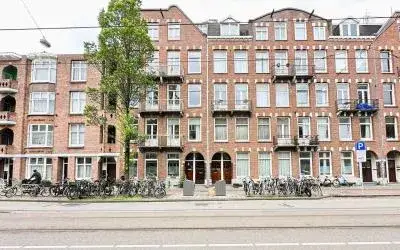
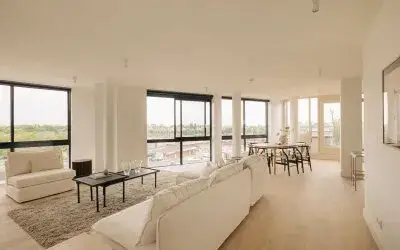
This apartment sits on the ninth floor of a 2004 building, with open views and a sunny terrace facing south. It is part of the Geuzenhofbuurt, a quiet pocket of Amsterdam where the streets feel calm and green. The asking price of €1,450,000 is 216% above the average asking price in the neighbourhood, which comes to €459,079. That puts this home on the high side for the area, though the size and position are exceptional. For context, [apartments in Amsterdam]( /koopwoningen/amsterdam/appartementen/) vary widely in price depending on location and condition.
Inside the home
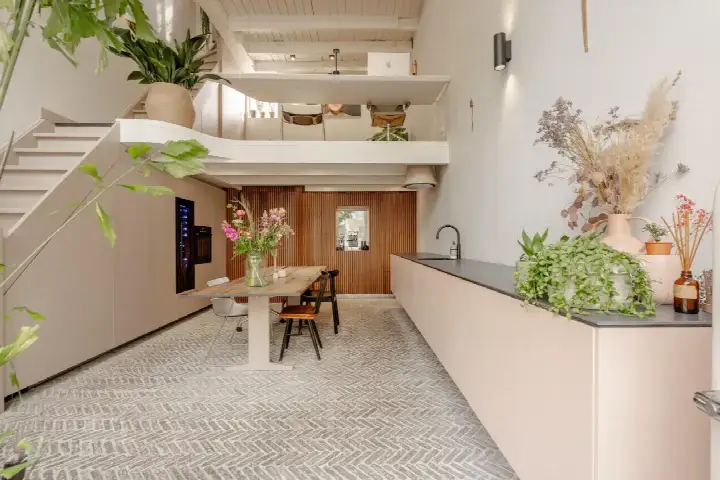
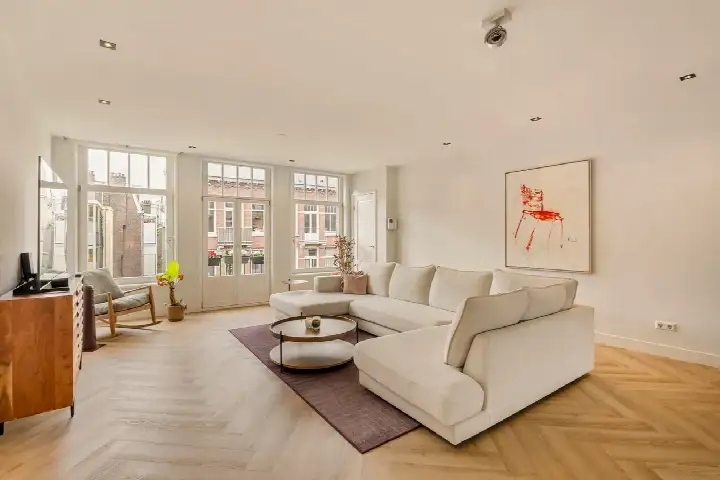
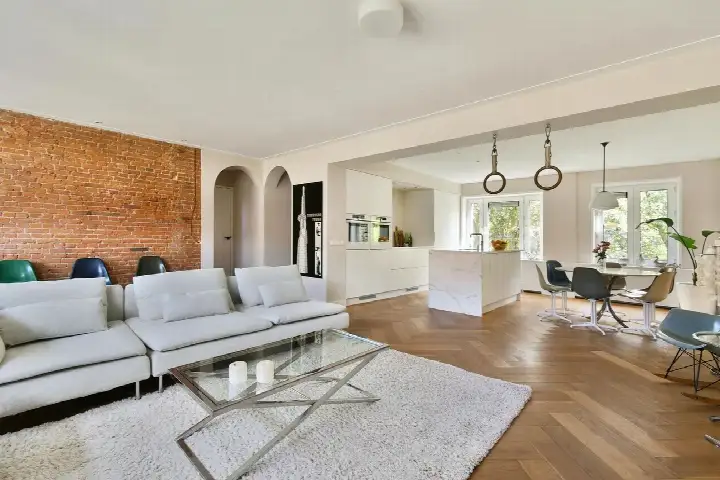
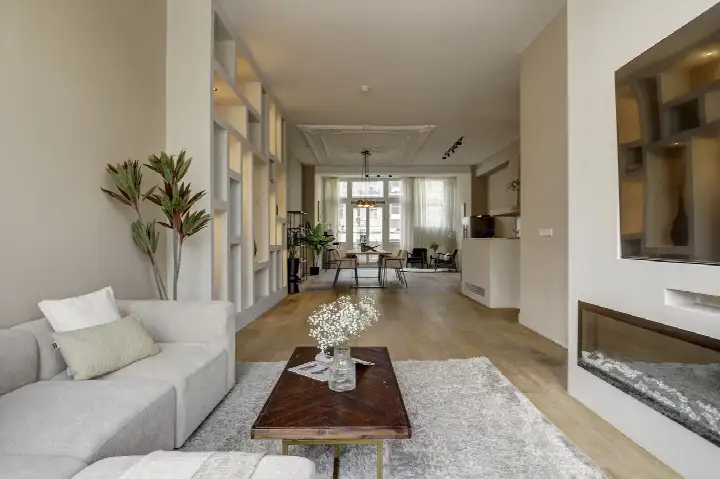
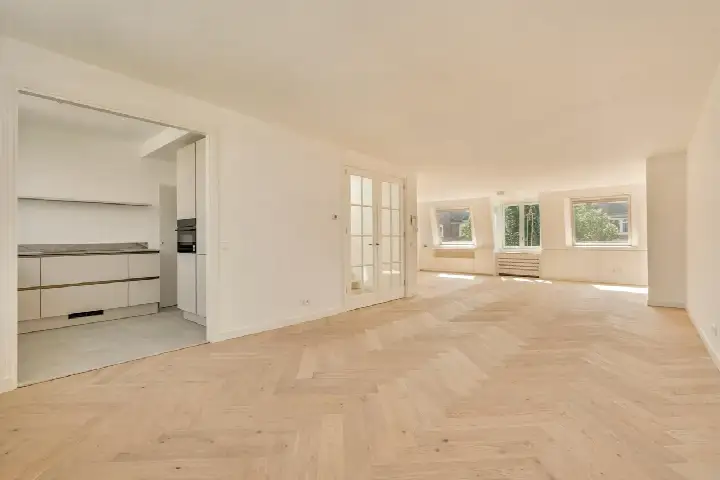
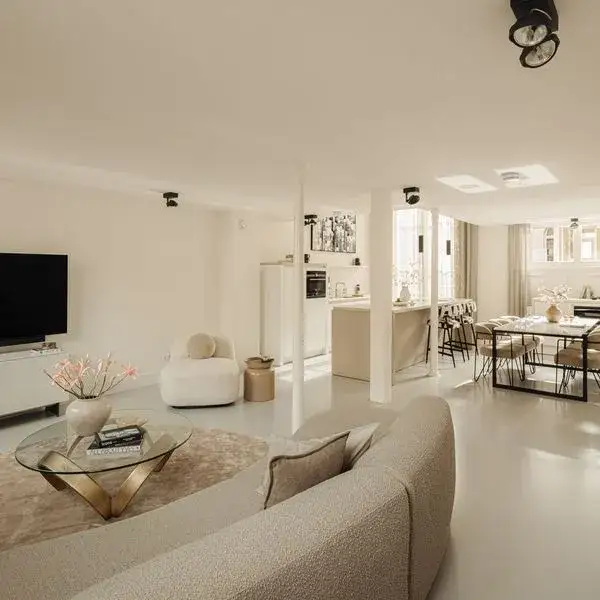
The apartment spans two floors and includes four rooms, three bedrooms and two bathrooms. The living area is listed at 163 m² by the agent, while the BAG registration records 165 m². The home has roof and wall insulation, a central heating boiler, and a balcony as well as a garage in the parking basement. The garden is a sunny terrace facing south. The property is municipal leasehold, with the ground rent paid off until 31 January 2052. According to the agent, the setting is open, with views over the park and water.
Life in the Geuzenhofbuurt
Residents across the municipality of Amsterdam give their living environment an average score of 7.35, based on 252 reviews. One resident describes the area as quiet and green, with trees that provide shade and a sense of calm, though they note that rubbish around the containers is a recurring annoyance. Another resident mentions that the district is still developing and improving, with amenities and a beach nearby. The neighbourhood itself has 1,665 inhabitants, and a large share of households are single-person. Most homes here were built before 1945, which makes this 2004 apartment stand out. You can read more about [the Geuzenhofbuurt neighbourhood]( /buurt/geuzenhofbuurt-amsterdam/) on our page.
Daily life and getting around
For groceries, the Albert Heijn is just around the corner, with an Aldi a couple of streets away. The Marcanti College is on your doorstep, and De Visserschool is just around the corner for primary education. The nearest GP is Huisartsenpraktijk de Admiraal, a five-minute walk, and De Ruyter Apotheek is a couple of streets away. Bus stop Markthallen is on your doorstep with lines 18 and N82, and tram stop Jan van Galenstraat is a couple of streets away with lines 18, 19, 247 and N82. Amsterdam Sloterdijk station is about 2.4 km away. For more on the wider area, see [the municipality of Amsterdam]( /gemeente/amsterdam/).
WOZ and address data
No WOZ value is available for this property in our records. The address-level risk data from public sources indicates that road traffic noise is above the standard at 60 dB Lden, while railway and aircraft noise remain below their respective norms. The foundation risk indication is low, and pluvial flooding risk is low. Heat stress is indicated as medium, both now and in 2050. These are area-level indications based on public data, not an inspection of this specific home.
Source and agent
At the time of writing, the home is offered via multiple channels, including Ter Haar Makelaars B.V. and listings on Funda and Huispedia.
This summary was generated with AI and may contain errors. Always verify the details with the provider.
Features
Details of this home
Transfer
Price
Energy
 Save up to € 400 on your energy billCompare now
Areas and volume
 Insure your home and belongingsGet insured
Layout
Construction
Outdoor space
Frequently asked questions
About Geuzenkade 103C, Amsterdam
How does the asking price compare to other homes in the neighbourhood?
The asking price of €1,450,000 is 216% above the average asking price in the Geuzenhofbuurt, which is €459,079. The average price per square metre in the neighbourhood is €8,546, while this home is listed at €8,896 per square metre based on the agent's floor area. The home is also significantly larger than the neighbourhood average of 95 m², at 163 m² according to the agent.
What is the layout of this apartment?
The apartment has four rooms in total, including three bedrooms and two bathrooms, spread over two floors. The living area is 163 m² according to the agent, while the BAG registration records 165 m². The home is on the ninth floor and includes a balcony, a garage in the parking basement, and a sunny terrace facing south as the garden.
What is the energy label and what does it mean for costs?
The energy label is A, which is an efficient label. This means the home is likely to have relatively low energy costs compared to less efficient labels. The agent also states that the home has roof and wall insulation, which supports the efficient label. The home was built in 2004, and the heating is provided by a central heating boiler.
What is the ownership structure of this property?
The property is municipal leasehold, with the ground rent paid off until 31 January 2052. This means the ground lease has been prepaid for several decades, so there are no annual ground rent payments due during that period. After that date, the situation may change, but that is several decades away.
What are the noise levels like at this address?
According to public address-level data, road traffic noise is measured at 60 dB Lden, which is above the Dutch noise standard. Railway noise is 34 dB Lden and aircraft noise is 45 dB Lden, both below their respective standards. These are area-level indications based on public data from the Atlas Leefomgeving, not measurements taken inside this specific home.
What is the foundation risk for this property?
The foundation risk indication for this address is low, according to public data from KCAF. This is an area-level indication, not an inspection of this specific home. The home was built in 2004, which is relatively recent compared to much of the surrounding neighbourhood, where most homes date from before 1945.
What are the flood and heat risks at this address?
The pluvial flooding risk is low, and the flood risk is also low both now and in 2050, according to the Klimaateffectatlas. Heat stress is indicated as medium, both currently and in 2050. These are area-level indications based on public climate data, not an assessment of this specific property.
Which supermarkets are closest to this apartment?
The nearest Albert Heijn is about 210 metres away, just around the corner. An Aldi is about 467 metres away, a five-minute walk. There are several other Albert Heijn locations within 600 to 650 metres, so you have multiple options for daily groceries within a short walk.
What schools are near this apartment?
The Marcanti College, a secondary school, is about 129 metres away, on your doorstep. De Visserschool, a primary school, is about 238 metres away, just around the corner. Several other primary schools are within a five to ten minute walk, including the Admiraal De Ruyterschool and Daltonschool De Waterkant.
What public transport options are available nearby?
Bus stop Markthallen is about 200 metres away, on your doorstep, with lines 18 and N82. Tram stop Jan van Galenstraat is about 336 metres away, a five-minute walk, with lines 18, 19, 247 and N82. Amsterdam Sloterdijk train station is about 2.4 km away, roughly a ten-minute cycle.
How do residents rate living in this area?
Residents across the municipality of Amsterdam give their living environment an average score of 7.35, based on 252 reviews. One resident describes the area as quiet and green, with trees providing shade and calm, though they mention that rubbish around the containers is a recurring issue. Another resident notes the district is still developing and improving, with amenities and a beach nearby.
What is the neighbourhood like in terms of demographics?
The Geuzenhofbuurt has 1,665 inhabitants. About 65% of households are single-person households, and only 10% of households have children. The largest age group is 25 to 45 year olds, making up 56% of the population. The neighbourhood is very strongly urban, with an address density of 11,723 per square kilometre.