Hemonylaan 23F
Hemonybuurt, Amsterdam
 Area
AreaA grand apartment in the heart of the Oude Pijp
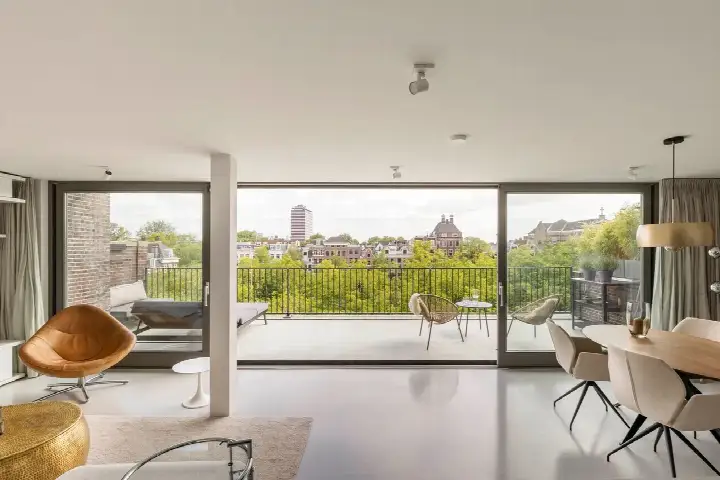
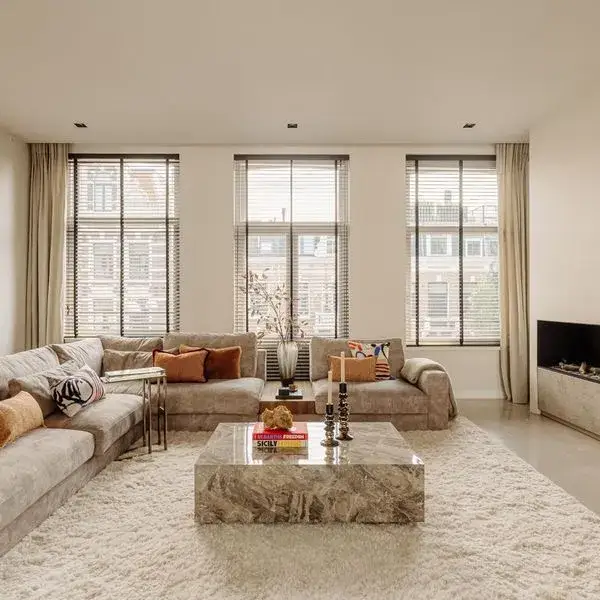
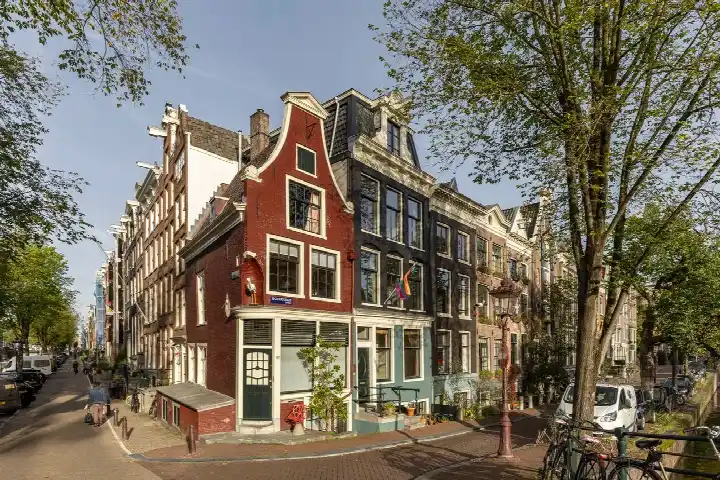
This spacious apartment sits on the fifth floor of a classic 1882 building on the Hemonylaan, right in the middle of the lively Oude Pijp. The area is known for its bustling streets, cafes and the famous Albert Cuyp market, and this home offers a quiet, elevated retreat with free views. With an asking price of €2,240,000, the price is on the high side compared to the neighbourhood average. This is a significant premium, especially when you consider the average asking price for apartments in Amsterdam.
Inside the home
This is a single-floor apartment with three rooms, three bedrooms and one bathroom, covering 148 m² according to the agent. The BAG registration lists the living area as 151 m². The home is fully insulated, with roof, wall and floor insulation as well as HR glazing, and is heated by underfloor heating throughout and a heat pump. There is a sunny terrace of 38 m² facing southeast, a roof terrace and a balcony, plus a parking space. The property is in full ownership and comes with a homeowners' association fee of €331 per month.
The Hemonybuurt
This is a neighbourhood of contrasts, as residents of the wider district describe it. One long-time resident says: "My neighbourhood for fifty years", while another notes "You can easily get out in this neighbourhood". However, a third resident paints a different picture: "It's getting busier and busier with tourists. Houses are in poor condition, lots of damp and mould, and very small and noisy." These three reviews give the district an average score of 6.46. The area is very densely populated, with 61% of households being single-person homes. The neighbourhood itself is home to 2,650 people, and the housing stock is predominantly pre-war, with 85.7% of homes built before 1945. For more on the area, see the Hemonybuurt neighbourhood.
Amenities and transport
The Lidl supermarket is on your doorstep, just 14 metres away, with an Albert Heijn a couple of streets further. The ASVO primary school is a five-minute walk, and the nearest GP, Huisartsenpraktijk de Wetering, is a ten-minute walk. The Service Apotheek Utrechtsestraat pharmacy is just around the corner. For public transport, the Van Woustraat bus stop with line N85 is on your doorstep, and the Albert Cuypstraat tram stop with line 4 is just around the corner. Amsterdam Amstel train station is a ten-minute walk away. This is all within the municipality of Amsterdam.
WOZ and address data
No WOZ value is available for this property. The address does have risk indications from public data sources, which are area-level indications rather than an inspection of this specific home. The noise level from road traffic is 67 dB, which is above the standard, while rail and air traffic noise are below their standards. The foundation risk indication is medium, as the building dates from before 1970. For climate, the pluvial flooding risk is elevated, while the current flood risk is low. Heat stress is currently medium, rising to elevated by 2050.
Source
At the time of writing, the home is offered via multiple channels, including Heeren Makelaars.
This summary was generated with AI and may contain errors. Always verify the details with the provider.
Features
Details of this home
Transfer
Price
Energy
 Save up to € 400 on your energy billCompare now
Areas and volume
 Insure your home and belongingsGet insured
Layout
Construction
Outdoor space
Frequently asked questions
About Hemonylaan 23F, Amsterdam
What is the asking price for this apartment?
The asking price is €2,240,000. This is on the high side compared to the neighbourhood average asking price of €933,869, which is a difference of 140%. The price per square metre is €15,135 based on the agent's listed floor area of 148 m².
How many rooms and bedrooms does this apartment have?
According to the agent, this apartment has three rooms in total, all of which are bedrooms, and one bathroom. It is spread over a single floor on the fifth floor of the building. The living area is listed as 148 m² by the agent, while the BAG registration records 151 m².
What is the energy label and what does it mean?
The energy label is A+++, which is an efficient label. This means the home is expected to have relatively low energy costs. The agent also states that the home is fully insulated, with roof, wall and floor insulation and HR glazing, and is heated by underfloor heating and a heat pump.
What outdoor space does this apartment have?
The apartment has a sunny terrace of 38 m² facing southeast, as well as a roof terrace and a balcony. There is also a parking space available. The agent describes the setting as being in the centre, in a residential area with free views.
What is the homeowners' association fee?
The homeowners' association fee is €331 per month. This is a monthly contribution towards the maintenance and upkeep of the shared parts of the building. The property is in full ownership, meaning there is no ground lease.
What are the noise levels like at this address?
Public data indicates that the noise level from road traffic is 67 dB, which is above the standard. Noise from rail traffic is 39 dB and from air traffic 44 dB, both below their respective standards. These are area-level indications based on public data, not a measurement at the property itself.
What is the foundation risk for this building?
The foundation risk indication for this address is medium. This is because the building was constructed before 1970, in 1882, and the entire postcode area falls within a KCAF attention area for pre-1970 construction. This is an area-level indication from public data, not an inspection of this specific property.
What are the flood and heat stress risks?
According to the climate risk data, the pluvial flooding risk (from heavy rain) is elevated, while the current flood risk is low and remains low in 2050. Heat stress is currently medium, rising to elevated by 2050. These are area-level indications from the Klimaateffectatlas, not specific to this home.
Which supermarkets are near this apartment?
A Lidl supermarket is on your doorstep, just 14 metres away. There are also two Albert Heijn supermarkets within a couple of streets, at 285 and 343 metres, and a Jumbo at 353 metres. This makes daily grocery shopping very convenient.
What schools are in the area?
The ASVO primary school is a five-minute walk away at 334 metres. For secondary education, the IVKO - Leren van Kunst school is at 551 metres. There are several other primary schools within a ten-minute walk, including the 4e Montessorischool de Pinksterbloem and the 3e Daltonschool Alberdingk Thijm.
What public transport options are available?
The Van Woustraat bus stop with line N85 is on your doorstep at 58 metres. The Albert Cuypstraat tram stop with line 4 is just around the corner at 134 metres. The Frederiksplein stop, served by trams and buses on lines 1, 4, 7, 19 and N85, is at 234 metres. Amsterdam Amstel train station is 1.7 km away.
How do residents rate this district?
Residents of the district give an average score of 6.46, based on three reviews. One resident says "My neighbourhood for fifty years", while another notes "You can easily get out in this neighbourhood". A third resident mentions it is "getting busier and busier with tourists" and describes issues with housing conditions and noise. These reviews describe the wider district, not just this specific neighbourhood.