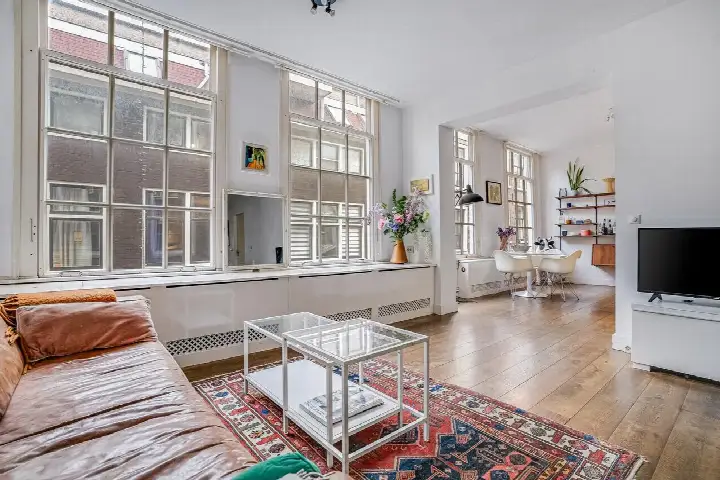
Kloveniersburgwal 99F
Zuiderkerkbuurt, Amsterdam
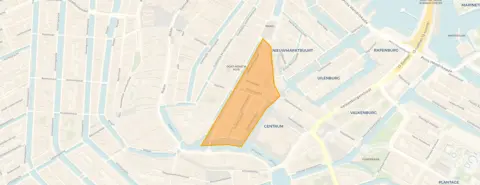 Area
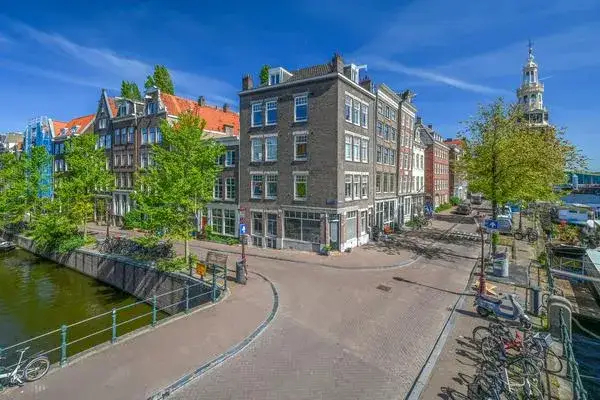
AreaA canal-side home in the heart of Amsterdam
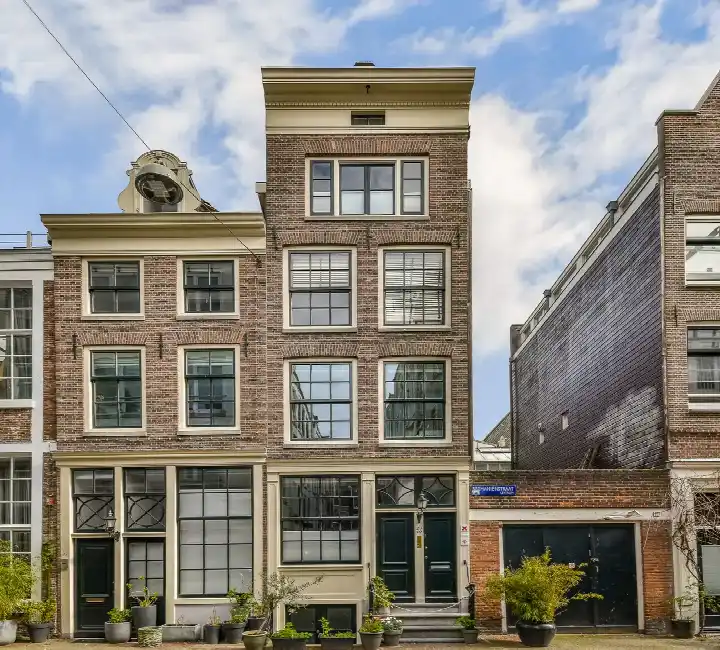
This apartment sits on the Kloveniersburgwal, one of Amsterdam's most atmospheric canals, in the Zuiderkerkbuurt. The listing does not state the energy label, so that information is missing. With an asking price of €675,000, the home is priced 33% below the average asking price of €1,012,636 for apartments in Amsterdam, which puts it on the low side compared with the local market.
Inside the apartment
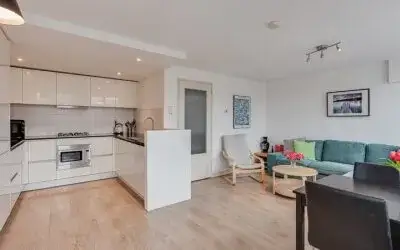
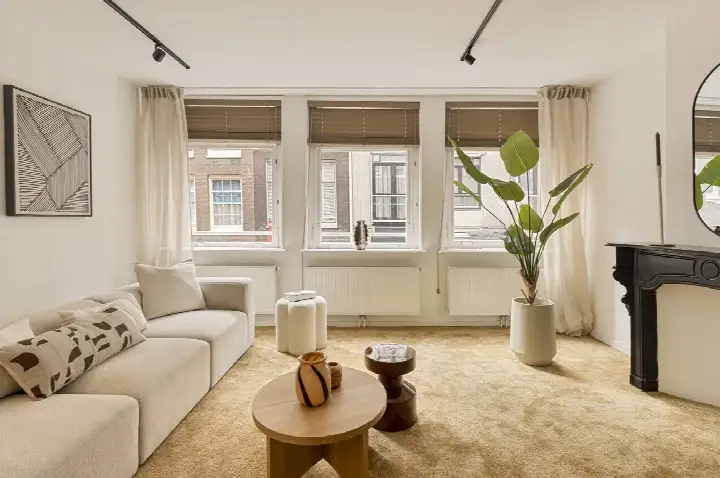
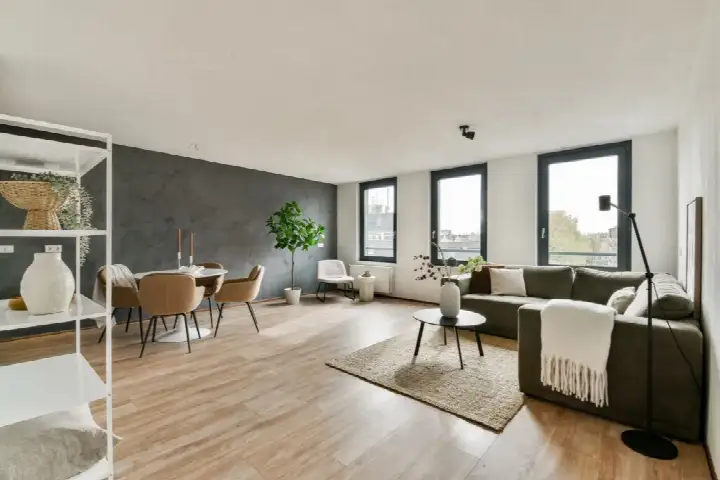
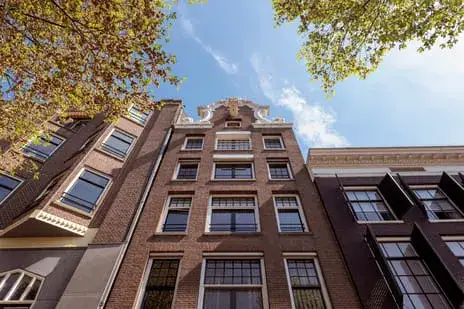
Built in 1740, this apartment spans two floors on the third living level. According to the agent it has three rooms, two bedrooms and one bathroom, with a total volume of 298 m³. The BAG registration records a living area of 66 m², while the agent lists 74 m². There is a roof terrace, and the home is heated by a central heating boiler. Ownership is freehold, with a monthly HOA fee of €218.
Life in the Zuiderkerkbuurt
This is a compact, historic corner of Amsterdam, home to around 1,600 people. Residents of the district give it an average score of 7.91 out of 10, based on six reviews. One resident says: "Nice neighbourhood, people look out for each other." Another describes it as "a nice quiet neighbourhood and contact with the surroundings is also pleasant." The area has a high proportion of single-person households, at 67%. For a sense of what the Zuiderkerkbuurt neighbourhood is like day to day, the reviews paint a picture of a friendly, calm place to live.
Amenities and getting around
The SPAR supermarket is on your doorstep, with Ekoplaza and an AH to go just around the corner. De Witte Olifant primary school is a five-minute walk away, and the nearest GP, Huisartspraktijk Oude Turfmarkt, is just around the corner. The BENU pharmacy at Dam is a couple of streets away. For public transport, the Rembrandtplein tram stop is a five-minute walk away, serving lines 4, 14 and several night buses. Amsterdam Centraal station is a ten-minute walk, and the municipality of Amsterdam is well served by metro stops at Rokin and Waterlooplein.
WOZ and address data
Public risk data at address level indicates that road traffic noise is above the standard, at 51 dB Lden. The foundation risk indication is medium, as the building dates from before 1970. For climate, the pluvial flooding indication is elevated, the current flood risk is medium, and heat stress is currently medium. These are area-level indications from public sources, not an inspection of this specific home.
Source
At the time of writing, the home is offered via multiple channels, including ME Makelaars B.V. and Huispedia.
This summary was generated with AI and may contain errors. Always verify the details with the provider.
Features
Details of this home
Transfer
Price

Areas and volume
 Insure your home and belongingsGet insured
Layout
Construction
Outdoor space
Frequently asked questions
About Kloveniersburgwal 99F, Amsterdam
How does the asking price compare with other homes in the neighbourhood?
The asking price of €675,000 is 33% below the average asking price of €1,012,636 for homes in the Zuiderkerkbuurt. The median asking price in the neighbourhood is €775,000, and prices range from €450,000 to €2,950,000. The average price per m² in the neighbourhood is €10,563, while this home is listed at €9,122 per m² based on the agent's stated living area.
What is the layout of this apartment?
According to the agent, the apartment has three rooms, two bedrooms and one bathroom, spread over two floors. It is located on the third living level and has a roof terrace. The total volume is 298 m³. The BAG registration records a living area of 66 m², while the agent lists 74 m². The home is heated by a central heating boiler.
What is the HOA fee for this apartment?
The monthly HOA fee is €218. This is a service charge paid by the owner for the upkeep of the shared parts of the building. The apartment is freehold, meaning full ownership of the property itself. The fee is stated in the listing and is a recurring cost to factor into the monthly budget.
What is the energy label of this home?
The agent has not published this information. Without the label, it is not possible to say how energy-efficient the home is or what the expected energy costs might be. The home was built in 1740, but the listing does not provide any details about insulation or glazing.
What is the noise situation around this address?
Public risk data indicates that road traffic noise at this address is 51 dB Lden, which is above the Dutch noise standard. Railway noise is 42 dB Lden and aircraft noise is 45 dB Lden, both below the standard. These are area-level indications from public sources, not measurements taken inside the home itself.
What are the foundation risks for this property?
The foundation risk indication for this address is medium. The building was constructed in 1740, before 1970, and the entire postcode area falls within a KCAF attention zone for buildings from before that year. This is an area-level indication based on public data, not an inspection of this specific home's foundation.
What climate risks apply to this location?
Public climate data indicates that pluvial flooding at heavy rain is elevated, the current flood risk is medium, and heat stress is currently medium. Looking ahead to 2050, the flood risk is projected to be low, while heat stress is projected to be elevated. These are area-level indications from the Klimaateffectatlas, not an assessment of this specific property.
Which supermarkets are closest to this apartment?
The nearest supermarket is a SPAR at 191 metres, which is on your doorstep. Ekoplaza and an AH to go are both at around 313 metres, just around the corner. There is another SPAR at 323 metres and an AH to go at 354 metres. In total, there are 155 supermarkets within five kilometres of the address.
What schools are near this home?
The nearest primary school is De Witte Olifant at 464 metres, a five-minute walk away. St. Antoniusschool is at 553 metres, also within a five-minute walk. ASVO is at 912 metres, about a ten-minute walk. There are 220 schools within five kilometres of the address, including secondary education options.
How is the public transport in this area?
The Rembrandtplein tram stop is at 295 metres, serving lines 4, 14 and night buses N85, N87, N89, N91 and N93. The Rokin metro stop is at 352 metres with lines 4, 14 and 52, and Waterlooplein metro stop is at 429 metres with lines 14, 51, 53 and 54. Amsterdam Centraal train station is 1.1 kilometres away.
What do residents say about living in this district?
Residents of the district give it an average score of 7.91 out of 10, based on six reviews. One resident says: "Nice neighbourhood, people look out for each other." Another describes it as "a nice quiet neighbourhood and contact with the surroundings is also pleasant." A third says: "Quiet neighbourhood and generally friendly people." These reviews describe the wider district rather than the Zuiderkerkbuurt specifically.
Why are there no property details in this listing?
The listing does not state the energy label. The agent has not published this field. The address itself is complete, so the location and neighbourhood information is accurate. Other details such as the layout, floor areas and HOA fee are provided in the listing, but the energy label is missing.