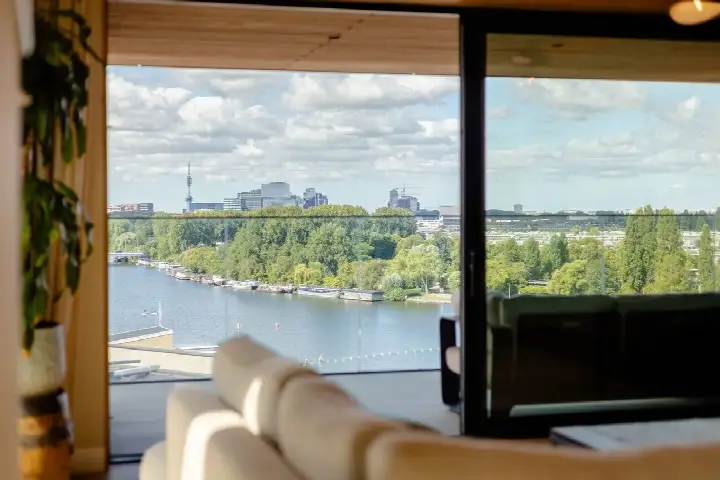
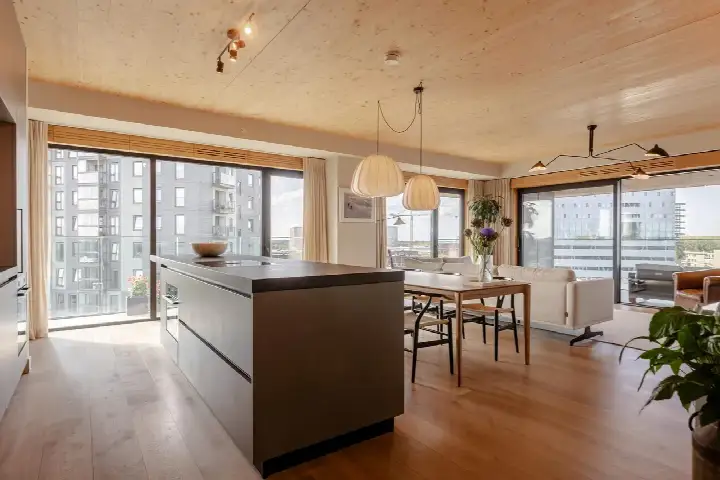
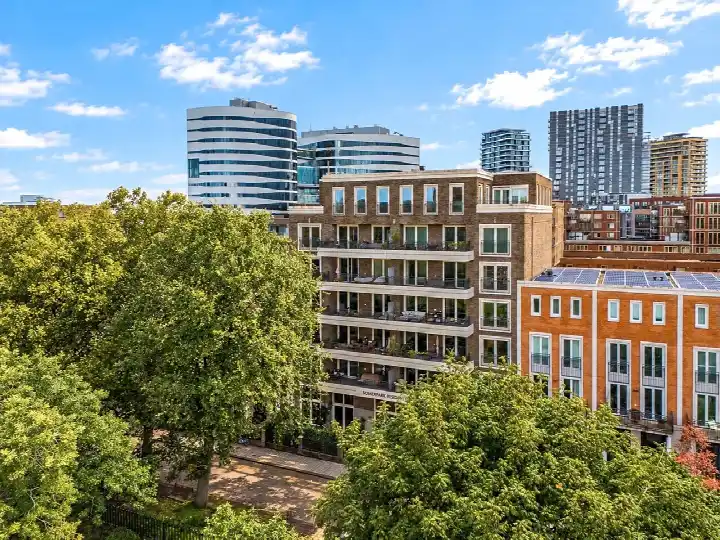
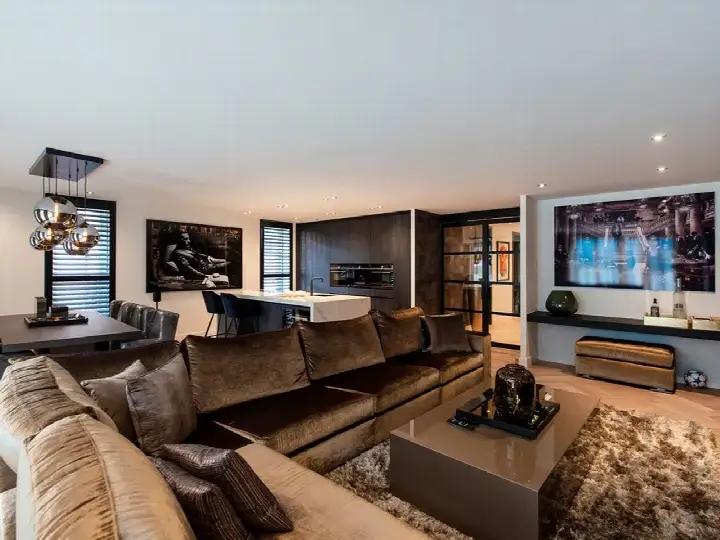
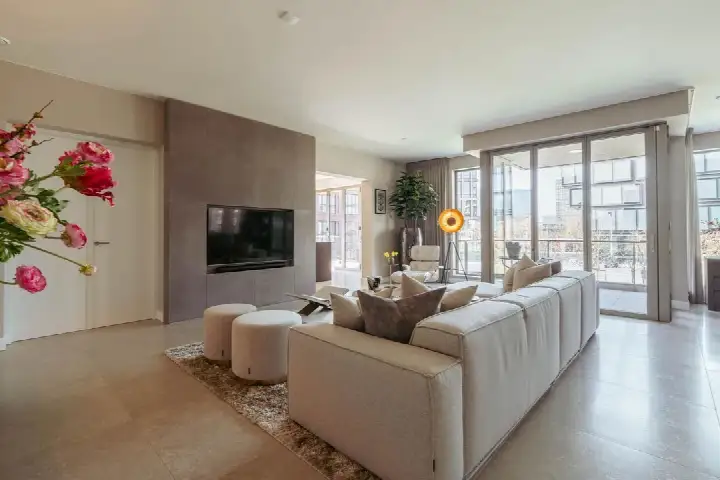
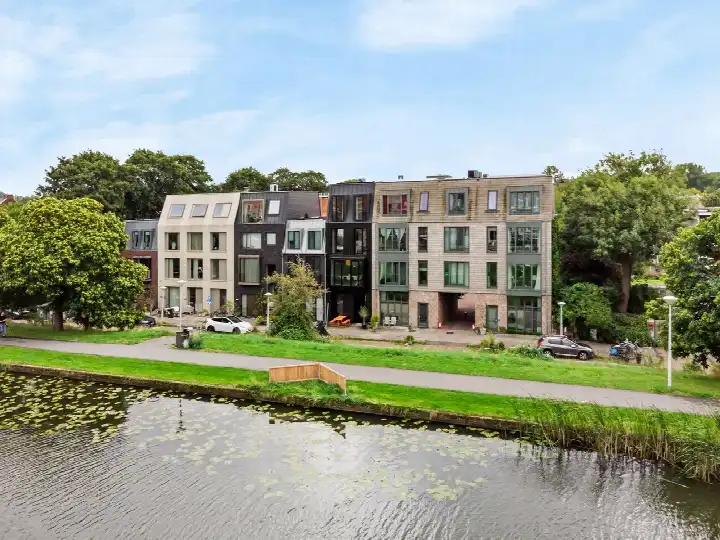
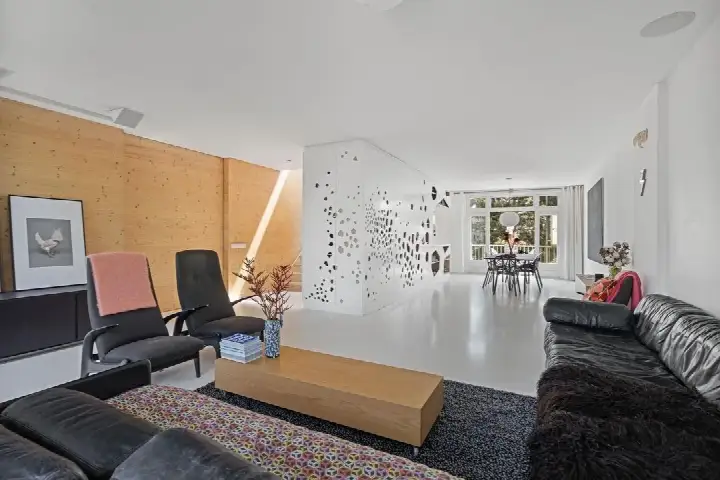
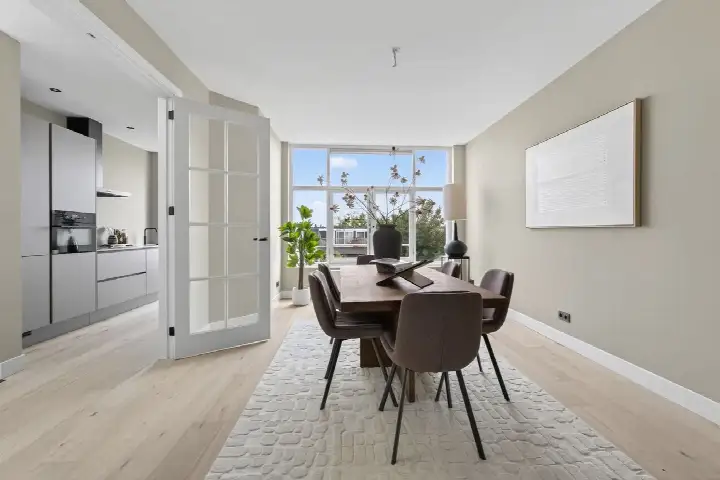
A bright apartment in Amsterdam's Amstelkwartier
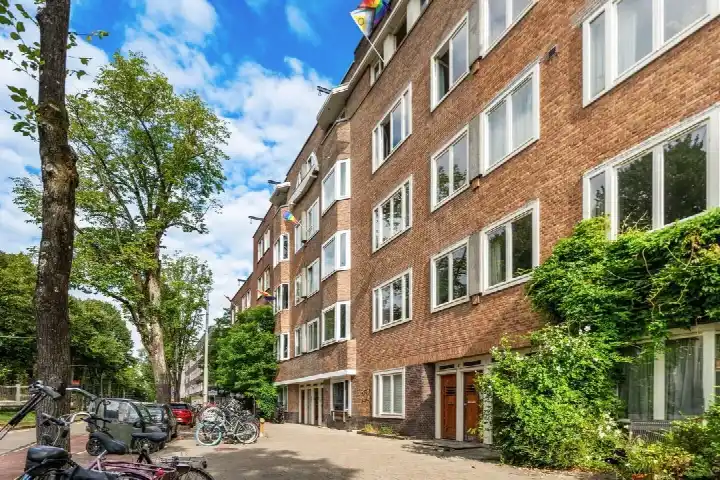
This apartment sits in the Amstelkwartier-Noord neighbourhood, a modern part of Amsterdam that has taken shape in recent years. The home was built in 2021 and carries an A+ energy label, which is an efficient label. With a price of €1,495,000, the asking price is in line with the market when compared with the neighbourhood average. The asking price sits 105% above the average asking price of €730,328 in the area, though the home is also considerably larger than the typical property there. For context, this is one of the [apartments in Amsterdam] currently on the market.
Inside the home
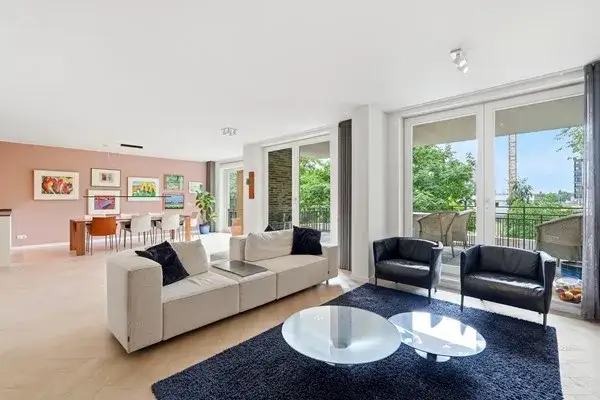
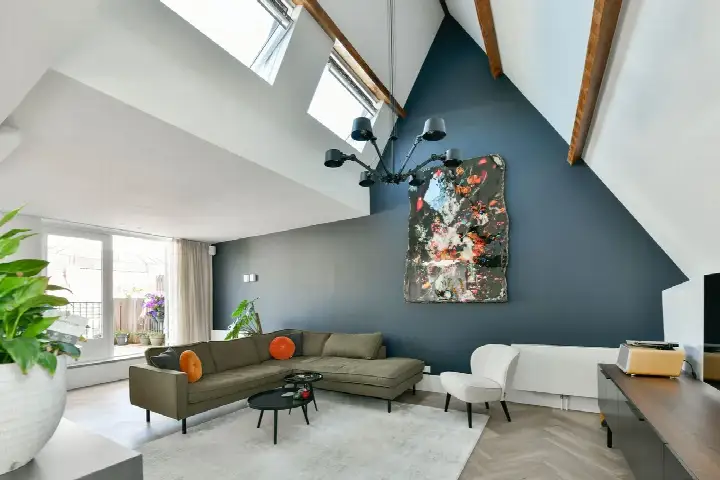
According to the agent, this apartment has four rooms, including three bedrooms and two bathrooms, spread over a single floor on the second storey. The living area is listed at 190 m² by the agent, while the BAG registration records 191 m². The home has a volume of 535 m³. Outside, there is a balcony and a sunny terrace of 38 m² facing south, plus a parking space in the garage. The property is insulated with roof, wall and floor insulation, and is heated by district heating. The monthly homeowners' association contribution is €930.
Life in Amstelkwartier-Noord
Across the municipality of Amsterdam, residents give their living environment an average score of 7.35, based on 252 reviews. One resident describes a very pleasant, quiet area with plenty of green and wonderful trees that offer cooling and relaxation, though they also mention that hygiene around the waste containers is a recurring issue. Another resident notes that the district is still developing and improving, with amenities and a beach nearby, and that you are quickly out of the city and into the greenery. The neighbourhood itself has around 2,865 inhabitants, with a high share of single-person households. It is a very strongly urban area, with an address density of 3,232 per square kilometre. For more on what the area is like, see [the Amstelkwartier-Noord neighbourhood].
Amenities and getting around
The pharmacy is on your doorstep, just 29 metres away, and Montessorischool de Amstel is a couple of streets away. The nearest supermarket, an AH to go, is a five-minute walk, with an Aldi and an Albert Heijn also within a ten-minute walk. The nearest GP is in Duivendrecht, about 1.9 km away, and the OLVG hospital in Amsterdam Oost is a similar distance. For public transport, bus line 78 stops at Station Spaklerweg just around the corner, and the Spaklerweg metro stop, served by lines 51, 53, 54, 78 and N85, is a couple of streets away. Amsterdam Amstel train station is a ten-minute walk. The municipality of Amsterdam offers all this and more, as you can see on the page for [the municipality of Amsterdam].
WOZ value and address data
The WOZ value is not stated in the available data, so no comparison with the asking price or historical development can be made here. As for the address, public risk data indicates that road traffic noise is measured at 62 dB Lden, above the noise standard, and railway noise at 63 dB Lden, also above the standard, while aircraft noise at 44 dB Lden stays below it. These are area-level indications rather than an inspection of this specific home. The foundation risk indication is low, though the soil is peat, which is sensitive to settling, and 44% of buildings in this postcode area were built before 1970. For climate, the indications for pluvial flooding, current flood risk and flood risk in 2050 are all low, while heat stress is currently low but is expected to be medium by 2050.
About the listing
At the time of writing, the home is offered via multiple channels, including Broersma Wonen and Broersma Wonen on Funda.
This summary was generated with AI and may contain errors. Always verify the details with the provider.
Features
Details of this home
Transfer
Price
Energy
 Save up to € 400 on your energy billCompare now
Areas and volume
Layout
Construction
Outdoor space
Frequently asked questions
About Korte Ouderkerkerdijk 1A1, Amsterdam
What does the asking price of €1,495,000 mean for this apartment?
The asking price is €1,495,000, which the data shows is in line with the market when compared with the average asking price in the neighbourhood. That average is €730,328, and this home's price sits 105% above it. However, the apartment is also much larger than the typical property in the area, with a living area of 190 m² against a neighbourhood average of 87 m². The price per square metre is €7,868 according to the agent's listing.
How many bedrooms and bathrooms does this apartment have?
According to the agent, the apartment has four rooms in total, including three bedrooms and two bathrooms. The home is spread over a single floor on the second storey. The living area is listed at 190 m² by the agent, while the BAG registration records 191 m². There is also a balcony and a sunny terrace of 38 m² facing south, plus a parking space in the garage.
What is the energy label and what does it mean for heating costs?
The home has an A+ energy label, which is an efficient label. This means the energy costs for heating and hot water are likely to be relatively low compared with less efficient labels. The property is heated by district heating, and the agent states that the home has roof, wall and floor insulation.
What is the homeowners' association contribution?
The monthly homeowners' association contribution is €930. This amount is stated in the listing and covers the costs associated with the shared parts of the building. The exact breakdown of what is included in this contribution is not specified in the available data.
What are the noise levels around this address?
Public risk data indicates that road traffic noise at the address is measured at 62 dB Lden, which is above the noise standard. Railway noise is measured at 63 dB Lden, also above the standard, while aircraft noise at 44 dB Lden stays below the standard. These are area-level indications based on public data, not an inspection of this specific home.
What is the foundation risk for this property?
The foundation risk indication for this address is low, according to public risk data. The soil type is peat, which is noted as sensitive to settling, and 44% of buildings in this postcode area were built before 1970. These are area-level indications from public sources such as KCAF, and do not constitute an inspection of this specific home.
What are the flood and heat stress risks at this address?
According to public climate data, the indications for pluvial flooding at heavy rain are low, and the current flood risk is also low, as is the flood risk projected for 2050. Heat stress is currently indicated as low, but is expected to be medium by 2050. These are area-level indications from the Klimaateffectatlas, not an assessment of this specific property.
Which schools are near this apartment?
Montessorischool de Amstel, a primary school, is just 102 metres away, making it a couple of streets from the home. A secondary school, Daltonschool Spinoza20first, is about 668 metres away, which is a ten-minute walk. There are also several other schools within a short distance, including special education options. The nearest childcare centre is also close by at around 300 metres.
What public transport options are available nearby?
The nearest bus stop is Station Spaklerweg, served by line 78, just 100 metres away. The Spaklerweg metro stop, served by lines 51, 53, 54, 78 and N85, is 141 metres away. Amsterdam Amstel train station is about 650 metres from the home, which is a ten-minute walk. There is also a bus stop at Amstelstation with lines 320, 329 and N22.
What do residents say about living in this area?
Across the municipality of Amsterdam, residents give their living environment an average score of 7.35, based on 252 reviews. One resident describes a very pleasant, quiet area with plenty of green and trees that offer cooling and relaxation, though they also mention that hygiene around the waste containers is a recurring issue. Another resident notes that the district is still developing and improving, with amenities and a beach nearby.