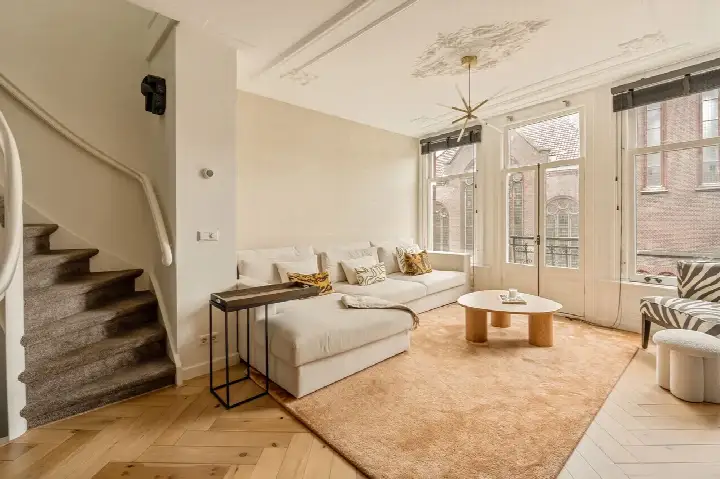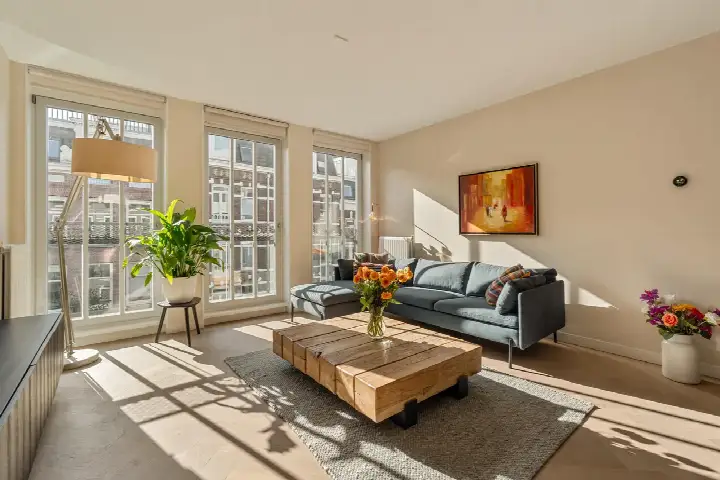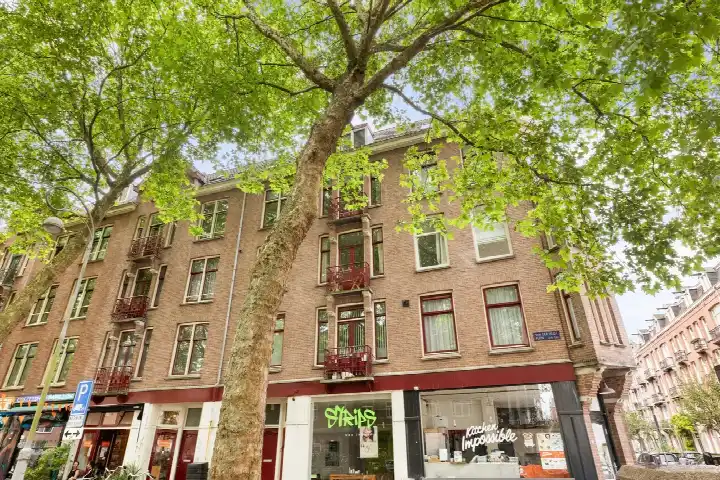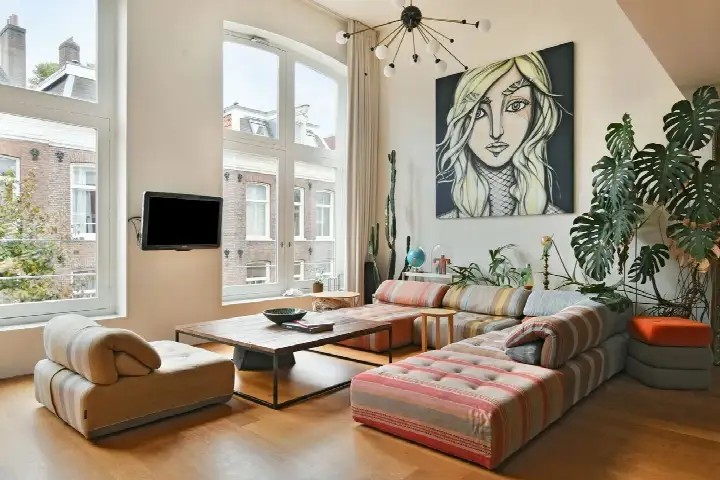
A classic Amsterdam apartment by the park
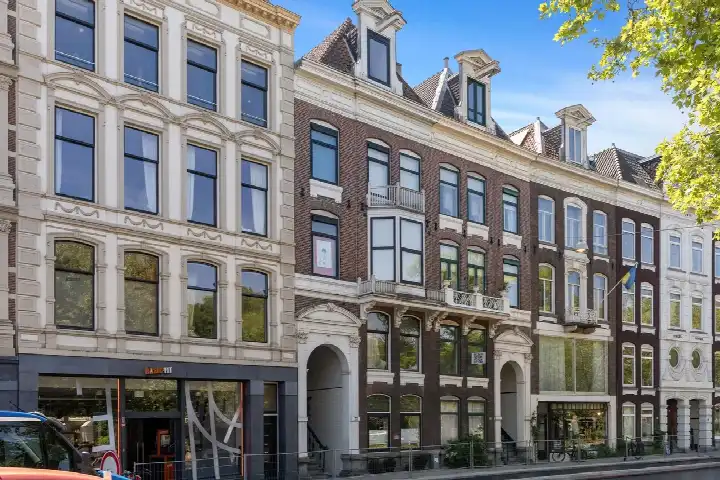
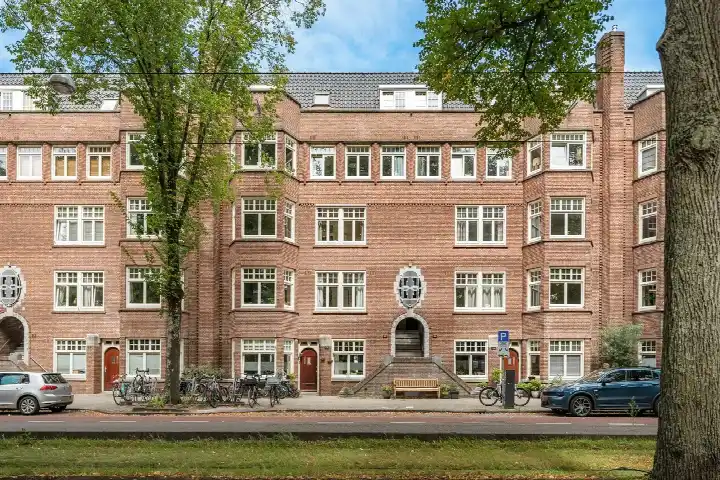
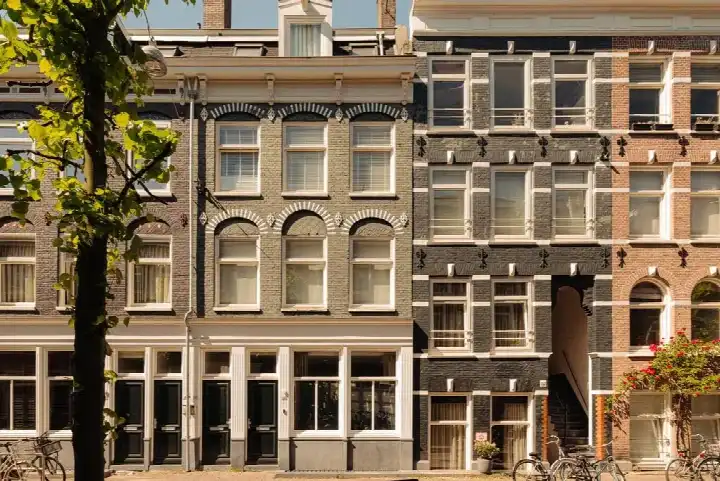
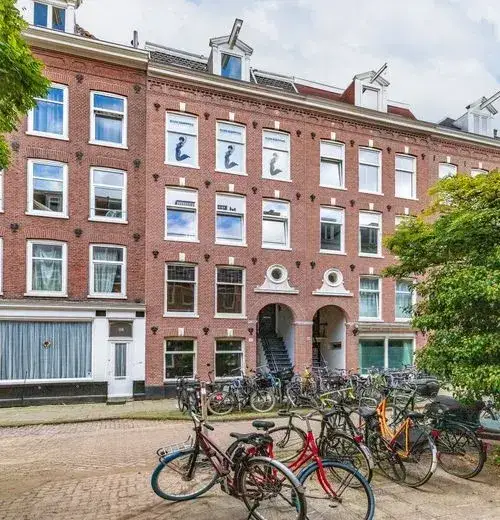
This apartment sits on the first floor of a stately 1890 building, right on the edge of the Sarphatipark. The setting is described as being on a park and in a residential area, which gives the home a calm feel despite the lively city around it. With an asking price of €1,100,000, the price is 43% above the average asking price of €769,136 in the neighbourhood, so it sits on the high side of the local market. For context, apartments in Amsterdam vary widely in price, and this one is clearly positioned at the upper end.
Inside the home
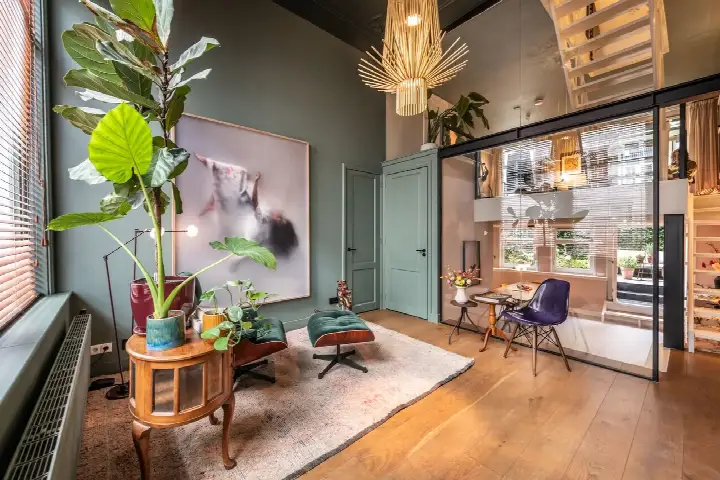
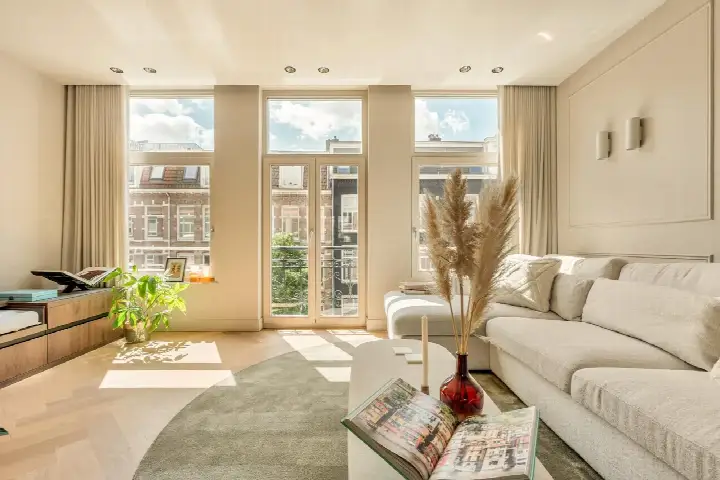
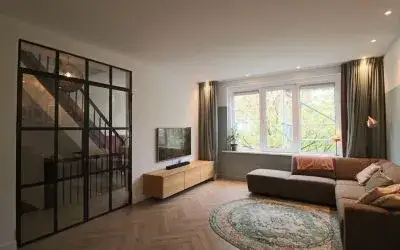
According to the agent, the apartment has three rooms, two bedrooms and one bathroom, all on a single floor. The living area is listed at 108 m² by the agent, while the BAG registration records 112 m². The home has a west-facing back garden, and it is sold as full ownership. The monthly homeowners' association contribution is €150. The energy label is C, which means the home is moderately efficient, so energy costs will be noticeable but not extreme.
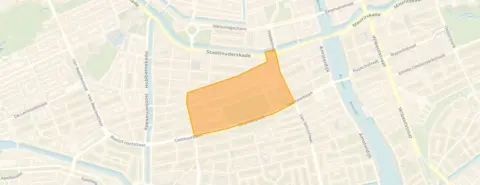
The Sarphatiparkbuurt
This is a neighbourhood with a strong local identity, where residents have mixed feelings about their surroundings. One resident, who has lived here for fifty years, calls it a lovely neighbourhood, while another appreciates that everything is close by and that you can easily get out. However, a third resident describes it as busy, with many tourists, noise from pubs and restaurants, and streets that are not always clean. These reviews are based on three responses and reflect the wider district rather than this specific street. The neighbourhood has 5,180 residents, and a large share of households are single-person homes. The Sarphatiparkbuurt neighbourhood is a dense, urban area with a lively character.
Amenities and transport
Daily life here is convenient, with a Jumbo supermarket just around the corner and a Coop a couple of streets away. A primary school, Basisschool Oscar Carré, is on your doorstep, and the Montessori Lyceum Amsterdam on Van Ostadestraat is a couple of streets away. The nearest pharmacy, Service Apotheek Ferdinand Bol, is just around the corner, while the GP practice is a ten-minute walk. Tram line 25 and night bus N84 stop at 2e Van der Helststraat on your doorstep, and metro station De Pijp is a couple of streets away with lines 12, 25, 52 and N84. Amsterdam Amstel station is about two kilometres away, and the municipality of Amsterdam offers extensive public transport connections.
WOZ and address data
The WOZ value is not stated in the available data, so no comparison with the asking price can be made. The address-level risk data indicates that road traffic noise is above the standard at 53 dB Lden, while railway and aircraft noise remain below their respective standards. The foundation risk indication is medium, which is an area-level indication based on the fact that the building dates from before 1970. Climate indications show medium pluvial flooding risk and medium heat stress currently, with heat stress expected to become elevated by 2050. These are area-level indications from public data sources, not an inspection of this specific home.
Source and agent
At the time of writing, the home is offered via multiple channels, including Makelaars van Amsterdam and listings on Funda and Vastgoed Nederland. The agent is Makelaars van Amsterdam.
This summary was generated with AI and may contain errors. Always verify the details with the provider.
Features
Details of this home
Transfer
Price

Areas and volume
Layout
Construction
Outdoor space
Frequently asked questions
About Sarphatipark 8H, Amsterdam
How does the asking price compare to other homes in the neighbourhood?
The asking price of €1,100,000 is 43% above the average asking price of €769,136 in the Sarphatiparkbuurt. The median asking price in the neighbourhood is €537,500, and prices range from €265,000 to €2,595,000. The average price per square metre in the neighbourhood is €11,112, while this home is listed at €10,185 per square metre based on the agent's floor area.
What is the layout of this apartment?
According to the agent, the apartment has three rooms, two bedrooms and one bathroom, all on a single floor. The living area is listed at 108 m² by the agent, while the BAG registration records 112 m². The home has a west-facing back garden and is described as being on a park and in a residential area. It is sold as full ownership.
What is the energy label and what does it mean for costs?
The energy label is C. This is a mid-range label, meaning the home is moderately efficient. You can expect energy costs that are noticeable but not extreme, though the exact amount depends on your usage and energy prices.
What is the homeowners' association contribution?
The monthly homeowners' association contribution is €150. This amount is stated in the listing and covers the shared costs of the building. The exact services included in this contribution, such as maintenance or insurance, are not specified in the available data.
What is the foundation risk for this home?
The foundation risk indication for this address is medium. This is an area-level indication based on public data, not an inspection of this specific home. The building dates from 1890, and the entire postcode area falls within a KCAF attention zone because all properties were built before 1970. This means the risk is assessed at the area level rather than for this particular property.
What are the noise levels around this address?
The address-level risk data shows road traffic noise at 53 dB Lden, which is above the noise standard. Railway noise is 34 dB Lden and aircraft noise is 44 dB Lden, both below their respective standards. These figures are area-level indications from public data sources and do not represent a measurement inside the home itself.
What supermarkets are nearby?
There are several supermarkets within walking distance. The nearest is a Jumbo at 185 metres, followed by a Coop at 252 metres and a Dirk at 332 metres. An Albert Heijn is at 374 metres and another Jumbo at 450 metres. In total, there are 154 supermarkets within five kilometres of this address.
Which schools are close to this apartment?
Basisschool Oscar Carré, a primary school, is just 43 metres away. The Montessori Lyceum Amsterdam on Van Ostadestraat, a secondary school, is 249 metres away. Other nearby options include 3e Daltonschool Alberdingk Thijm at 321 metres and 9e Montessorischool De Scholekster at 421 metres. There are 200 schools within five kilometres.
What public transport options are available?
Tram stop 2e Van der Helststraat is 119 metres away and serves tram line 25 and night bus N84. Metro station De Pijp is 252 metres away with lines 12, 25, 52 and N84. Tram stop Van Woustraat is 516 metres away with lines 4, 25 and N84. The nearest train station is Amsterdam Amstel at 1.9 kilometres.
How do residents rate this area?
Residents of the district give an average score of 6.46 out of 10, based on three reviews. One resident who has lived there for fifty years calls it a lovely neighbourhood, while another appreciates that everything is close by. A third resident describes it as busy with tourists, noise from pubs and restaurants, and streets that are not always clean. These reviews reflect the wider district rather than this specific street.
What is the flood risk for this address?
The current flood risk is low, and it is expected to remain low in 2050. Pluvial flooding, which occurs during heavy rain, is indicated as medium. These are area-level indications from the Klimaateffectatlas and do not represent an assessment of this specific property.
How large is this apartment compared to others in the neighbourhood?
The agent lists the living area at 108 m², which is 54% larger than the neighbourhood average of 70 m². The BAG registration records 112 m². The average asking price per square metre in the neighbourhood is €11,112, while this home is listed at €10,185 per square metre based on the agent's floor area.