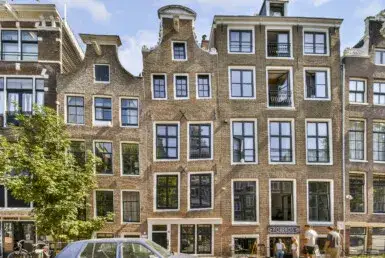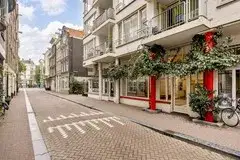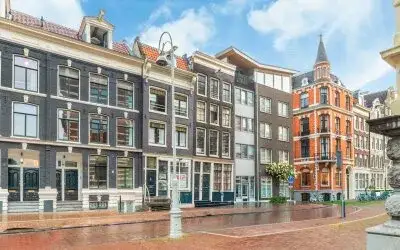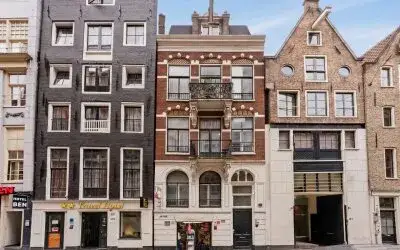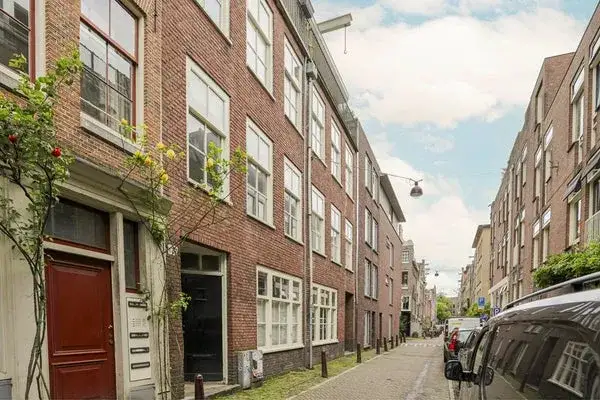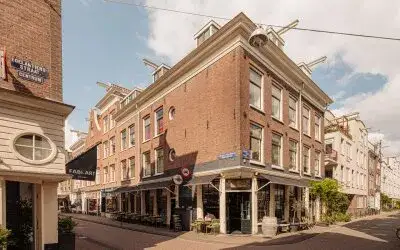
A historic canal-side home in the heart of Amsterdam
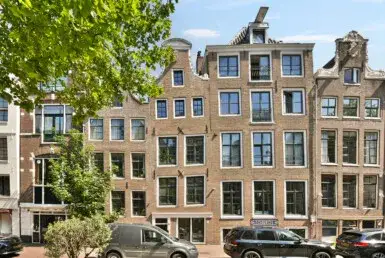
This upper-floor apartment sits on the Spuistraat, one of Amsterdam's most historic streets, in the Spuistraat-Noord neighbourhood within the Burgwallen-Nieuwe Zijde district. The building dates from 1762, giving the home a genuine sense of history right in the middle of the city. At €499,000, the asking price sat 40% below the neighbourhood average last known asking price of €826,800, making it the cheapest of the 10 homes at the time for sale in this area. For context, [apartments in Amsterdam]( /koopwoningen/amsterdam/appartementen/) vary widely in price, but this one was clearly on the low side for the neighbourhood. This home has not been online since 15 September 2026.
A compact upper-floor apartment
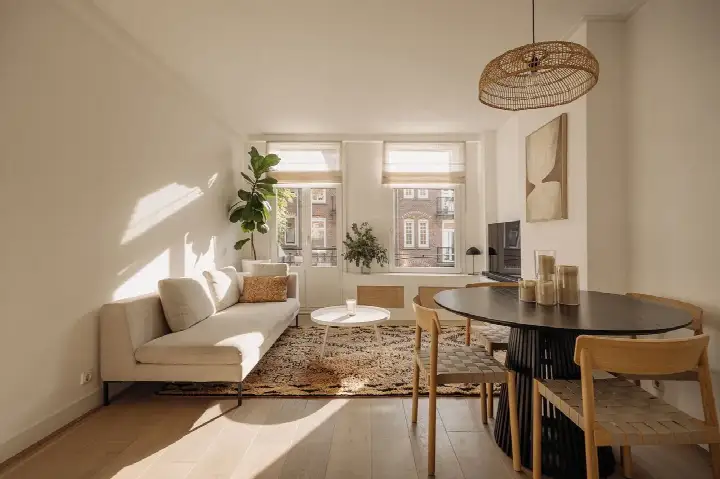
According to the agent, this was a bovenwoning (upper-floor apartment) with 3 rooms, 2 bedrooms and 2 bathrooms spread over a single floor. The living area was listed at 59 m² by the agent, while the BAG registration records 58 m². The home had a roof terrace, double glazing and a central heating boiler, and it was offered with full ownership. The HOA fee was €100 per month. The agent noted the property was located on the first living floor and sat on a busy road in the centre.
Life on the Spuistraat-Noord
The Spuistraat-Noord neighbourhood is compact, with around 870 residents, and it is very strongly urban with an address density of 9,906 per km². Most homes here were built before 1945, and the area is dominated by single-person households. Residents across the municipality of Amsterdam give their living environment an average score of 7.35 based on 252 reviews. One resident describes a quiet, green area with great trees that offer cooling and relaxation, though they also mention daily mess around the rubbish containers. Another notes the district is still developing and getting better with amenities and a beach nearby. [The Spuistraat-Noord neighbourhood]( /buurt/spuistraat-noord-amsterdam/) itself is a small pocket within the wider city centre.
Daily life and getting around
For groceries, there are two AH to go shops just around the corner, with a full Albert Heijn a couple of streets away and a Dirk and SPAR within a five-minute walk. The nearest primary school, de Burght, is just around the corner, and the Vinse School for secondary education is a five-minute walk. The GP practice A'dam Doctors and the BENU Apotheek Dam pharmacy are both within walking distance. Tram stops at Nieuwezijds Kolk and Dam are on your doorstep, served by lines 2, 4, 14, 17 and 24, with night buses also calling at Dam. Amsterdam Centraal station is a ten-minute walk away. [The municipality of Amsterdam]( /gemeente/amsterdam/) offers all the amenities you would expect from the capital.
WOZ and address data
No WOZ value is available for this property in the records. The address does carry some risk indications from public data at area level, not from an inspection of this specific home. Road traffic noise is measured at 52 dB Lden, which is above the noise standard, while rail and aircraft noise are below their standards. The foundation risk indication is medium, as the building dates from before 1970. For climate, pluvial flooding at heavy rain is indicated as medium, current flood risk is low, and heat stress is currently medium, rising to elevated by 2050.
Source
When this home was still on the market, it was offered only via ME Makelaars B.V.
This summary was generated with AI and may contain errors. Always verify the details with the provider.
Features
Details of this home
Transfer
Price

Construction
Frequently asked questions
About Spuistraat 56H, Amsterdam
How did the asking price compare to other homes in the neighbourhood?
The asking price of €499,000 was 40% below the neighbourhood average asking price of €826,800. It was the cheapest of the 10 homes at the time for sale in Spuistraat-Noord. The average price per m² in the neighbourhood was €10,249, while this home was listed at €8,458 per m² based on the agent's floor area of 59 m².
What is the layout of this apartment?
According to the agent, this was an upper-floor apartment with 3 rooms, 2 bedrooms and 2 bathrooms on a single floor. The living area was 59 m² according to the agent, while the BAG registration records 58 m². The home has a roof terrace and is located on the first living floor. The volume is 197 m³.
What was the energy label and what did it mean for costs?
The home has energy label B. This was an efficient label, which generally meant the energy costs for heating and hot water were relatively moderate compared to less efficient labels. The agent also noted the home had double glazing and a central heating boiler. No specific energy cost figures were stated in the listing.
What is the HOA fee and what does it cover?
The HOA fee was €100 per month. The listing did not specify what this fee covers.
What are the noise levels like at this address?
Public data indicates road traffic noise at 52 dB Lden, which is above the noise standard. Rail noise is measured at 43 dB Lden and aircraft noise at 47 dB Lden, both below their respective standards. These are area-level indications from public data, not measurements taken inside this specific home.
What is the foundation risk for this property?
The foundation risk indication for this address is medium. This is based on the fact that the building was constructed before 1970, specifically in 1762, and the KCAF attention area shows that 100% of properties in this postcode area were built before 1970. This is an area-level indication from public data, not an inspection of this particular home.
What are the flood and heat risks at this address?
Climate data indicates a medium risk of pluvial flooding during heavy rain. The current flood risk is low and remains low for 2050. Heat stress is currently medium and is expected to rise to elevated by 2050. These are area-level indications from the Klimaateffectatlas, not specific to this property.
Which supermarkets are nearby?
There are two AH to go shops within a couple of streets, one at 173 metres and another at 264 metres. A full Albert Heijn is at 376 metres, a Dirk at 394 metres and a SPAR at 401 metres. All are within a five-minute walk of the home.
What schools are close to this home?
The nearest primary school is de Burght at 226 metres, just around the corner. The Vinse School for secondary education is at 565 metres, a five-minute walk. Other primary schools within walking distance include St. Antoniusschool at 749 metres and Theo Thijssenschool Amsterdam at 767 metres.
How is the public transport connection from this address?
Tram stops at Nieuwezijds Kolk and Dam are both within a couple of streets, served by lines 2, 4, 14, 17 and 24. The Dam stop also has night bus services. Amsterdam Centraal train station is at 668 metres, about a ten-minute walk away.
What is the neighbourhood like in terms of demographics?
Spuistraat-Noord has around 870 residents, with 64% living in single-person households and only 7% of households having children. The largest age group is 25 to 45 years, making up 52% of residents. The area is very strongly urban with an address density of 9,906 per km².
What do residents say about living in this area?
Residents across the municipality of Amsterdam give their living environment an average score of 7.35 based on 252 reviews. One resident describes a quiet, green area with great trees offering cooling and relaxation, though they also mention daily mess around the rubbish containers. Another notes the district is still developing and improving with amenities and a beach nearby.