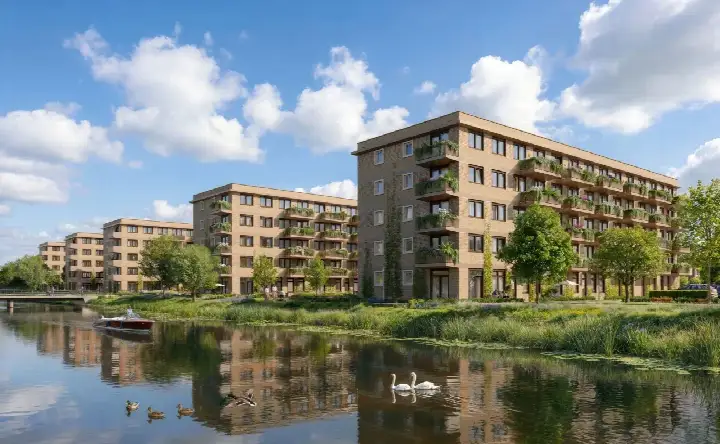
A new-build family home in Reimerswaal
This spacious apartment on Steelvlietplein 44 sits in the Reimerswaal neighbourhood, part of the Osdorp-Midden district in Amsterdam. Built in 2024, it is a modern, energy-efficient home with an A++++ label, the most efficient label available. The asking price of €650,000 is 24% above the neighbourhood average asking price of €523,750, making it the most expensive of the four homes currently for sale in this neighbourhood. For context, apartments in Amsterdam vary widely in price, but this one stands out for its size and newness.
The home itself
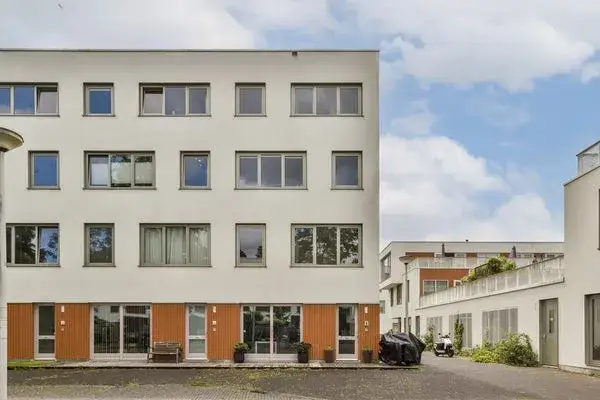
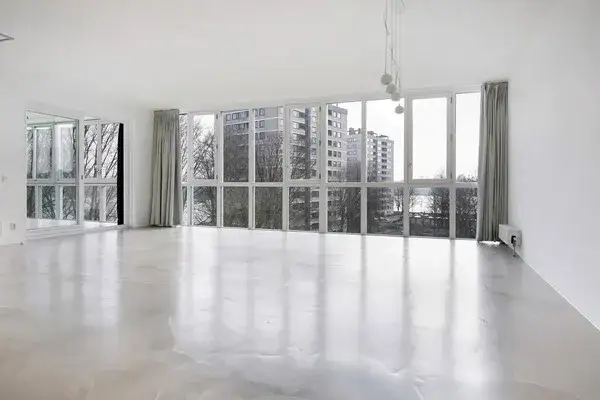
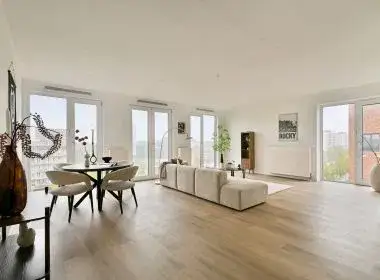
This is a six-room apartment with five bedrooms, one bathroom, and three floors, offering a generous living area of 138 m² according to the agent, while the BAG registration lists 140 m². The home has a west-facing back garden of 12 m² and a parking space in a parking basement. It is fully insulated, heated by district heating with underfloor heating throughout and a heat recovery system. The property is a ground-lease property, with an annual ground rent of €6,075 payable to the municipality. The agent describes it as a terraced house in a residential area, listed since April 2026.
Life in Reimerswaal
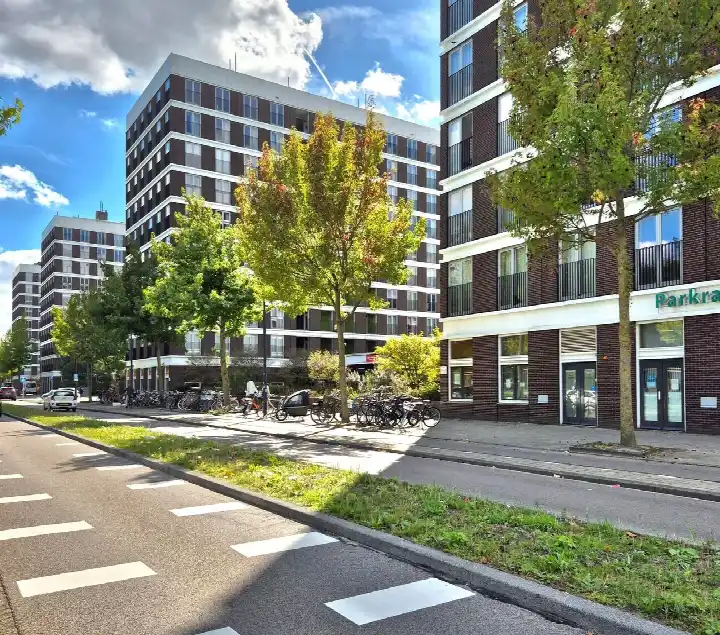
Residents of the Osdorp-Midden district, which includes Reimerswaal, give their living environment an average score of 6.65 out of 10, based on seven reviews. One resident says: "Much living pleasure" and calls it a "colourful neighbourhood". Another notes: "Good neighbourhood". A third resident, while praising the area for walking and cycling and its accessibility, expresses frustration about the lack of Dutch shops and a squatter's building with pro-Palestine flags. The neighbourhood itself has around 3,000 residents, with a mix of ages and household types. For more on the area, see the Reimerswaal neighbourhood.
Amenities and transport
Daily errands are easy from here. The nearest supermarket, an Aldi, is just around the corner, with a Lidl a couple of streets away and an AH XL a ten-minute walk. For primary education, the Lukasschool and El-Amien Islamitische Basisschool are both on your doorstep. The nearest GP is Huisartsen Badhoevedorp, Praktijk Van Es, about 2.8 km away, while the BENU Apotheek Osdorp is just around the corner. Public transport is well within reach: bus stops Reimerswaalstraat and Saaftingestraat, served by lines 63 and N83, are just around the corner, and Amsterdam Lelylaan station is about 2.9 km away. The municipality of Amsterdam offers extensive amenities and connections, as detailed on the municipality of Amsterdam.
WOZ and address data
No WOZ value is available for this property, so no comparison with the asking price or historical development can be made. Regarding address risks, the area-level indications show low noise levels from road, rail, and air traffic, all below the relevant standards. The foundation risk is indicated as low, though the soil is peat, which is sensitive to settlement. Climate risks are mostly low, including pluvial flooding and flood risk now and in 2050, but heat stress is indicated as medium for 2050. These are area-level indications based on public data, not an inspection of this specific home.
Source
At the time of writing, the home is offered via multiple channels, including Hoekstra en van Eck and other platforms. The listing is available through four sources in total.
This summary was generated with AI and may contain errors. Always verify the details with the provider.
Features
Details of this home
Transfer
Price
Energy
 Save up to € 400 on your energy billCompare now
Areas and volume
Layout
Construction
Outdoor space
Frequently asked questions
About Steelvlietplein 44, Amsterdam
How does the asking price compare to other homes in Reimerswaal?
The asking price of €650,000 is 24% above the neighbourhood average asking price of €523,750. It is also the most expensive of the four homes currently for sale in Reimerswaal, where prices range from €425,000 to €650,000. The average price per square metre in the neighbourhood is €5,758, while this home is listed at €4,710 per square metre based on the agent's stated living area of 138 m².
What is the layout of this apartment?
According to the agent, this is a six-room apartment with five bedrooms, one bathroom, and three floors. The living area is 138 m² as listed by the agent, while the BAG registration records 140 m². The home has a west-facing back garden of 12 m² and a parking space in a parking basement. It is described as a terraced house in a residential area.
What is the energy label and what does it mean for costs?
The home has an energy label of A++++, which is an efficient label. This means energy costs are likely to be low compared to less efficient homes. The agent states the home is fully insulated and heated by district heating with underfloor heating throughout and a heat recovery system. No specific energy cost figures are provided in the listing.
What is the ground lease situation?
The property is subject to ground lease, with the land owned by the municipality. The annual ground rent is €6,075. This is a recurring cost that the buyer will need to pay, in addition to the purchase price. The ground lease is described as 'municipal ownership subject to ground lease' in the listing.
What are the noise levels around this address?
Area-level data indicates that noise from road traffic is 46 dB Lden, from rail traffic 25 dB Lden, and from air traffic 48 dB Lden, all measured in 2022 or 2023. None of these exceed the relevant noise standards. These are area-level indications based on public data, not measurements at the property itself.
What is the foundation risk for this home?
The foundation risk is indicated as low, according to area-level data. However, the soil type is peat, which is noted as sensitive to settlement. This is an area-level indication based on public data, not an inspection of this specific home. No further details are provided in the listing.
What are the climate risks for this address?
Area-level climate indications show low risk for pluvial flooding, flood risk currently and in 2050, and heat stress currently. Heat stress is indicated as medium for 2050. These are area-level indications based on public data, not an assessment of this specific property. The home itself is new-built in 2024, but no specific climate adaptations are mentioned.
What supermarkets are nearby?
The nearest supermarket is an Aldi at 436 metres, followed by a Lidl at 590 metres. An AH XL is at 796 metres, a Dirk at 853 metres, and a Vomar at 962 metres. All are within a short walk or bike ride, making daily grocery shopping convenient.
Which schools are close to this home?
Two primary schools are very close: the Lukasschool, a Dalton school, at 218 metres, and the El-Amien Islamitische Basisschool at 228 metres. Other primary schools within a short distance include IKC Het Talent at 576 metres and basisschool Atlantis at 611 metres. For secondary education, the nearest is about 1.8 km away.
How is the public transport connection?
Bus stops Reimerswaalstraat and Saaftingestraat are both about 210 and 265 metres away, served by lines 63 and N83. The Baden Powellweg stop, served by line 63, is at 328 metres. The nearest train station is Amsterdam Lelylaan at about 2.9 km. No travel times or destinations are specified in the listing.
What do residents say about living in this district?
Residents of the Osdorp-Midden district, which includes Reimerswaal, give an average score of 6.65 out of 10, based on seven reviews. One resident says: "Much living pleasure" and calls it a "colourful neighbourhood". Another says: "Good neighbourhood". A third resident mentions the area is nice for walking and cycling, with all shops present, but expresses concerns about the lack of Dutch shops and a squatter's building.