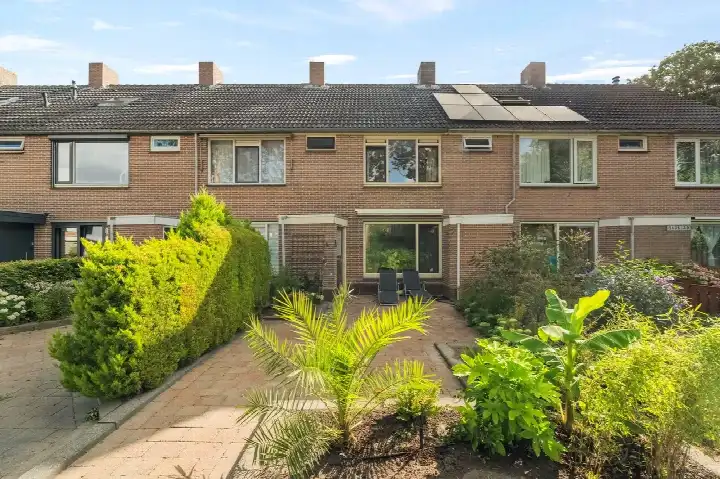
Bark 15
Schepenwijk, Hollands Kroon
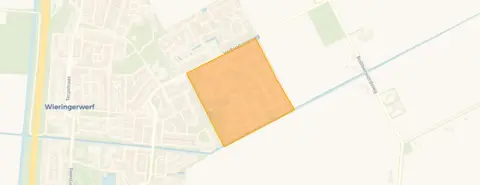 Area
AreaA quiet spot in Wieringerwerf
This end-of-terrace house on Bark 15 sits in the Schepenwijk neighbourhood of Wieringerwerf, a village in the municipality of Hollands Kroon. The home was built in 1974 and has an energy label D. With a living area of 121 square metres according to the BAG registration, the asking price of €345,000 works out at €2,851 per square metre. That asking price is judged to be on the high side when compared with the average asking price for end-of-terrace houses in Hollands Kroon.
The home itself
The listing does not include details about the layout, number of rooms, or any outdoor space. What is known is that the house dates from 1974 and carries an energy label D, which is a mid-range label, so expect moderate energy costs. The plot measures 216 square metres according to the BAG registration. For further details about the interior, you would need to look at the full listing.
Life in Schepenwijk
Residents across the municipality of Hollands Kroon give their living environment an average score of 7.66, based on sixteen reviews. One resident describes the area as a cosy, beautiful neighbourhood where the community regularly organises fun activities, with lots of music and attention to greenery. Another resident notes that the village is nicely central between several cities such as Schagen, Heerhugowaard and Alkmaar, and mentions a modern primary school and a conveniently located dentist. A third resident speaks of a very nice neighbourhood with friendly people and lots of sports activities nearby. The neighbourhood itself has around 1,265 inhabitants, with a mix of ages and household types. For more on the area, have a look at the Schepenwijk neighbourhood.
Amenities and transport
For daily groceries, the Lidl is just around the corner, with the Albert Heijn a couple of streets away and the Aldi a ten-minute walk. The nearest primary school, Openbare Jenaplanschool De Zilvermeeuw, is a couple of streets away, and the secondary school Opb RSG Wiringherlant is a ten-minute walk. The GP practice Medisch Centrum Wieringermeer is just around the corner. For public transport, the bus stop Wieringerwerf, Verbindingsweg is a five-minute walk, served by lines 134, 153 and 416. The nearest train station is Anna Paulowna, about 15 kilometres away. The municipality of Hollands Kroon covers a wide area, and the municipality of Hollands Kroon offers more context on the region.
WOZ value and address data
The WOZ value of the home is €301,000, with a reference date of 1 January 2025. The asking price is 15% above this WOZ value. As for the area-level risk indications, the noise from road traffic is measured at 47 dB Lden, which is not above the noise standard, based on 2022 data. The foundation risk indication is low, with sandy soil. For climate risks, pluvial flooding is low, while the flood risk is medium both now and in 2050, and heat stress is low now but medium by 2050. These are area-level indications, not an inspection of this specific home.
Source
At the time of writing, the home is offered only via Alpina Makelaardij.
This summary was generated with AI and may contain errors. Always verify the details with the provider.
Features
Details of this home
Transfer
Price
Energy
 Save up to € 400 on your energy billCompare now
Areas and volume
 Insure your home and belongingsGet insured
Layout
Construction
Outdoor space
The WOZ value is set annually by the municipality with 1 January as its reference date, and therefore lags the market by about a year. It is an estimated market value, not a sale price.
Frequently asked questions
About Bark 15, Wieringerwerf
What is the asking price for this home?
The asking price for this end-of-terrace house on Bark 15 is €345,000. Based on the living area of 121 square metres according to the BAG registration, that works out at €2,851 per square metre. The asking price is judged to be on the high side when compared with the average asking price for end-of-terrace houses in the municipality of Hollands Kroon.
What is the WOZ value of this property?
The WOZ value of this home is €301,000, with a reference date of 1 January 2025. The asking price of €345,000 is 15% above this WOZ value. The WOZ value is the municipal valuation, which is not the same as the current market value.
What is the foundation risk for this address?
The foundation risk indication for this address is low, with sandy soil. This is an area-level indication based on public risk data, not an inspection of this specific home. The flood risk is medium both now and in 2050, while pluvial flooding at heavy rain is low.
What are the nearest supermarkets?
The nearest supermarket is the Lidl, about 900 metres away, which is a ten-minute walk. The Albert Heijn is just under a kilometre away, and the Aldi is about 1.1 kilometres from the home. There are three supermarkets within five kilometres.
Which schools are nearby?
The nearest primary school is Openbare Jenaplanschool De Zilvermeeuw, about 340 metres away, which is a couple of streets from the home. Rooms Katholieke Basisschool Don Bosco is about 825 metres away. For secondary education, Opb RSG Wiringherlant is about 1,040 metres away, a ten-minute walk.
What public transport options are available?
The nearest bus stop is Wieringerwerf, Verbindingsweg, about 540 metres away, served by lines 134, 153 and 416. The stop Wieringerwerf, Brinkweg is about a kilometre away and also served by lines 135 and N50. The nearest train station is Anna Paulowna, about 15 kilometres away.
What do residents say about living in this area?
Residents across the municipality of Hollands Kroon give their living environment an average score of 7.66, based on sixteen reviews. One resident describes a cosy neighbourhood with community activities and attention to greenery, while another notes the village is central between Schagen, Heerhugowaard and Alkmaar. A third resident mentions friendly people and sports activities nearby.
Why are there no property details in this listing?
The listing does not state the number of rooms, bedrooms, bathrooms, or any details about a garden, balcony or garage. It also does not mention insulation or heating installations. The available facts are the year of construction, 1974, the energy label D, and the floor areas according to the BAG registration.