Bosboom Toussaintlaan 13
Oude Dorp Indische buurt en omgeving, Heemstede
 Neighbourhood
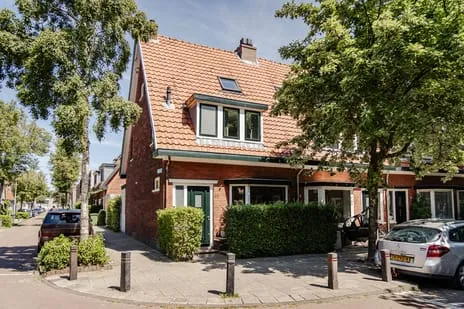
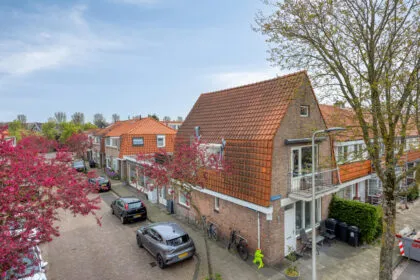
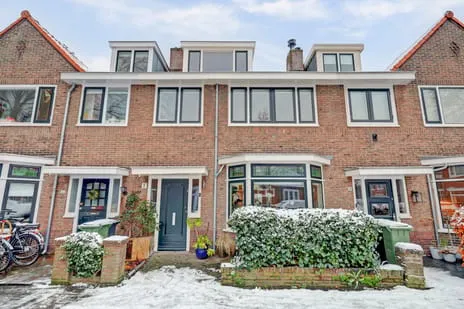
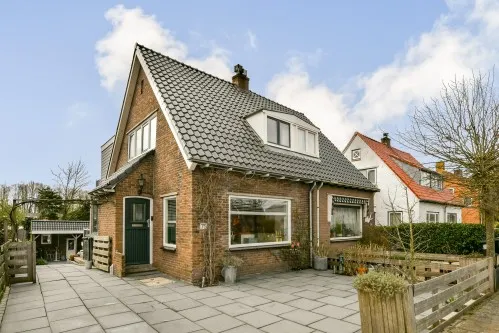
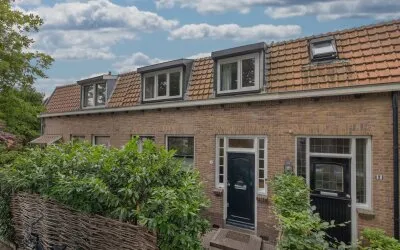
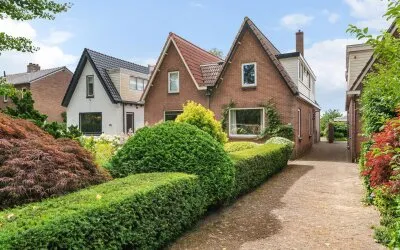
A classic end-of-terrace house in Heemstede
This 1922 end-of-terrace house on Bosboom Toussaintlaan 13 sits in the Oude Dorp, Indische buurt en omgeving neighbourhood of Heemstede. The asking price of €670,000 is 6% below the WOZ value, which puts it on the sharp side compared with the average of €779,192 for homes currently for sale in the neighbourhood. For context, the median asking price here is €650,000, and the average price per m² is €5,759. If you're looking at end-of-terrace houses in Heemstede, this one stands out for its price relative to the municipal valuation.
Inside the home
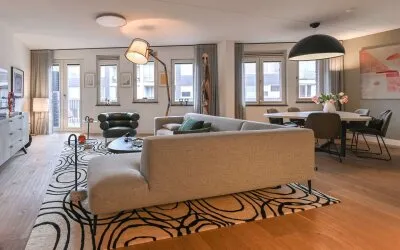
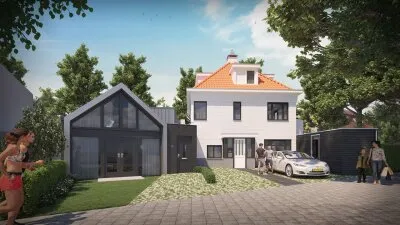
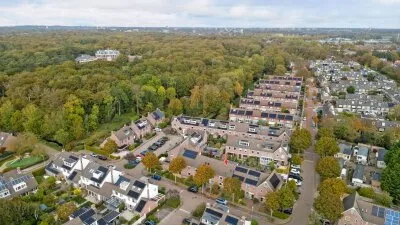
According to the agent, this end-of-terrace house has 5 rooms, 3 bedrooms, and 2 bathrooms spread over 3 floors, with a volume of 457 m³. The living area is listed as 122 m² by the agent, while the BAG registration records 123 m²; the plot is 223 m² in both. The property has a front and rear garden, with the rear garden facing northwest and accessible via the back alley. It is freehold, has double glazing, and is heated by a combi boiler. The agent describes the setting as on a quiet road, in a wooded environment, in a residential area, with an unobstructed view.
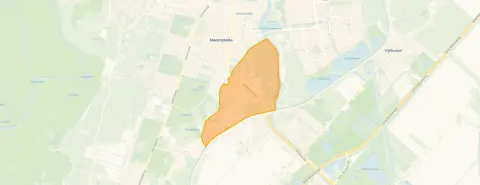
The Oude Dorp, Indische buurt en omgeving neighbourhood
Residents of the district of Heemstede-Centrum, which includes this neighbourhood, give their living environment an average score of 8.59 based on three reviews. One resident says: "Very central living in a green environment in a child-friendly neighbourhood." Another mentions: "Heemstede feels safe and has nice homes, and you're close to everything. A day at the beach is no problem, on holiday you're quickly at Schiphol, a day of sailing is truly perfect." The neighbourhood itself has about 4,480 inhabitants, and 75% of the homes are single-family houses. For more on the area, see the Oude Dorp, Indische buurt en omgeving neighbourhood.
Amenities and transport
Daily life is well served here. The nearest primary school, Voorweg Basisschool, is just around the corner, and KC de Molenwerf is a couple of streets away. For groceries, Aldi is on your doorstep, Dekamarkt is just around the corner, and Vomar is a ten-minute walk. The GP practice, Praktijk de Watertoren, is a five-minute walk, and the pharmacy, Service Apotheek Groenendaal, is just around the corner. For public transport, the bus stop Heemstede, Valkenburgerplein is on your doorstep with lines 4 and 9, and the train station Heemstede-Aerdenhout is about 2.1 km away. All this within the municipality of Heemstede.
WOZ value and address data
The WOZ value of the home is €709,000, as determined by the municipality on 1 January 2025. The asking price is 6% below this value. According to the precomputed data, the WOZ value has developed over the past five years, though the exact figures are not provided here. As for address-level risks, these are area-level indications, not an inspection of this specific home. The noise levels from road, rail, and air traffic are all below the applicable standards. The foundation risk indication is medium, partly because the home was built before 1970 (1922), and in this postcode area 94% of properties were built before 1970; 1% of properties in the neighbourhood have an elevated pile rot risk. The soil type is sand. For climate risks, pluvial flooding is indicated as medium, while flood risk is low both currently and in 2050; heat stress is low now but medium by 2050.
Source and agent
At the time of writing, the home is offered via multiple channels, including Hoekstra en Van Eck Haarlem and Hoekstra en Van Eck Haarlem on Funda.
This summary was generated with AI and may contain errors. Always verify the details with the provider.
Features
Details of this home
Transfer
Price
Energy
 Save up to € 400 on your energy billCompare now
Areas and volume
 Insure your home and belongingsGet insured
Layout
Construction
Outdoor space
Location
The WOZ value is set annually by the municipality with 1 January as its reference date, and therefore lags the market by about a year. It is an estimated market value, not a sale price.
Frequently asked questions
About Bosboom Toussaintlaan 13, Heemstede
How does the asking price compare to the WOZ value?
The asking price of €670,000 is 6% below the WOZ value of €709,000, which was set on 1 January 2025. This means the asking price is lower than the municipal valuation. The WOZ value is an official assessment, not necessarily the current market value, but it can be a useful reference point when considering the price.
What is the layout of this end-of-terrace house?
According to the agent, the home has 5 rooms, 3 bedrooms, and 2 bathrooms spread over 3 floors. The living area is listed as 122 m² by the agent, while the BAG registration records 123 m². The plot is 223 m². There is a front and rear garden, with the rear garden facing northwest and accessible via the back alley.
What is the energy label and what does it mean for costs?
The energy label is F. This is a relatively low label, so you can expect higher energy costs compared to homes with better labels. The home does have double glazing, according to the agent, which can help with insulation. However, the label itself indicates that the overall energy efficiency is not high.
What is the foundation risk for this home?
The foundation risk indication for this address is medium, based on area-level data. This is partly because the home was built in 1922, before 1970. In the postcode area, 94% of properties were built before 1970, and 1% of properties in the neighbourhood have an elevated pile rot risk. The soil type is sand. This is an indication, not an inspection of the specific home.
What are the noise levels like at this address?
The noise levels from road traffic are 48 dB Lden, from rail traffic 30 dB Lden, and from air traffic 43 dB Lden, all measured in the reference year 2022 or 2023. All these levels are below the applicable noise standards. This is based on public data at the address level, not a measurement at the property itself.
What supermarkets are nearby?
The nearest supermarket is Aldi, about 823 metres away, which is roughly a ten-minute walk. Dekamarkt is about 912 metres away, also around a ten-minute walk. Vomar is about 1.4 km away, and SPAR and Albert Heijn are slightly further. So you have several options for groceries within walking distance or a short bike ride.
Which schools are close to this home?
The nearest primary school is Voorweg Basisschool, just 151 metres away, so on your doorstep. KC de Molenwerf is about 315 metres away, and Nicolaas Beetsschool is about 502 metres away. For secondary education, Atheneum College Hageveld is about 902 metres away. These distances make school runs easy on foot or by bike.
What public transport options are available?
The nearest bus stop is Heemstede, Valkenburgerplein, about 118 metres away, served by lines 4 and 9. Another stop, Heemstede, Glipperdreef/Begraafpl., is about 290 metres away, also with lines 4 and 9. The train station Heemstede-Aerdenhout is about 2.1 km away, so you can reach it by bike or bus.
What is the neighbourhood like according to residents?
Residents of the district of Heemstede-Centrum, which includes this neighbourhood, give an average score of 8.59 based on three reviews. One resident describes it as "Very central living in a green environment in a child-friendly neighbourhood." Another says, "Heemstede feels safe and has nice homes, and you're close to everything." These reviews reflect the wider district, not just this specific neighbourhood.
How many homes are currently for sale in the neighbourhood?
There are 13 homes currently for sale in the Oude Dorp, Indische buurt en omgeving neighbourhood. The average asking price is €779,192, with a median of €650,000. Prices range from €425,000 to €1,650,000. The average price per m² is €5,759, and the average living area is 141 m².
Statistics for Oude Dorp Indische buurt en omgeving
Figures on residents, liveability and the housing market
| Sale price | €779,192 | €650,000 |
|---|---|---|
| Sale per m² | €5,759 | – |
| Rent price | €2,075 p/m | €2,075 p/m |
| Rent per m² | €24 p/m | – |
Experiences from Heemstede-Centrum
How residents experience their district
Very central living in a green environment in a child-friendly neighbourhood.
Auto-translated to English by AIHeemstede feels safe and has nice homes, and you're close to everything. A day at the beach is no problem, on holiday you're quickly at Schiphol, a day of sailing is truly perfect.
Auto-translated to English by AI-quiet, quite a lot of elderly people live here which is very nice because usually there are no loud parties late at night or anything like that. -make lots of friends, big age range but they also live very spread out across the Rivierenbuurt, so it's quiet but you can still make friends. -cosy, occasional neighbourhood party and as far as I know everyone gets along just fine.
Auto-translated to English by AIStatistics for Heemstede-Centrum
Figures on residents, liveability and the housing market
| Sale price | €819,013 | €688,216 |
|---|---|---|
| Sale per m² | €6,369 | – |
| Rent price | €1,935 p/m | €1,988 p/m |
| Rent per m² | €32 p/m | – |
Experiences from Heemstede
How residents experience their municipality
Very central living in a green environment in a child-friendly neighbourhood.
Auto-translated to English by AIHeemstede feels safe and has nice homes, and you're close to everything. A day at the beach is no problem, on holiday you're quickly at Schiphol, a day of sailing is truly perfect.
Auto-translated to English by AIIt's a very cosy neighbourhood and everyone is quite social and helpful!
Auto-translated to English by AI-quiet, quite a lot of elderly people live here which is very nice because usually there are no loud parties late at night or anything like that. -make lots of friends, big age range but they also live very spread out across the Rivierenbuurt, so it's quiet but you can still make friends. -cosy, occasional neighbourhood party and as far as I know everyone gets along just fine.
Auto-translated to English by AIStatistics for Heemstede
Figures on residents, liveability and the housing market
| Sale price | €811,869 | €681,881 |
|---|---|---|
| Sale per m² | €6,257 | – |
| Rent price | €1,935 p/m | €1,981 p/m |
| Rent per m² | €30 p/m | – |
Location and amenities
Bosboom Toussaintlaan 13, Heemstede








Risks and environmental factors
Noise, foundation and climate around this address
Noise levels
Foundation risk
Rainwater flooding
Flooding
Heat stress

Similar homes
View more homes nearby