Copernicusstraat 10
Vlierden kern, Deurne
 Area
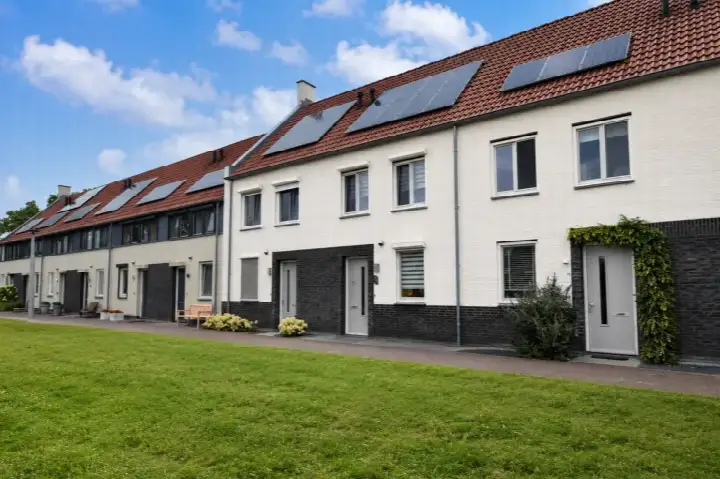
AreaA friendly end-of-terrace home in Vlierden
Copernicusstraat 10 sits in the residential heart of Vlierden, a village where life moves at a gentle pace. This end-of-terrace house from 1984 offers a comfortable layout with five rooms, three bedrooms and a bathroom spread over two floors. The asking price of €469,000 is on the high side compared with the average for end-of-terrace houses in Deurne, which currently sits around €1,083,800.
Inside the home
Step inside and you will find a living area of 114 m² according to the agent, while the BAG registration records 126 m². The plot measures 311 m² in both records. The home has a front, side and rear garden, with the rear garden facing northeast and accessible via the back alley. There is also an integral garage. The property is fully owned and comes with roof, wall and floor insulation as well as double glazing. Heating is provided by a combi boiler. The energy label is B, which is an efficient label, so energy costs should be manageable.
Life in Vlierden kern
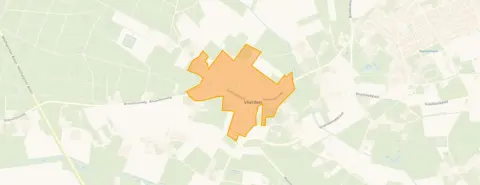
Vlierden kern is a close-knit community where neighbours know each other by name. Residents across the municipality of Deurne give their living environment an average score of 8.75 out of 10, based on three reviews. One resident says: "A neighbourhood where everyone knows each other and everyone helps each other, letting the young be young and letting the crossers cross." Another adds: "There are many parties and even a carnival association." The village has around 1,180 inhabitants, and most homes are owner-occupied. For a sense of what it is like to live here, the Vlierden kern neighbourhood offers a good starting point.
Amenities and transport
For daily errands, the nearest supermarket is a ten-minute walk away, with several others within a short drive. The primary school De Wegwijzer is just around the corner, and a childcare centre is equally close. The GP practice and pharmacy are both in Deurne, a couple of streets away by car. Bus line 266 stops at De Vliert, just around the corner, and the train station in Deurne is a ten-minute walk. The municipality of Deurne provides the wider range of services and facilities.
WOZ and address data
The WOZ value of this home is €427,000, based on the reference date 1 January 2025. The asking price is 10% above this value. Between 2020 and 2025, the WOZ value rose by 44%, from €297,000 to €427,000. As for the address, the noise level from road traffic is 48 dB Lden and from rail traffic 34 dB Lden, both below the relevant standards. The foundation risk indication is low, with sandy soil. Pluvial flooding at heavy rain is medium, while the current flood risk is low. These are area-level indications, not an inspection of this specific home.
Source and agent
At the time of writing, the home is offered via two channels, including Van Santvoort - Nuenen.
This summary was generated with AI and may contain errors. Always verify the details with the provider.
Features
Details of this home
Transfer
Price
Energy
 Save up to € 400 on your energy billCompare now
Areas and volume
 Insure your home and belongingsGet insured
Layout
Construction
Outdoor space
The WOZ value is set annually by the municipality with 1 January as its reference date, and therefore lags the market by about a year. It is an estimated market value, not a sale price.
Frequently asked questions
About Copernicusstraat 10, Vlierden
How does the asking price compare with the WOZ value?
The asking price of €469,000 is 10% above the WOZ value of €427,000, which was set on 1 January 2025. The WOZ value is the municipal valuation for tax purposes, not the current market value. The difference between the asking price and the WOZ value is a fact you can weigh up yourself.
What is the layout of this end-of-terrace house?
The home has five rooms, including three bedrooms and one bathroom, spread over two floors. The living area is 114 m² according to the agent, while the BAG registration records 126 m². There is a front, side and rear garden, with the rear garden facing northeast and accessible via the back alley. An integral garage is also part of the property.
What is the energy label and what does it mean?
The energy label is B, which is an efficient label. This means the home is relatively energy-efficient compared with less efficient labels, so you can expect moderate energy costs. The home also has roof, wall and floor insulation as well as double glazing, which helps keep the home warm in winter and cool in summer.
What is the WOZ development over the past five years?
The WOZ value has risen by 44% between 2020 and 2025, from €297,000 to €427,000. This increase reflects the general trend in property values in the area. The current WOZ value, based on the reference date 1 January 2025, is €427,000.
What are the noise levels around this address?
The noise level from road traffic is 48 dB Lden, and from rail traffic 34 dB Lden. Both are below the relevant standards, so noise is not expected to be a major issue. These figures are area-level indications from public data, not measurements taken at the property itself.
What is the foundation risk for this home?
The foundation risk indication is low, and the soil type is sand. This is an area-level indication based on public data, not an inspection of this specific home. A low risk means that foundation problems are less likely, but it is always wise to have a professional survey if you are considering buying.
What are the flood risks for this address?
The current flood risk is low, and it is expected to remain low by 2050. Pluvial flooding, which occurs when heavy rain overwhelms drainage systems, is medium. Heat stress is currently low but is expected to become medium by 2050. These are area-level indications, not predictions for this specific property.
Which supermarkets are nearby?
The nearest supermarket is a ten-minute walk away, with several others within a short drive. The closest options include PLUS, Lidl, SPAR express, Albert Heijn and Jumbo, all within about 3 km. This gives you a good choice for daily groceries.
Which schools are close to this home?
The primary school De Wegwijzer is just around the corner, about 189 metres away. A childcare centre is also nearby. For secondary education, there are several options within a short drive, including Willibrord Gymnasium and Alfrinkcollege in Deurne.
What public transport options are available?
Bus line 266 stops at De Vliert, just around the corner, and also at Vlierdenseweg and De Bikkels within walking distance. The nearest train station is Deurne, about 2.4 km away, which is a ten-minute walk or a short cycle ride.
How does the price per m² compare with the neighbourhood average?
The asking price per m² is €4,114, based on the agent's living area of 114 m². The average price per m² for homes currently for sale in the neighbourhood is €3,307. This means the price per m² for this home is above the neighbourhood average, which is something to consider when evaluating the asking price.
What is the neighbourhood like in terms of safety?
Residents across the municipality of Deurne give their living environment an average score of 8.75 out of 10. One resident notes that in a year they only saw one police car, which they say says something about how safe it is. The total number of crimes recorded in the neighbourhood is 18, which you can interpret for yourself.