A bright start in Vleuterweide-West
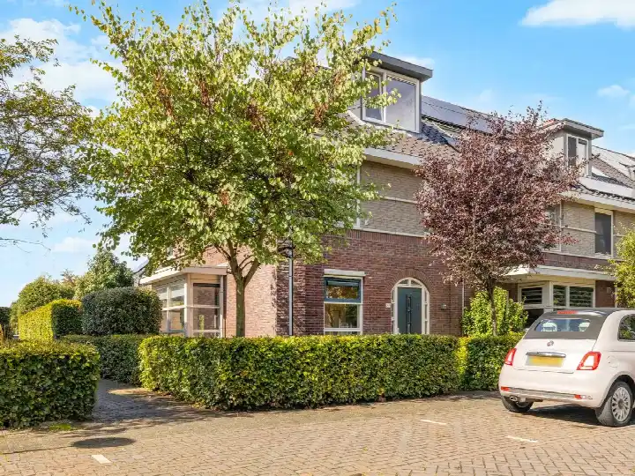
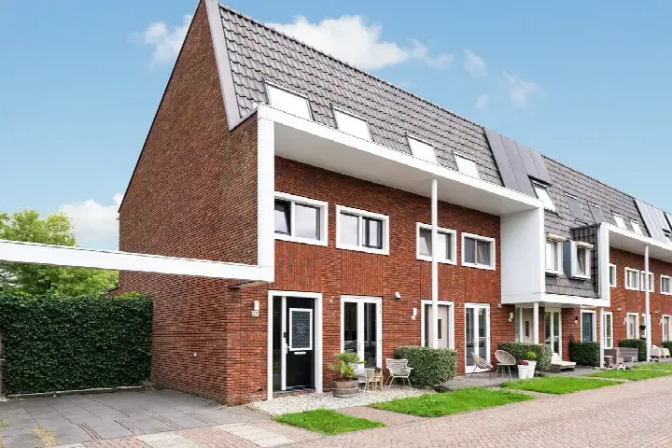
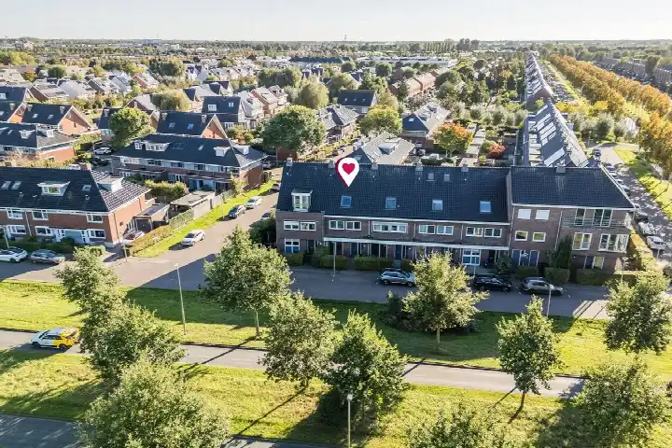
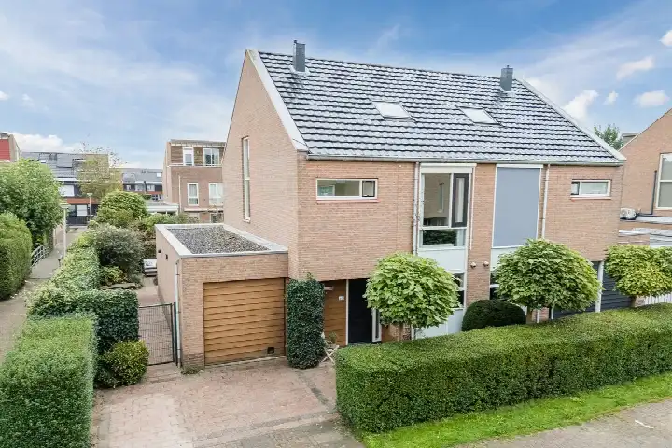
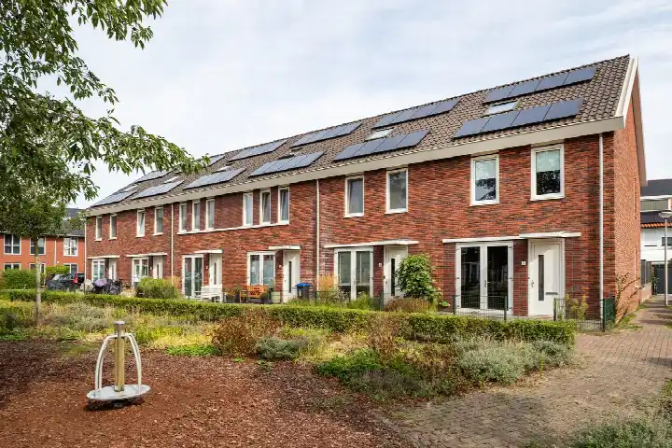
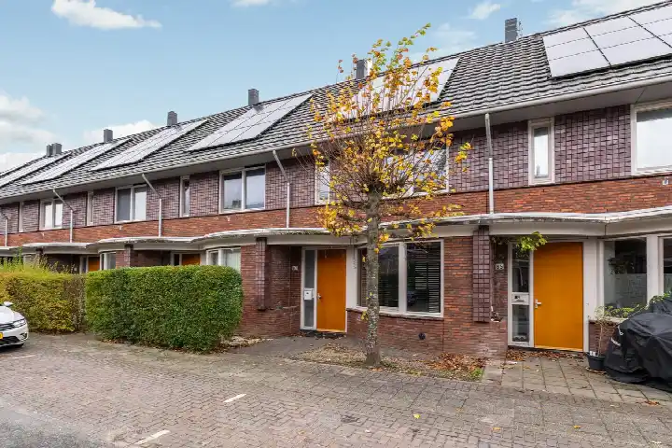
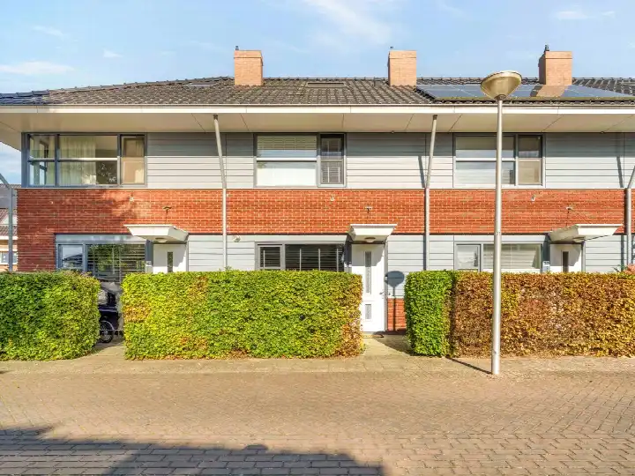
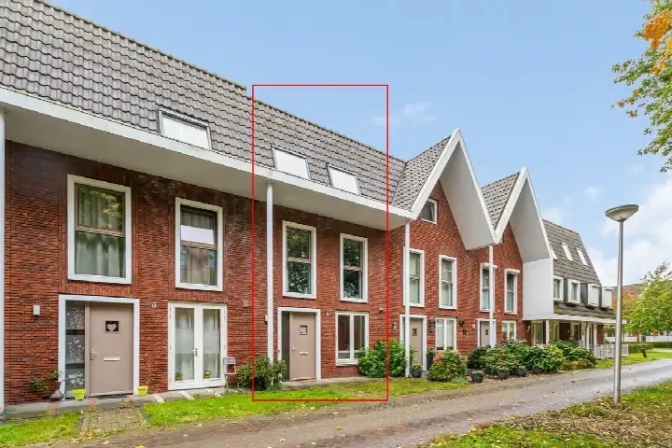
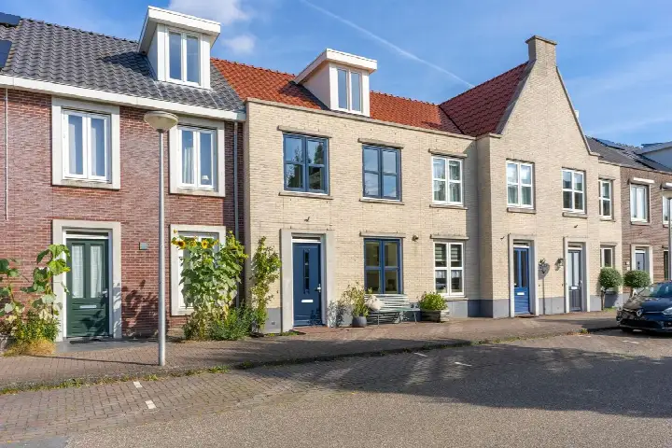
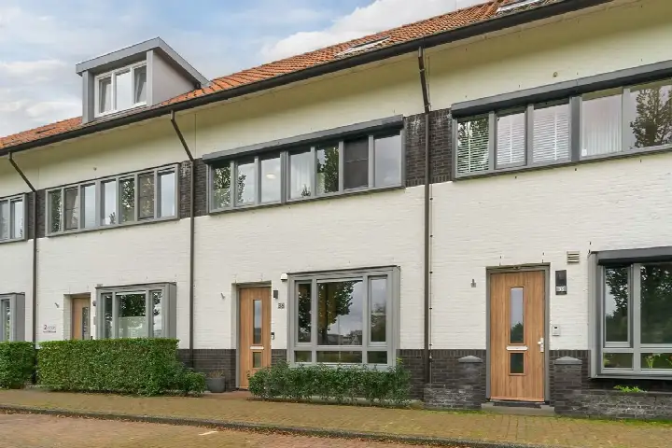
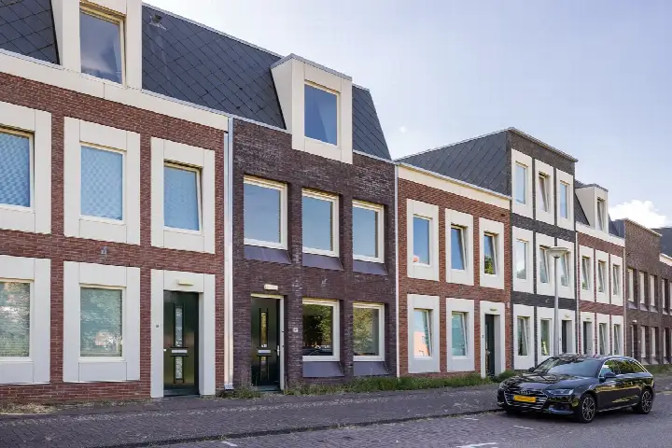
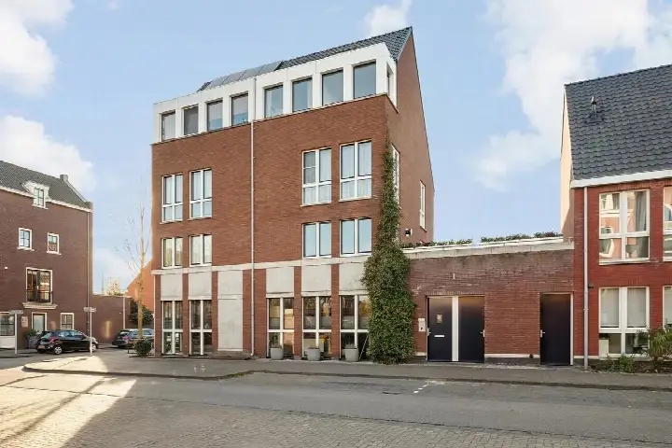
This end-of-terrace house on Dwergbieslaan 70 sits in Vleuterweide-West, a neighbourhood in Vleuten that has grown up around its green edges. The home was built in 2005 and carries an energy label A, which is an efficient label. With a price of €745,000, the asking price is keen compared with the average asking price in the neighbourhood, which comes to €882,583. That puts it 16 percent below the neighbourhood average, a gap that is also reflected in the price per square metre. For context, end-of-terrace houses in Utrecht are listed across a range of prices, and this one sits at the lower end of what is on offer here.
The home itself
The agent lists this as a six-room house, with a living area of 163 square metres according to the agent, while the BAG registration records 160 square metres. The plot is 159 square metres in both sources. The home has been built in 2005, so it is a relatively recent construction, and the energy label A suggests efficient energy performance. The listing does not go into detail about the layout, so the exact arrangement of rooms is not described. What is clear is that this is a spacious family home, with enough room for a household that values both indoor comfort and a manageable outdoor space.
Life in Vleuterweide-West
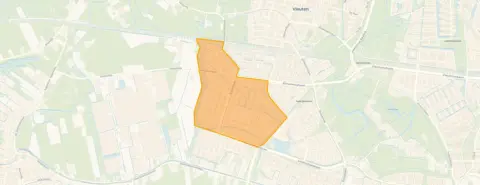
Vleuterweide-West is a neighbourhood that has been shaped by its own history. One resident, who moved in shortly after the area was built, says it became more lively over the years, though they also note that crime has increased over time. Another resident describes the neighbourhood as quite positive, mentioning that because of the many rental houses, neighbours change quickly, but the area remains cosy and friendly. A third resident is less enthusiastic, saying that too many people were moved here from Kanaleneiland, which they feel has ruined the neighbourhood. Based on three reviews, the average score residents give is 6.63 out of 10. The neighbourhood has around 6,000 residents, and about 62 percent of households have children, which gives a sense of the family-oriented character. For more on the area, you can read about the Vleuterweide-West neighbourhood.
Amenities and transport
For daily errands, the Lidl is just around the corner, and the Albert Heijn is a couple of streets away. There are several primary schools within a short walk, including P.C. Jenaplanschool Zonnewereld and KC De Fonkeling, both about a five-minute walk. The nearest GP is Julius Gezondheidscentra, locatie Vleuterweide, Huisartsen, and the pharmacy is FLeiR Apotheek Vleuterweide, both within a ten-minute walk. For public transport, bus line 29 stops at Vleuten, Rivierkom Zuid, just around the corner, and bus lines 29 and 111 stop at Vleuten, Stroomrugbaan, a couple of streets away. The train station Vleuten is about a ten-minute walk, which connects you to the wider region. The municipality of Utrecht, of which Vleuten is a part, offers a range of services and amenities, and you can find more about the municipality of Utrecht on our site. What we do have are area-level risk indications for the address. The noise levels from road traffic, rail traffic, and air traffic are all below the relevant standards, according to the data. The foundation risk indication is low, though the soil is clay, which is sensitive to settlement. For climate risks, the indication for pluvial flooding at heavy rain is medium, the current flood risk is elevated, and the flood risk for 2050 is low. Heat stress is currently low, but is expected to be medium by 2050. These are area-level indications based on public data, not an inspection of this specific home.
Source and agent
At the time of writing, the home is offered only via Huispedia. The listing is based on information provided by the agent, and we have not independently verified the details. For the most current information, it is always best to check the original listing.
This summary was generated with AI and may contain errors. Always verify the details with the provider.
Features
Details of this home
Transfer
Price

Areas and volume
Layout
Construction
Frequently asked questions
About Dwergbieslaan 70, Vleuten
What is the asking price for this home?
The asking price is €745,000. This is 16 percent below the average asking price in the neighbourhood, which is €882,583. The price per square metre, based on the agent's living area of 163 square metres, is €4,571. The price verdict is 'keen', meaning it is on the lower side compared with the neighbourhood average.
How many rooms does this home have?
According to the agent, this is a six-room house. The living area is listed as 163 square metres by the agent, while the BAG registration records 160 square metres. The plot is 159 square metres in both sources. The exact layout of the rooms is not described in the listing.
What is the energy label of this home?
The energy label is A, which is an efficient label. This means the home is likely to have relatively low energy costs compared with less efficient labels. The home was built in 2005, so it is a relatively recent construction. No further details about insulation or heating installations are provided in the listing.
What is the WOZ value of this home?
The WOZ value is the municipal valuation, which is used for property tax purposes, and it is not always included in a listing. Without this figure, we cannot compare it with the asking price or show its development over the past five years.
What are the noise levels around this address?
The area-level noise indications for this address are all below the relevant standards. Road traffic noise is 43 dB Lden, rail traffic noise is 35 dB Lden, and air traffic noise is 41 dB Lden, all for the reference years 2022 and 2023. These are area-level indications, not measurements taken at the property itself.
What is the foundation risk for this home?
The foundation risk indication for this address is low. The soil type is clay, which is noted as being sensitive to settlement. This is an area-level indication based on public data, not an inspection of this specific home. It is a general indication for the area, not a verdict on the condition of this property.
What are the climate risks for this address?
The climate risk indications for this address are as follows: pluvial flooding at heavy rain is medium, the current flood risk is elevated, and the flood risk for 2050 is low. Heat stress is currently low, but is expected to be medium by 2050. These are area-level indications from the Klimaateffectatlas, not a prediction for this specific home.
What supermarkets are nearby?
The nearest supermarket is Lidl, about 981 metres away, which is a ten-minute walk. Albert Heijn is about 1,086 metres away, also within a ten-minute walk. Dirk is about 1,408 metres away, and there are two more Albert Heijn stores within 1.5 to 1.8 kilometres. In total, there are 21 supermarkets within five kilometres.
What schools are in the area?
There are several primary schools within a short walk. P.C. Jenaplanschool Zonnewereld is about 349 metres away, KC De Fonkeling is about 401 metres away, and OBS Vleuterweide is about 410 metres away. For secondary education, Limus College is about 855 metres away, and VOLT! Toekomstmakers is about 887 metres away.
How is the public transport in this area?
The nearest bus stop is Vleuten, Rivierkom Zuid, about 297 metres away, served by bus line 29. Another stop, Vleuten, Boterbloemsingel, is about 318 metres away, also on line 29. Vleuten, Stroomrugbaan, about 531 metres away, is served by lines 29 and 111. The nearest train station is Vleuten, about 922 metres away.
What is the neighbourhood like according to residents?
Residents give the neighbourhood an average score of 6.63 out of 10, based on three reviews. One resident says it became more lively over the years, but crime has increased. Another says it remains cosy and friendly despite frequent changes in neighbours. A third is less positive, saying the neighbourhood has been ruined by an influx of people from Kanaleneiland.
Why are there no property details in this listing?
The listing does not state the number of bedrooms, bathrooms, or the layout of the home. It also does not mention a garden, balcony, or garage. The agent provides only the number of rooms, the living area, and the plot size.