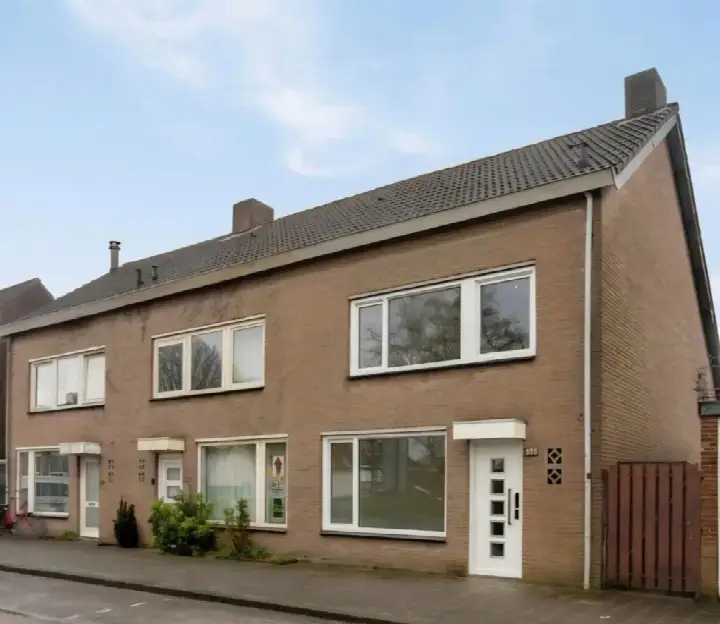
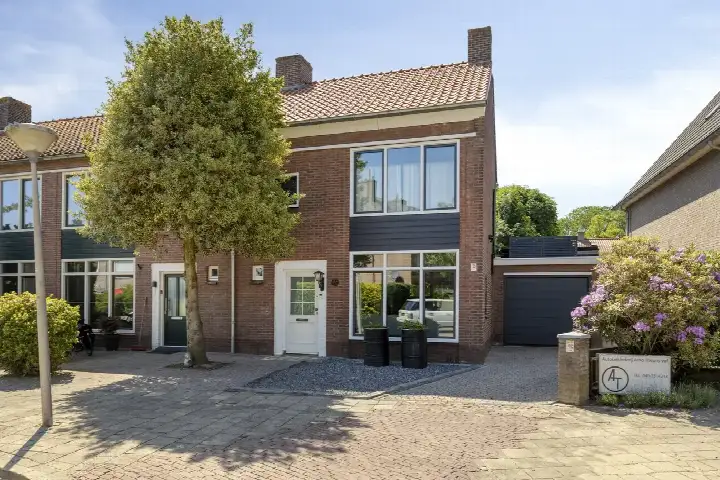
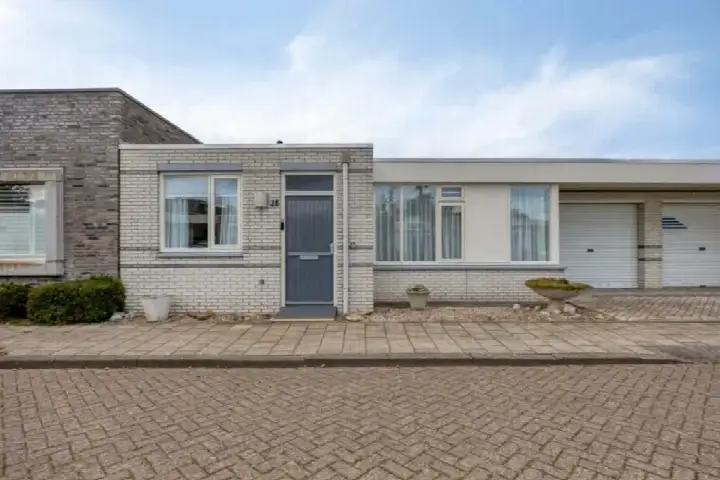
A 1930s end-of-terrace house on a quiet street
This end-of-terrace house from 1930 sits on the Gestelsestraat in Rapelenburg, a neighbourhood in the Oud-Gestel district of Eindhoven. The asking price is €550,000. The home has an energy label D, which means you can expect moderate energy costs. For a sense of what else is on the market, have a look at end-of-terrace houses in Eindhoven.
The home itself
According to the agent, this is a single-family corner house with four rooms, three bedrooms and one bathroom spread over two floors. The living area is listed as 95 m² by the agent, while the BAG registration records 127 m². The plot measures 204 m² according to the agent, but the BAG registration gives 109 m². The home has a front garden and a rear garden of 54 m², with the rear garden facing northwest and accessible via the back alley. There is an attached brick garage. The agent mentions roof insulation, HR glazing and floor insulation, and the home is heated by a central heating boiler. It is freehold ownership.
Life in Rapelenburg
Rapelenburg is a small neighbourhood with about 1,240 residents, and a large share of single-person households. Residents of the wider district give it an average score of 7.11 out of 10, based on four reviews. One resident describes it as a "quiet, relaxing neighbourhood found". Another says: "Unfortunately there is little to no contact with the neighbours and it can be very busy outside in the evenings, but it is a nice neighbourhood with plenty of shops nearby." A third resident mentions "a pleasant and green neighbourhood, though sometimes a bit of nuisance", with "nice and quick access to nature" and "pleasant communities at the thrift stores and among the students". The reviews reflect the district as a whole, not just this street. For more on the area, see the Rapelenburg neighbourhood.
Amenities and transport
Daily errands are easy from here. The nearest supermarket, an Albert Heijn, is just around the corner, with a Jumbo and a Lidl a couple of streets away. For healthcare, the Service Apotheek Ridas pharmacy is just around the corner and the SGE Sibelius GP practice is a couple of streets away. The nearest school, Van Maerlantlyceum, is a ten-minute walk. Bus stops on the Bayeuxlaan, Camphuysenstraat and Sibeliuslaan are all within a short walk, served by lines 15 and 16. Eindhoven Centraal station is about 2.1 km away. The municipality of Eindhoven offers all the facilities of a large city, as you can see on the page for the municipality of Eindhoven.
WOZ and address data
No WOZ value is available for this home, so there is no municipal valuation to compare with the asking price. The address-level risk data from public sources (Atlas Leefomgeving, KCAF, Klimaateffectatlas) gives area-level indications, not an inspection of this specific home. The road traffic noise level is 62 dB Lden, which is above the noise standard, based on 2022 data. Railway noise is 31 dB Lden and aircraft noise 27 dB Lden, both below the standard. The foundation risk indication is low, on sandy soil, for this home built in 1930. For climate risks, pluvial flooding at heavy rain is elevated, while the current flood risk is low and the 2050 flood risk is also low. Heat stress is currently low but is expected to become medium by 2050.
Source
At the time of writing the home is offered only via Slippens Vermeer Makelaars.
This summary was generated with AI and may contain errors. Always verify the details with the provider.
Features
Details of this home
Transfer
Price

Areas and volume
Layout
Construction
The WOZ value is set annually by the municipality with 1 January as its reference date, and therefore lags the market by about a year. It is an estimated market value, not a sale price.
Frequently asked questions
About Gestelsestraat 256C, Eindhoven
What is the asking price for this end-of-terrace house?
The asking price is €550,000. The home is an end-of-terrace house from 1930 with an energy label D. The agent lists the living area as 95 m², which works out to €5,789 per square metre based on that figure. The price is stated as it is, without any comparison to other homes in the area.
What is the layout of this end-of-terrace house?
According to the agent, this is a single-family corner house with four rooms, three bedrooms and one bathroom spread over two floors. The living area is listed as 95 m² by the agent, while the BAG registration records 127 m². The plot measures 204 m² according to the agent, but the BAG registration gives 109 m². There is a front garden and a rear garden of 54 m², with the rear garden facing northwest and accessible via the back alley.
Is there a garage and what is the ownership situation?
Yes, the home has an attached brick garage. The property is freehold, meaning you own the land and the building outright. The agent also mentions roof insulation, HR glazing and floor insulation, and the home is heated by a central heating boiler. The energy label is D, so you can expect moderate energy costs.
What is the energy label and what does it mean for costs?
The energy label is D. This is a mid-range label, so you can expect moderate energy costs for heating and electricity. The agent mentions roof insulation, HR glazing and floor insulation, which are features that can help keep energy use down. The home was built in 1930, which is a fact about its age, but the label itself is the best guide to expected energy performance.
What is the noise situation around this address?
The address-level risk data indicates that road traffic noise is 62 dB Lden, which is above the noise standard, based on 2022 data. Railway noise is 31 dB Lden and aircraft noise is 27 dB Lden, both below the standard. These are area-level indications from public data sources, not measurements taken at the property itself.
What are the flood and foundation risks for this home?
The foundation risk indication is low, on sandy soil, for this home built in 1930. For climate risks, pluvial flooding at heavy rain is elevated, while the current flood risk is low and the 2050 flood risk is also low. Heat stress is currently low but is expected to become medium by 2050. These are area-level indications, not an inspection of this specific home.
Which supermarkets are nearby and how far away are they?
The nearest supermarket is an Albert Heijn at 355 metres, with a Jumbo at 361 metres and a Lidl at 412 metres. There is also another Albert Heijn at 806 metres and an Aldi at 1.3 km. Within a five-kilometre radius there are 57 supermarkets in total, so you have plenty of choice for daily groceries.
What schools are close to this home?
The nearest school is Van Maerlantlyceum, a secondary school at 647 metres. Parmant Helder, another secondary school, is at 756 metres, and Jan Nieuwenhuizenschool, a special primary school, is at 786 metres. Parmant Joris, a secondary school, is at 824 metres, and De Kameleon, a primary school, is at 825 metres. There are 68 schools within five kilometres.
How is the public transport connection from this address?
The nearest bus stop is Eindhoven, Bayeuxlaan at 150 metres, served by lines 15 and 16. There are also stops at Eindhoven, Camphuysenstraat at 246 metres and Eindhoven, Sibeliuslaan at 358 metres, both on the same lines. Eindhoven Centraal train station is 2.1 km away, so you can reach the city centre and beyond by train.
What do residents say about living in this district?
Residents of the district give an average score of 7.11 out of 10, based on four reviews. One resident describes it as a "quiet, relaxing neighbourhood found". Another says: "Unfortunately there is little to no contact with the neighbours and it can be very busy outside in the evenings, but it is a nice neighbourhood with plenty of shops nearby." A third mentions "a pleasant and green neighbourhood, though sometimes a bit of nuisance", with "nice and quick access to nature".