Hoofddorp Bornholm West, Haarlemmermeer
 Neighbourhood
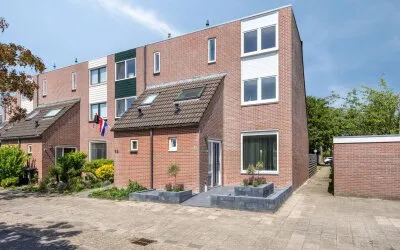
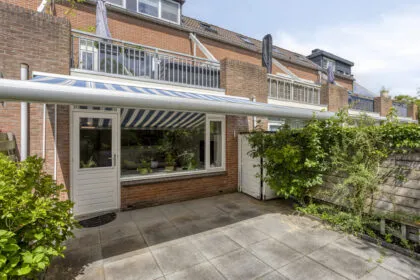
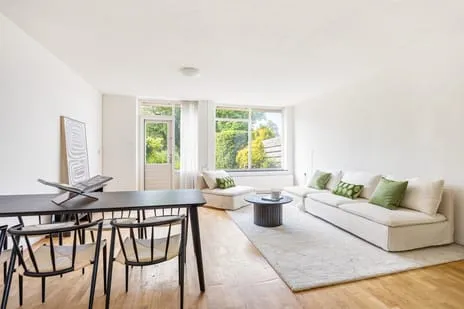
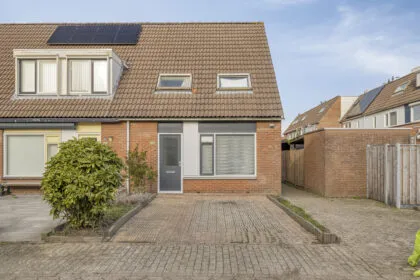
This end-of-terrace house on Grote Belt sits in a well-established part of Hoofddorp, with a neat front garden and a private rear garden. The 106 m² floor area is spread over three floors, giving a practical layout for a couple or small family. At €495,000, the asking price is 24% below the neighbourhood average of €649,423, which makes it a keen entry point compared to other end-of-terrace houses in Haarlemmermeer.
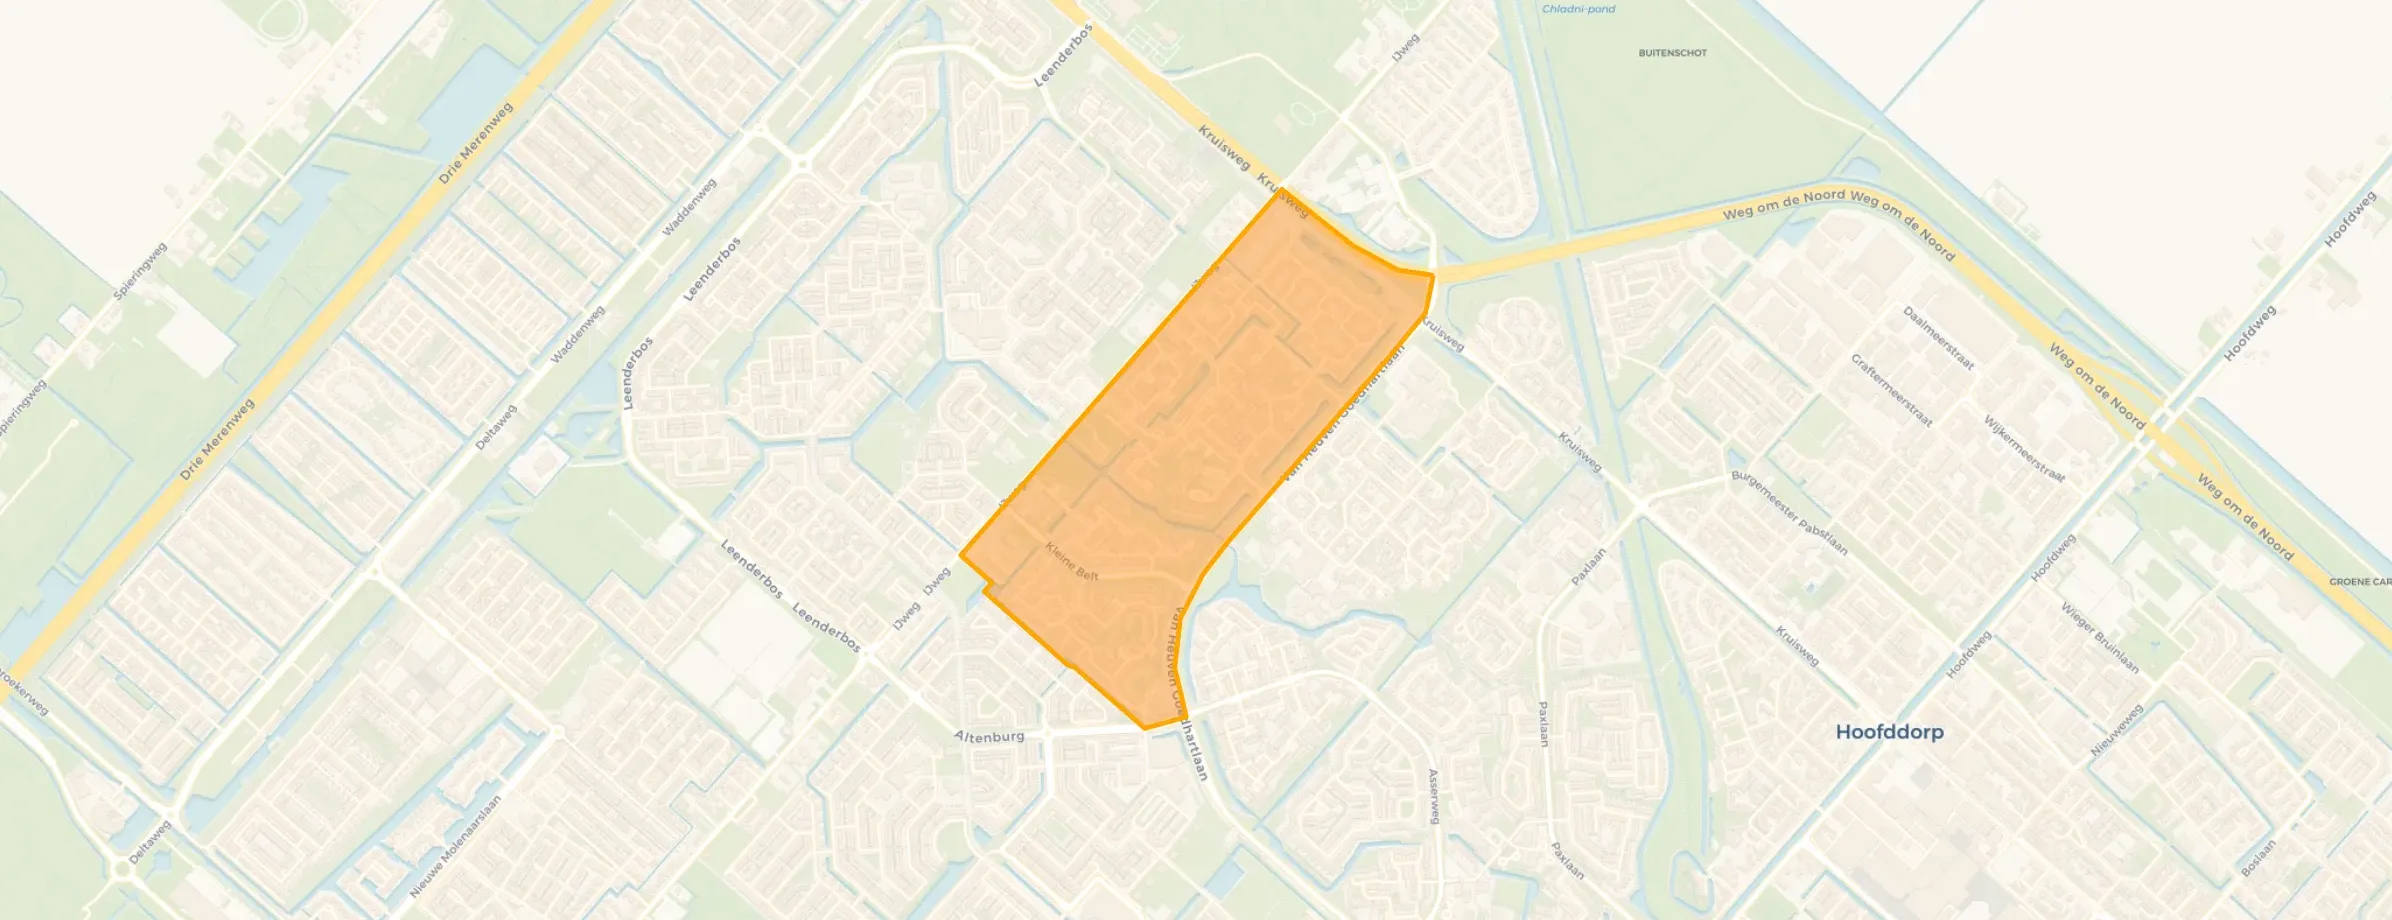
Hoofddorp Bornholm West is a residential area built mainly in the 1970s and 1980s, with wide streets and plenty of green spaces. The neighbourhood has a mix of families and older residents, and the local park is just a few minutes' walk away. With 62% of homes being single-family houses and 63% owner-occupied, it has a settled feel. There are no resident reviews available for this street, but the area is known for its quiet, safe atmosphere. For more context, see the Hoofddorp Bornholm West neighbourhood.
For your morning bread, Jumbo is just around the corner, and Lidl and Albert Heijn are a couple of streets away. Primary schools are within easy walking distance: Rooms Katholieke Basisschool Klippeholm and IJwegschool are both a five-minute walk, and Christelijke Basisschool Vesterhavet is similarly close. The nearest secondary school is about a ten-minute walk. The train station is 4.5 km away, so a bike or car is handy for commuting. All this sits within the municipality of Haarlemmermeer, which offers further amenities in Hoofddorp centre.
At the time of writing, the home is listed through several channels, including Vlieg Makelaars. The details reflect the current asking price and specifications as provided by the agent.
Details of this home

Grote Belt 156, Hoofddorp
Data from Hoofddorp Bornholm West
Data from Hoofddorp Bornholm West
22 within 5 km



53 within 5 km
About Grote Belt 156, Hoofddorp
The asking price of €495,000 is 24% below the average asking price in Hoofddorp Bornholm West, which stands at €649,423. However, the floor area of 106 m² is 27% smaller than the neighbourhood average of 146 m². Compared to recent sales in the area, the median sold price was €550,000, so this home is priced keenly for its size.
The home has an energy label C. This means it has reasonable insulation and energy efficiency, though not the highest standard. You can expect moderate energy bills compared to a home with label A or B. In the neighbourhood, 28.6% of homes have label C, while 28.6% have label B and 28.6% have label A.
The plot measures 139 m², which includes the house footprint and the garden. The garden is private and located at the rear, offering outdoor space for seating or planting.
Several primary schools are within walking distance: Rooms Katholieke Basisschool Klippeholm (482 m), IJwegschool (512 m), and Christelijke Basisschool Vesterhavet (542 m). The nearest secondary school is 1.2 km away, about a ten-minute walk. There are also childcare options nearby.
The nearest train station is 4.5 km from the home. This is a short bike ride or a drive away.
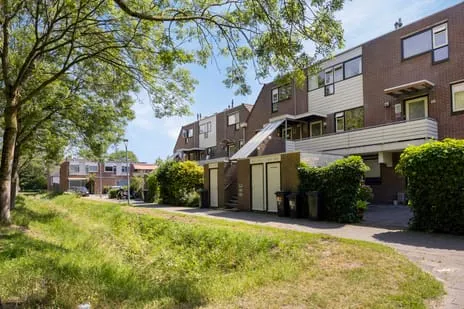
Hoofddorp Bornholm West is a residential area built mainly between 1970 and 1990. It has a mix of families and older residents, with 62% single-family homes and 63% owner-occupied. The area is quiet, with a park just 400 m away. The crime rate is low, with 88 total offences recorded.
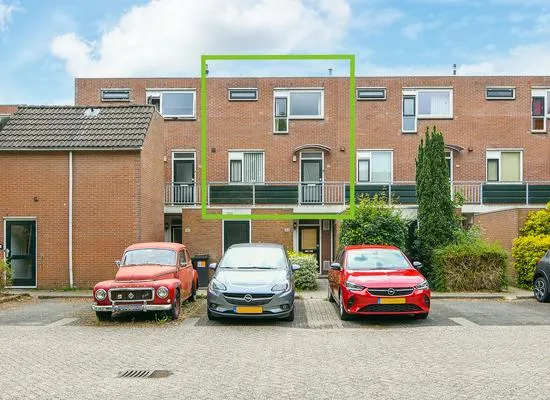
The floor area of 106 m² is spread over three floors, which typically accommodates three bedrooms, but you would need to check the layout with the agent.
The listing does not specify the condition of the interior. With a year of construction of 1981 and energy label C, some updates may have been done. It is best to view the property to assess its current state.
6 homes in the neighbourhood Hoofddorp Bornholm West

Buurtje.nl uses cookies to make the site work and to improve it. In doing so, we process data such as your IP address and the pages you visit.
We use this data for three purposes: running the website (functional), measuring visits so we can improve Buurtje.nl (analytics), and — if you allow it — tailoring ads to your interests (marketing).
How we handle your data is described in our privacy policy. You can change your preferences at any time via 'Cookie preferences' at the bottom of every page.
Choose per category which cookies we may place. Read more in our privacy policy.