IJsselmondestraat 22
Kemperkoul, Sittard-Geleen
 Neighbourhood
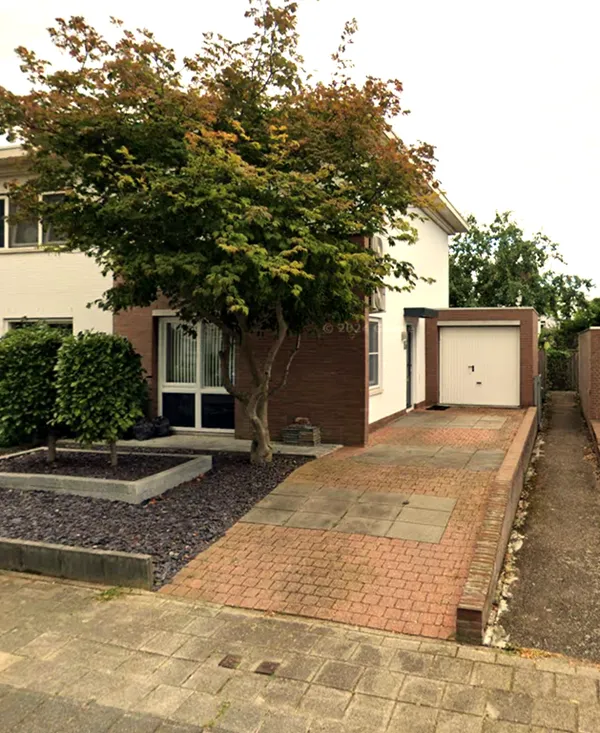
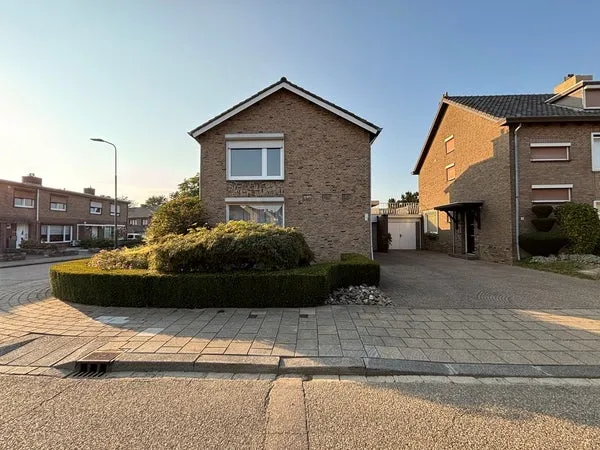
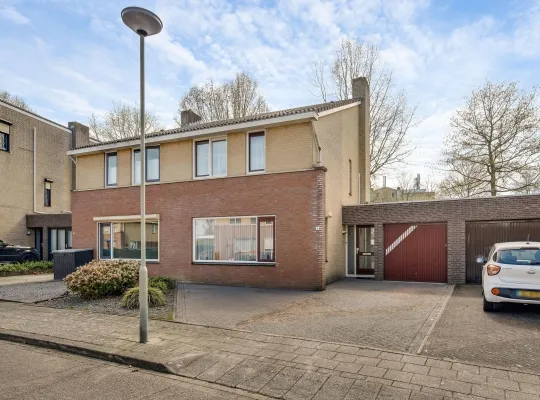
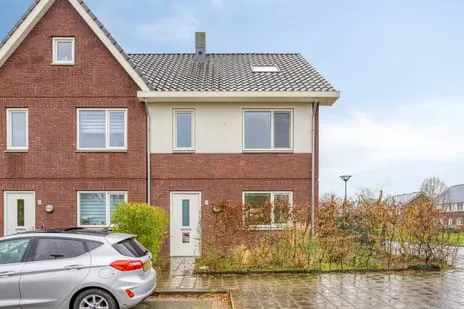
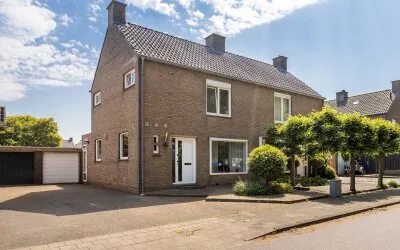
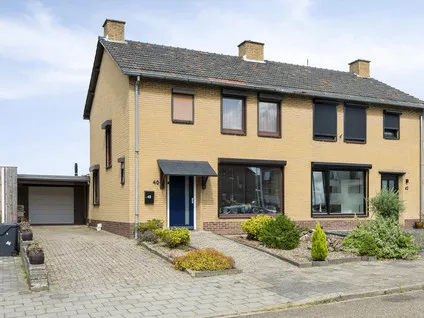
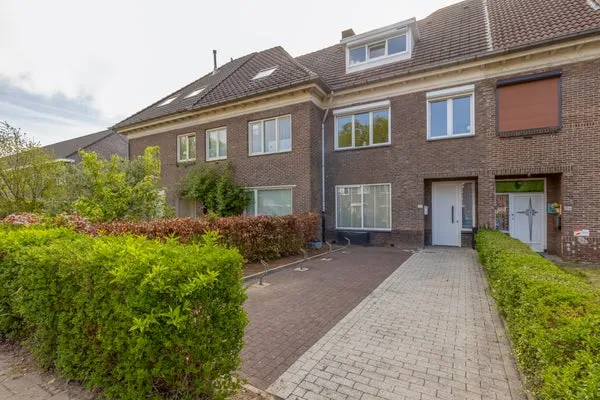
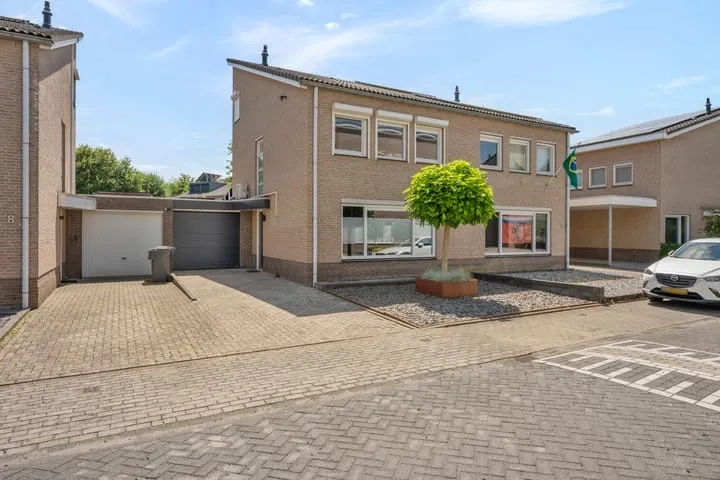
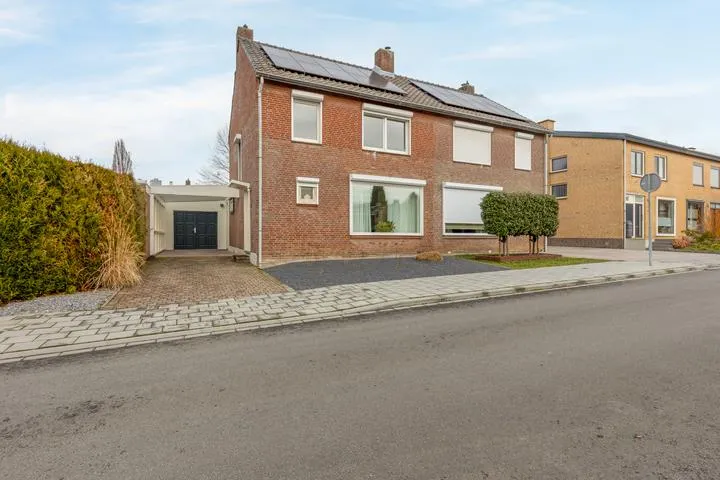
A quiet end-of-terrace house in Kemperkoul
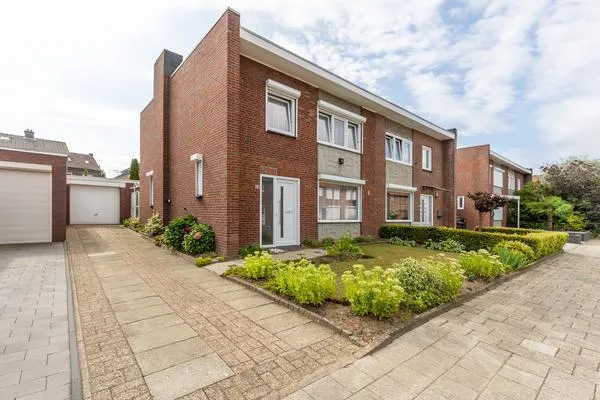
This end-of-terrace house on IJsselmondestraat 22 sits in Kemperkoul, a neighbourhood in Sittard where life moves at a relaxed pace. The asking price of €369,000 is 20% below the average asking price of €463,409 for homes in the neighbourhood, which puts it on the low side compared with the local market. For context, the average price per square metre in the neighbourhood is €3,084, while this home asks €3,844 per m². If you're looking at end-of-terrace houses in Sittard-Geleen, this one stands out for its price.
The home itself
Built in 1995, this end-of-terrace house offers 96 m² of living space across two floors, with four rooms including three bedrooms and one bathroom. The agent highlights double glazing (HR+ or HR++), roof, wall and floor insulation, and a cavity wall, along with a heating system that combines an HR boiler with electric heating. The property is offered with 'gebruik en bewoning' ownership, which means you get the right to use and occupy the home. The volume is 300 m³, and the plot measures 202 m².
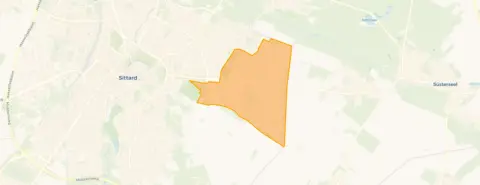
Kemperkoul: a quiet corner of Sittard
Kemperkoul is a residential area where most homes were built between 1990 and 2010, and the majority are owner-occupied single-family houses. Residents of the district give it an average score of 6.94 out of 10, based on three reviews. One resident says: 'Quite quiet during the day. A bit more lively in the evenings, especially at weekends. Noisy.' Another notes: 'I think we live nicely here, everything I need is close by. There is some nuisance from young people sometimes in the evening, but I can live with it fine.' The neighbourhood has around 5,900 inhabitants, and about 31% of households are single-person. For more on the area, see the Kemperkoul neighbourhood.
Amenities and transport
Daily errands are easy from here. The Jumbo supermarket is just around the corner, with Lidl and PLUS a couple of streets away. For primary education, Katholieke Basisschool Lahrhof is a ten-minute walk, and Talander is also nearby. The nearest GP is Gezondheidscentrum Haagsittard, and Apotheek Sittard Oost is the closest pharmacy. For public transport, bus stops on Wehrerweg and Lange Voer are a five-minute walk, served by lines 1 and 805. The train station in Sittard is about 2.9 km away. The municipality of the municipality of Sittard-Geleen covers the wider area.
WOZ and address data
The WOZ value for this home is €287,000, based on the reference date 1 January 2025. The asking price is 29% above this WOZ value. Between 2020 and 2025, the WOZ value rose by 60%, from €179,000 to €287,000. As for address risks, the noise level from road traffic is 40 dB Lden and from air traffic 35 dB Lden, both below the noise standard. The foundation risk indication is low, with sandy soil. For climate, pluvial flooding at heavy rain is elevated, while flood risk is low now and in 2050; heat stress is low now but medium in 2050. These are area-level indications, not an inspection of this specific home.
Source and agent
At the time of writing, the home is offered via multiple channels, including Woonhuis Limburg and Woonhuis Limburg on Funda.
This summary was generated with AI and may contain errors. Always verify the details with the provider.
Features
Details of this home
Transfer
Price
Energy
 Save up to € 400 on your energy billCompare now
Areas and volume
 Insure your home and belongingsGet insured
Layout
Construction
The WOZ value is set annually by the municipality with 1 January as its reference date, and therefore lags the market by about a year. It is an estimated market value, not a sale price.
Frequently asked questions
About IJsselmondestraat 22, Sittard
How does the asking price compare with the WOZ value?
The asking price of €369,000 is 29% above the WOZ value of €287,000, which was set on 1 January 2025. The WOZ value is the municipal valuation, not the current market value. The price per square metre is €3,844, based on the agent's listing.
What is the layout of this end-of-terrace house?
The home has four rooms in total: three bedrooms and one bathroom, spread over two floors. The living area is 96 m², and the volume is 300 m³. The plot measures 202 m². The agent mentions double glazing, roof, wall and floor insulation, and a cavity wall.
What is the energy label and what does it mean?
The energy label is A, which is an efficient label. This means the home is likely to have lower energy costs compared with less efficient labels. The agent also notes insulation features such as double glazing and roof insulation, which contribute to energy efficiency.
What are the noise levels around this address?
The noise level from road traffic is 40 dB Lden, and from air traffic 35 dB Lden, both measured in 2022. These levels are not above the noise standard. This is area-level data, not a measurement inside the home.
What is the foundation risk for this property?
The foundation risk indication is low, and the soil type is sand. This is an area-level indication based on public data, not an inspection of this specific home. It suggests that foundation issues are less likely, but it is not a guarantee.
What are the flood and heat stress risks?
Pluvial flooding at heavy rain is elevated, meaning there is a higher chance of waterlogging during intense rainfall. Flood risk from rivers or the sea is low now and in 2050. Heat stress is low currently but medium by 2050. These are area-level indications.
Which supermarkets are nearby?
The nearest supermarket is Jumbo, about 783 metres away, which is a ten-minute walk. Lidl and PLUS are also within a couple of streets away, at about 1.3 km. Albert Heijn and Nettorama are further, at around 2.4 and 2.7 km respectively.
What schools are close to this home?
Katholieke Basisschool Lahrhof is about 878 metres away, a ten-minute walk. Talander is at 1,038 metres, also within walking distance. Both are primary schools. For secondary education, the nearest is about 3.5 km away.
How is the public transport connection?
The nearest bus stops are Sittard, Wehrerweg and Sittard, Lange Voer, both about 620-640 metres away, served by lines 1 and 805. The train station Sittard is about 2.9 km from the home.
What is the neighbourhood like according to residents?
Residents of the district give an average score of 6.94 out of 10, based on three reviews. One resident says it's 'quite quiet during the day' but 'a bit more lively in the evenings'. Another mentions it's 'reasonably green and tidy' but notes some nuisance from young people. A third says it's 'quiet but also very unsafe at times'.
Statistics for Kemperkoul
Figures on residents, liveability and the housing market
| Sale price | €463,409 | €439,000 |
|---|---|---|
| Sale per m² | €3,084 | – |
| Rent price | €1,450 p/m | €1,450 p/m |
Experiences from Overhoven
How residents experience their district
Quite quiet during the day. A bit more lively in the evenings, especially at weekends. Noisy.
Auto-translated to English by AII think we live nicely here, everything I need is close by. There is some nuisance from young people sometimes in the evening, and quite a bit of the kind of people you'd expect in a negative sense in a low-income area, but I can live with it fine.
Auto-translated to English by AINice quiet neighbourhood to live in. In the street, a lot of nuisance from waste, especially on the grass fields. Two fires in a short time in a side street of our street. The district itself doesn't have many facilities, but is centrally located between facilities of neighbouring districts.
Auto-translated to English by AIStatistics for Overhoven
Figures on residents, liveability and the housing market
| Sale price | €363,940 | €347,310 |
|---|---|---|
| Sale per m² | €2,671 | – |
| Rent price | €773 p/m | €773 p/m |
| Rent per m² | €15 p/m | – |
Experiences from Sittard-Geleen
How residents experience their municipality
It's a nice neighbourhood to live in. I feel safe and most people are friendly. However, we do think the greenery is really in need of renewal, and the pavements and roads also give a somewhat outdated and neglected impression. The neighbourhood could do with a makeover and more colour. The playground in the Dassenkuil has just been newly laid out, but it's really only for a certain age group. The older children have nothing. Too bad!
Auto-translated to English by AIN/A
Auto-translated to English by AIThere are very few activities to do in my neighbourhood. By green I mean there isn't much nature.
Auto-translated to English by AILots of amenities and plenty of green spaces. Also around the area.
Auto-translated to English by AII lived here as a child, a bit further down from where I live now, and I know this neighbourhood like the back of my hand. I find it reasonably quiet, because it's a care flat where I've been living for 13 months now. I feel safe, as long as I don't have to go out in the evening. You have everything nearby: supermarkets, drugstores, GP, dentist. Only the pharmacy is a bit further away. I feel at ease and quite safe in the neighbourhood, and I'm glad I got this flat for medical reasons. In the evening it's less safe because of drug dealers who sometimes hang around the car park, but that hasn't disturbed my living pleasure so far. And because I lived a bit further down this street as a child, I feel at home in this neighbourhood, and it brings back fond memories when I walk or ride my mobility scooter through the area.
Auto-translated to English by AIThere is little negative to say about Einighausen. People interact well and kindly with each other. You can reach Einighausen easily from 3 sides. It is clean, although I would suggest a few more rubbish bins for that last bit of cleanliness. It is a rural municipality, hence lots of greenery. Sufficient traffic measures have been taken to make it safe. I myself would create a few more resting spots (benches) around the village.
Auto-translated to English by AICosy, quiet, only few bins, which means there is a lot of litter in some places, and few benches where you can sit to rest or enjoy nature.
Auto-translated to English by AIHere in our neighbourhood we are not all neighbourly, having coffee at each other's or visiting, but we look out for each other well, there is always someone who helps where needed.
Auto-translated to English by AIStatistics for Sittard-Geleen
Figures on residents, liveability and the housing market
| Sale price | €425,437 | €351,715 |
|---|---|---|
| Sale per m² | €3,165 | – |
| Rent price | €1,038 p/m | €1,024 p/m |
| Rent per m² | €11 p/m | – |
Location and amenities
IJsselmondestraat 22, Sittard






Risks and environmental factors
Noise, foundation and climate around this address