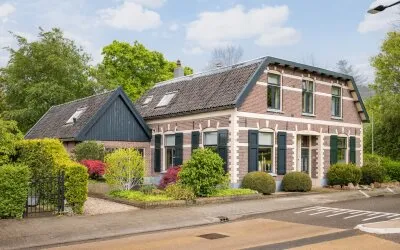
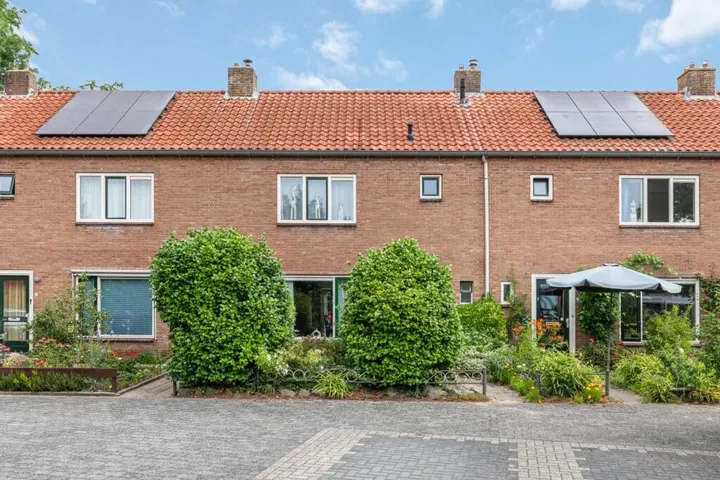
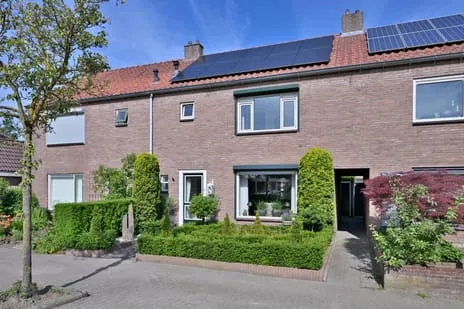
J.W. Dumonstraat 35
Kortrick en Zonnekamp, Olst-Wijhe
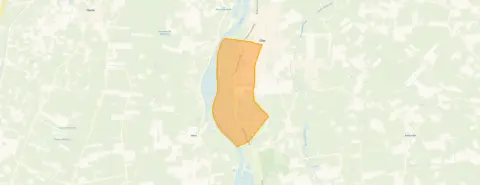 Neighbourhood
A quiet corner in Olst
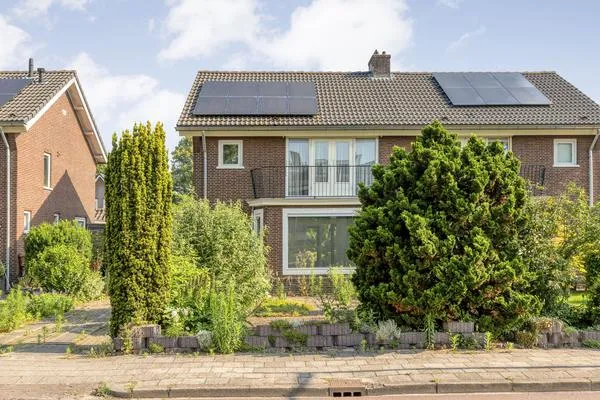
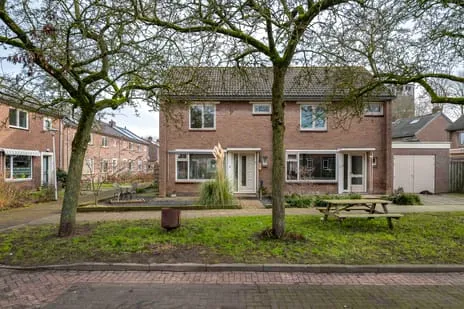
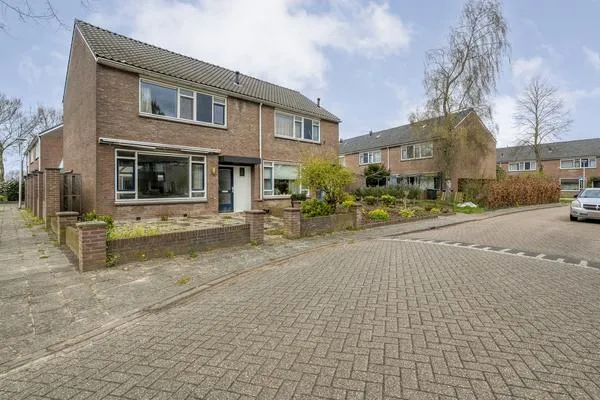
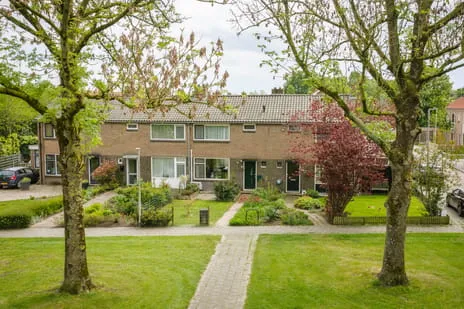
This end-of-terrace house on J.W. Dumonstraat 35 sits in a quiet, green part of Olst, a village on the IJssel. The neighbourhood Kortrick en Zonnekamp feels village-like, with lots of greenery and many young families, according to residents. The asking price of €395,000 is 6% above the WOZ value, which is in line with the market for end-of-terrace houses in Olst-Wijhe.
The home itself
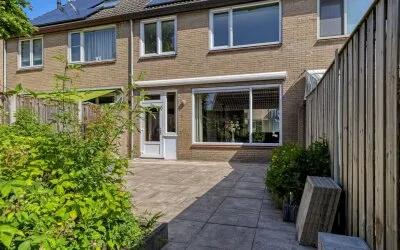
Built in 1979, this end-of-terrace house has one room and one floor, with a volume of 421 m³. The agent lists the living area as 114 m², while the BAG registration states 118 m². The plot measures 495 m² according to the agent, but the BAG registration says 181 m². The house has a front, side and back garden, and is fully owned. According to the agent, the insulation includes roof insulation, double glazing, wall insulation and floor insulation, and the heating is via a central heating boiler. The energy label is C.
Kortrick en Zonnekamp
Residents of the municipality of Olst-Wijhe give their living environment an average score of 8.38, based on ten reviews. One resident says: "Safe, cosy neighbourhood with a very nice centre." Another describes it as "Quiet, green, lots of children, safe, friendly, village-like." The neighbourhood itself has about 1,685 inhabitants, and most homes are owner-occupied. It's a short walk to the park, and the village centre is close by. The Kortrick en Zonnekamp neighbourhood is a pleasant place to live, according to those who live there.
Amenities and transport
For daily groceries, you can walk to PLUS or Aldi, both just around the corner. There are several primary schools within a ten-minute walk, including Ijsselwijs and Openbare basisschool Opwaardz. The GP practice De Huisdokters and Service Apotheek Olst are both a couple of streets away. Bus line 161 stops at Olst, Wethouder A.G. Dekkerlaan on your doorstep, and the train station Olst is a ten-minute walk. The municipality of the municipality of Olst-Wijhe offers these amenities within easy reach.
WOZ and address data
The WOZ value of this home is €371,000, based on the reference date 1 January 2025. The asking price is 6% above this value. Between 2020 and 2025, the WOZ value rose by 68%, from €221,000 to €371,000. As for address risks, the noise levels from road, rail, air and industry traffic are all below the standards. The foundation risk indication is low, but the soil is clay, which is sensitive to settling. The climate indications for pluvial flooding and flood risk are medium, both now and in 2050, while heat stress is low now but medium in 2050. These are area-level indications, not an inspection of this specific home.
Source
At the time of writing, the home is offered via multiple channels, including Hannink Makelaars.
This summary was generated with AI and may contain errors. Always verify the details with the provider.
Features
Details of this home
Transfer
Price
Energy
 Save up to € 400 on your energy billCompare now
Areas and volume
 Insure your home and belongingsGet insured
Layout
Construction
Outdoor space
The WOZ value is set annually by the municipality with 1 January as its reference date, and therefore lags the market by about a year. It is an estimated market value, not a sale price.
Frequently asked questions
About J.W. Dumonstraat 35, Olst
What is the asking price for this end-of-terrace house?
The asking price is €395,000. The WOZ value is €371,000, so the asking price is 6% above that. The price per square metre, based on the agent's listed living area of 114 m², is €3,465. This is a fact, and you can decide whether it seems reasonable to you.
How many rooms does this house have?
According to the agent, the house has one room and one floor. The living area is listed as 114 m² by the agent, while the BAG registration states 118 m². The plot is 495 m² according to the agent, but the BAG registration says 181 m². The house has a front, side and back garden.
What is the WOZ value of this property?
The WOZ value is €371,000, with a reference date of 1 January 2025. The asking price is 6% above this value. Over the past five years, the WOZ value has increased by 68%, from €221,000 in 2020 to €371,000 in 2025.
What are the address risks for this home?
The noise levels from road, rail, air and industry traffic are all below the standards. The foundation risk indication is low, but the soil is clay, which is sensitive to settling. The climate indications for pluvial flooding and flood risk are medium, both now and in 2050. Heat stress is low now but medium in 2050. These are area-level indications, not an inspection of this specific home.
What amenities are nearby?
PLUS and Aldi supermarkets are within a five-minute walk. Several primary schools, including Ijsselwijs and Openbare basisschool Opwaardz, are within a ten-minute walk. The GP practice De Huisdokters and Service Apotheek Olst are a couple of streets away. Bus line 161 stops nearby, and Olst train station is a ten-minute walk.
What is the neighbourhood like?
Residents of the municipality of Olst-Wijhe give their living environment an average score of 8.38 out of 10, based on ten reviews. One resident says: "Safe, cosy neighbourhood with a very nice centre." Another describes it as "Quiet, green, lots of children, safe, friendly, village-like." The neighbourhood has about 1,685 inhabitants.
What is the energy label of this house?
The energy label is C. According to the agent, the house has roof insulation, double glazing, wall insulation and floor insulation. The heating is via a central heating boiler. The energy label is a fact, and the insulation features are stated by the agent.
How is the public transport connection?
Bus line 161 stops at Olst, Wethouder A.G. Dekkerlaan, about 300 metres away. The bus stop Olst, Station is about 500 metres away, served by lines 161 and 516. The nearest train station is Olst, about 500 metres away.
What is the property type and year of construction?
This is an end-of-terrace house, built in 1979. It has one room and one floor, according to the agent. The volume is 421 m³. The house has a front, side and back garden, and is fully owned.
Statistics for Kortrick en Zonnekamp
Figures on residents, liveability and the housing market
Experiences from Olst
How residents experience their district
Always nice
Auto-translated to English by AIWe live in a cosy neighbourhood, but there's not much to do
Auto-translated to English by AIStatistics for Olst
Figures on residents, liveability and the housing market
| Sale price | €507,245 | €487,118 |
|---|---|---|
| Sale per m² | €3,693 | – |
| Rent price | €900 p/m | €900 p/m |
| Rent per m² | €15 p/m | – |
Experiences from Olst-Wijhe
How residents experience their municipality
Safe, cosy neighbourhood with a very nice centre.
Auto-translated to English by AIQuiet, green, lots of children, safe, friendly, village-like
Auto-translated to English by AIQuiet new-build neighbourhood, lots of greenery. Many young families.
Auto-translated to English by AIQuiet, green, lively. Low crime rate.
Auto-translated to English by AID
Auto-translated to English by AITough nonetheless, no beef.
Auto-translated to English by AIQuiet neighbourhood, few facilities. Primary school gone for 4 years. Café Ripperda gone, also the clockmaker. So little remains.
Auto-translated to English by AIAlways nice
Auto-translated to English by AIStatistics for Olst-Wijhe
Figures on residents, liveability and the housing market
| Sale price | €504,087 | €482,737 |
|---|---|---|
| Sale per m² | €3,624 | – |
| Rent price | €875 p/m | €875 p/m |
| Rent per m² | €12 p/m | – |
Location and amenities
J.W. Dumonstraat 35, Olst







Risks and environmental factors
Noise, foundation and climate around this address
Noise levels
Foundation risk
Rainwater flooding
Flooding
Heat stress

Similar homes
View more homes nearby