Laren-Centrum, Laren
 Neighbourhood
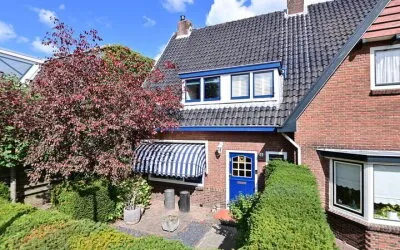
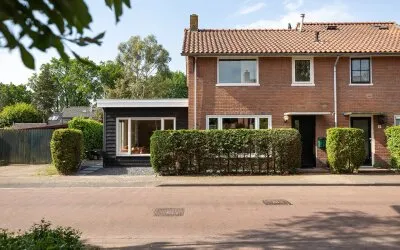
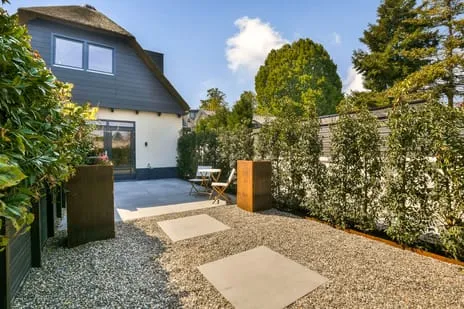
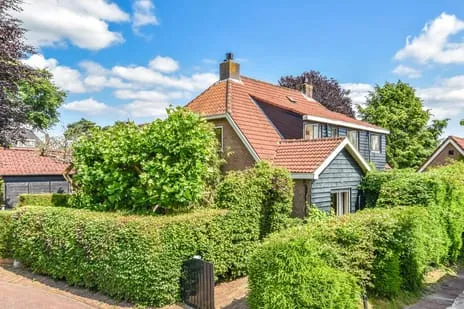
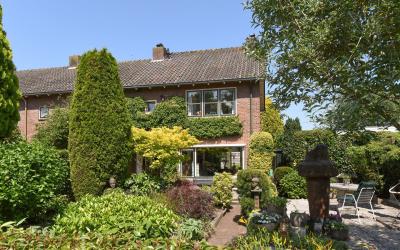
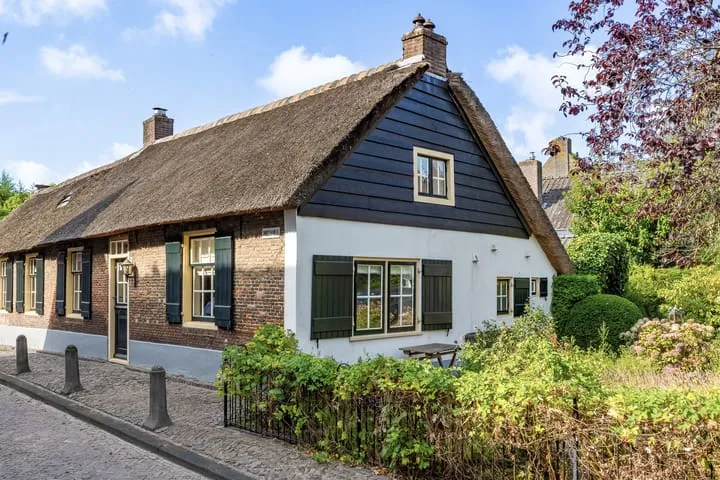
Molenweg 41 is an end-of-terrace house from 1959, sitting in the middle of Laren-Centrum, a village centre that feels like a small community. The asking price of €925,000 is 35% below the average asking price of €1,416,400 for homes in this neighbourhood, which puts it on the low side compared to the local market. For context, the median asking price here is €985,000, so this home is priced below that too. If you're looking at end-of-terrace houses in Laren, this one stands out for its price relative to the neighbourhood.
Inside, the house offers 7 rooms, including 3 bedrooms and 1 bathroom, spread over 3 floors. The total volume is 453 cubic metres. According to the BAG registration, the living area is 88 square metres, while the agent lists it as 130 square metres. The plot is 318 square metres according to both the BAG and the agent. The energy label is D, which means you can expect moderate energy costs, though the exact amount will depend on your usage.
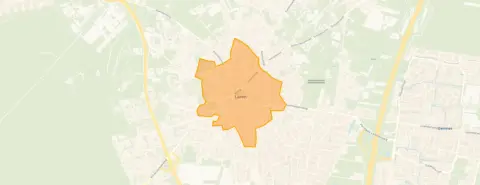
Laren-Centrum is a place where neighbours know each other. One resident of the district says: "I learn a lot from my neighbours, and it's very cosy to chat with them. They are super kind and help me when needed." That's based on a single review, so it's a small sample, but it paints a picture of a friendly, respectful community. The neighbourhood has about 1,760 residents, with a mix of ages and household types. It's a place where you can feel at home quickly, whether you're new to the area or returning. For more on what it's like to live here, check out the Laren-Centrum neighbourhood.
Daily life is convenient here. The Albert Heijn is on your doorstep, and the Jumbo is just around the corner, so groceries are never far. For primary education, the Mariaschool is a couple of streets away, and there are other schools within a short walk. The nearest GP is Huisartspraktijk C.P. de Bruin in Eemnes, about a ten-minute walk, while the pharmacy, Apotheek Zevenend, is just around the corner. For public transport, bus line 108 stops at Laren, Kermisterrein, a couple of streets away, and the Brink/Centrum stop, also nearby, offers lines 108, 109, and 321. The nearest train station is Hilversum Media Park, about 3.9 kilometres away. The municipality of Laren has more to offer, and you can explore the municipality of Laren for a broader view.
The WOZ value for this home is €834,000, as of the reference date 1 January 2025. The asking price is 11% above this WOZ value. Over the past five years, the WOZ value has risen by 62%, from €515,000 in 2020 to €834,000 in 2025. As for the area, the noise level from road traffic is 49 dB Lden, which is above the noise standard, while aircraft noise is 44 dB Lden, below the standard. The foundation risk indication is low, and the soil type is sand. For climate risks, pluvial flooding is elevated, while flood risk is low both now and in 2050. Heat stress is low now but medium by 2050. These are area-level indications, not an inspection of this specific home.
At the time of writing, the home is offered only via Mark Teeuwissen - Makelaar in Woongeluk.
This summary was generated with AI and may contain errors. Always verify the details with the provider.
Details of this home
 Insure your home and belongingsGet insured
The WOZ value is set annually by the municipality with 1 January as its reference date, and therefore lags the market by about a year. It is an estimated market value, not a sale price.
About Molenweg 41, Laren
The asking price of €925,000 is 35% below the average asking price of €1,416,400 for homes in Laren-Centrum. The median asking price in the neighbourhood is €985,000, so this home is priced below that as well. However, the price per square metre is €7,115, based on the agent's listed living area of 130 square metres, which is lower than the neighbourhood average of €8,787 per square metre.
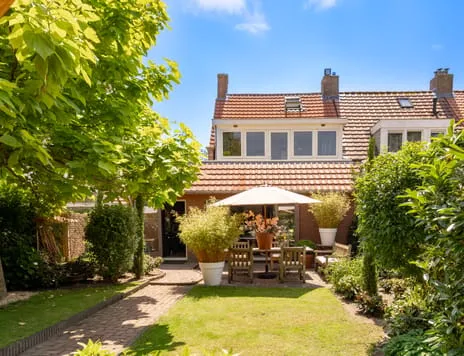
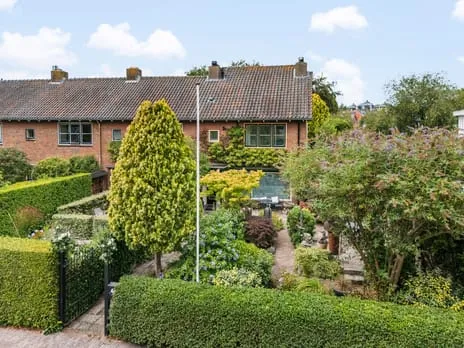
According to the agent, the home has 7 rooms, including 3 bedrooms and 1 bathroom, spread over 3 floors. The total volume is 453 cubic metres. The living area is listed as 130 square metres by the agent, while the BAG registration states 88 square metres. The plot is 318 square metres according to both sources. The energy label is D.
The WOZ value is €834,000, as of the reference date 1 January 2025. The asking price is 11% above this WOZ value. Over the past five years, the WOZ value has increased by 62%, from €515,000 in 2020 to €834,000 in 2025. This reflects the municipal valuation, not the current market value.
The area-level noise data shows that road traffic noise is 49 dB Lden, which is above the noise standard. Aircraft noise is 44 dB Lden, which is below the standard. These are indications for the area, not measurements for this specific home. The foundation risk indication is low, and the soil type is sand.
The Albert Heijn is about 160 metres away, and the Jumbo is about 365 metres away, so both are within a short walk. For primary education, the Mariaschool is about 1,972 metres away, and Openbare Basisschool De Zuidwend is about 2,025 metres away. There are also other schools within a few kilometres.
Laren-Centrum is a village centre with about 1,760 residents. One resident of the district says: "I learn a lot from my neighbours, and it's very cosy to chat with them. They are super kind and help me when needed." This is based on a single review, so it's a small sample. The neighbourhood has a mix of ages, with 34% of residents aged 65 or older.
The nearest train station is Hilversum Media Park, which is about 3,876 metres away. For bus transport, the stop Laren, Kermisterrein is about 215 metres away and serves line 108. The stop Laren, Brink/Centrum is about 290 metres away and serves lines 108, 109, and 321.
The energy label is D. This label indicates the energy performance of the home, and with label D, you can expect moderate energy costs. The exact costs will depend on your usage and energy prices. The home was built in 1959, which may influence its energy efficiency, but the label is the official indicator.
The area-level climate data indicates that pluvial flooding is elevated, while flood risk is low both now and in 2050. Heat stress is low now but medium by 2050. These are indications for the area, not an assessment of this specific home. The foundation risk indication is low.
In Laren-Centrum, there are currently 50 homes for sale, with an average asking price of €1,416,400 and a median of €985,000. The average price per square metre is €8,787. This home's asking price of €925,000 is below both the average and the median.
Figures on residents, liveability and the housing market
| Sale price | €1,416,400 | €985,000 |
|---|---|---|
| Sale per m² | €8,787 | – |
| Rent price | €3,624 p/m | €3,595 p/m |
| Rent per m² | €33 p/m | – |
How residents experience their district
I learn a lot from my neighbours, and it's very cosy to chat with them. They are super kind and help me when needed.
Auto-translated to English by AIFigures on residents, liveability and the housing market
| Sale price | €1,343,737 | €913,035 |
|---|---|---|
| Sale per m² | €8,521 | – |
| Rent price | €3,624 p/m | €3,595 p/m |
| Rent per m² | €33 p/m | – |
How residents experience their municipality
I learn a lot from my neighbours, and it's very cosy to chat with them. They are super kind and help me when needed.
Auto-translated to English by AIFigures on residents, liveability and the housing market
| Sale price | €1,343,737 | €913,035 |
|---|---|---|
| Sale per m² | €8,521 | – |
| Rent price | €3,624 p/m | €3,595 p/m |
| Rent per m² | €33 p/m | – |
Molenweg 41, Laren







Noise, foundation and climate around this address
View more homes nearby


-6a5865ee.webp)
-8747069f.webp)