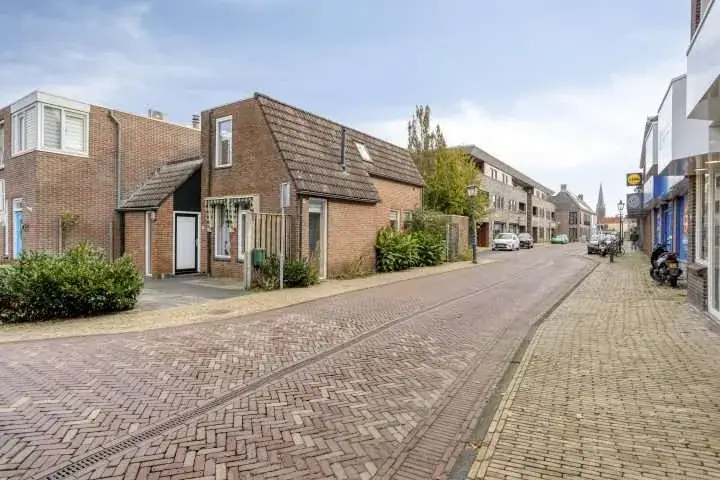
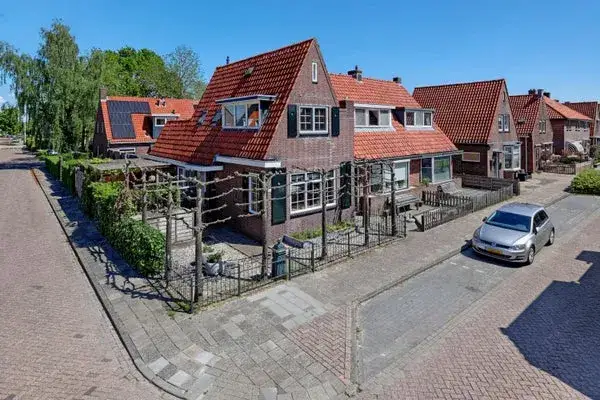
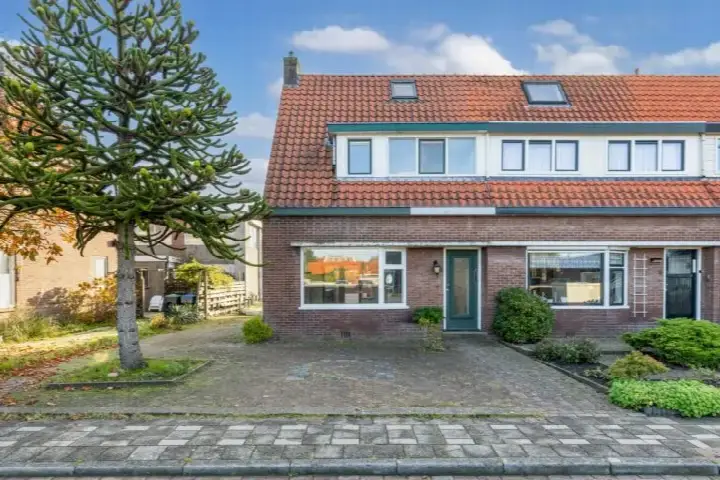
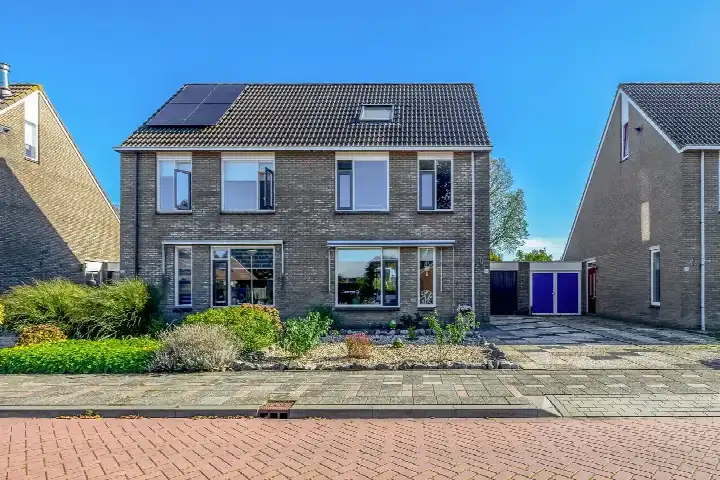
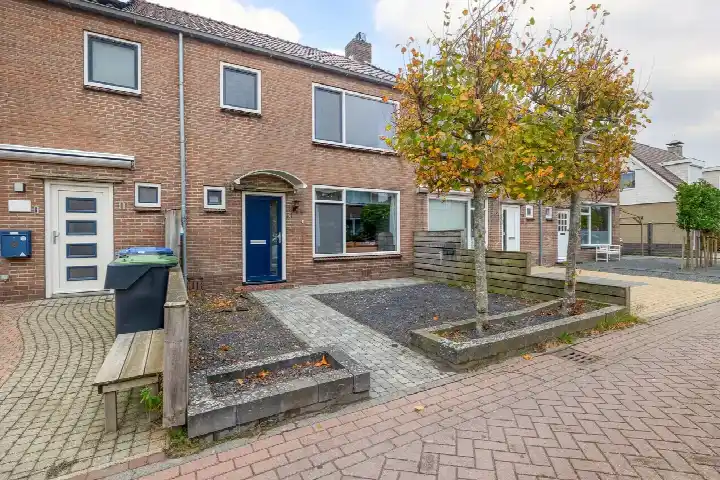
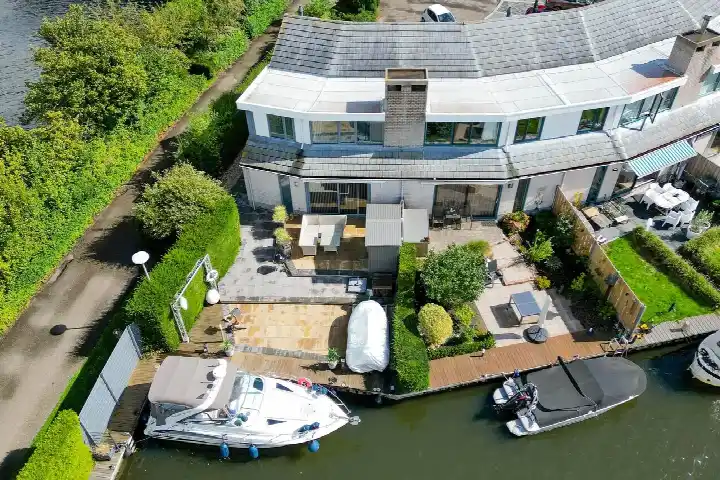
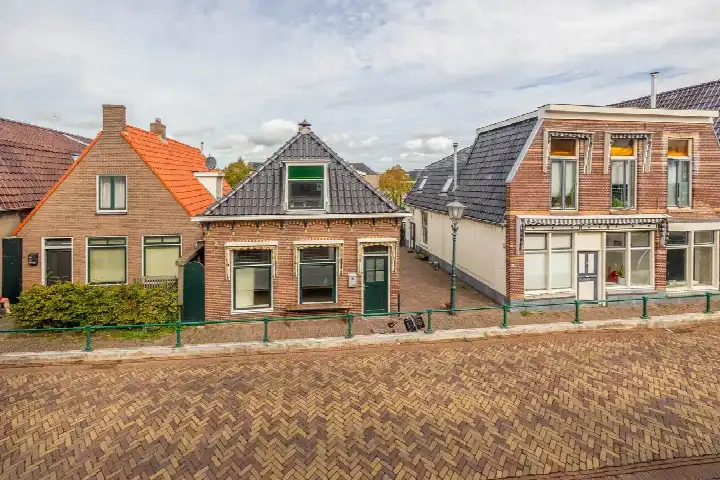
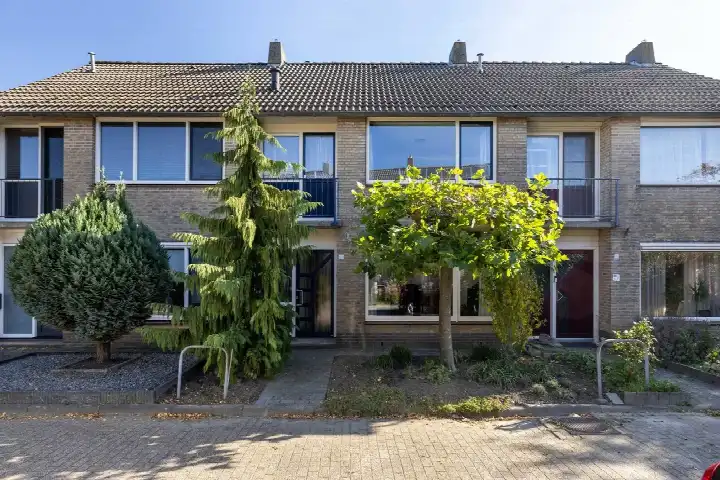
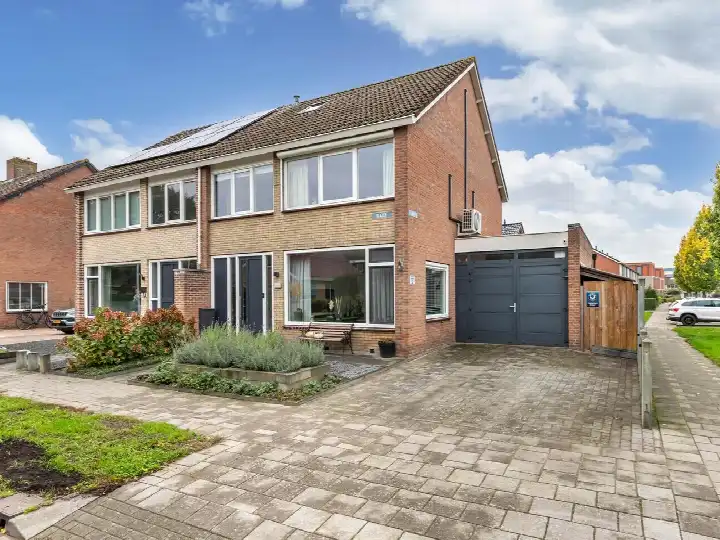
A classic end-of-terrace home in Lemmer-West
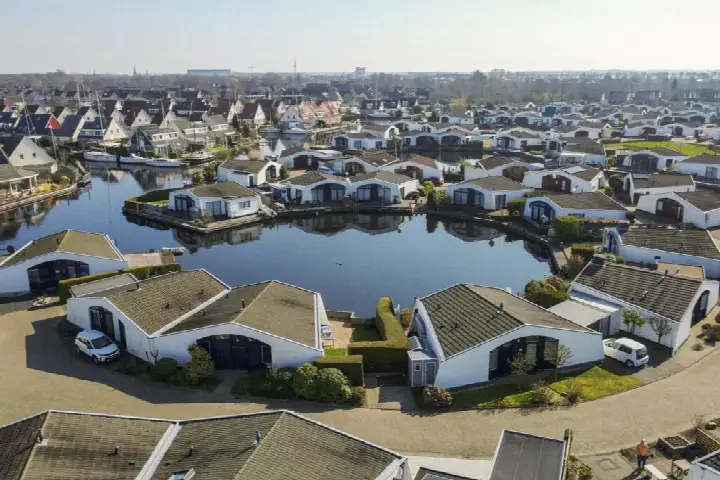
This end-of-terrace house on Parkstraat 38 sits in Lemmer-West, a neighbourhood where residents of the municipality of De Fryske Marren give their living environment an average of 7.93 out of 10. The asking price of €349,000 is keen compared with the average asking price in the neighbourhood, which comes to €455,800. For context, the median asking price in the area is also €349,000. If you are looking at end-of-terrace houses in De Fryske Marren, this one stands out for its size and central setting.
The home itself
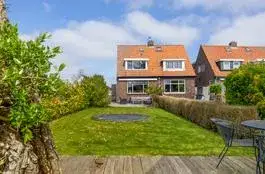
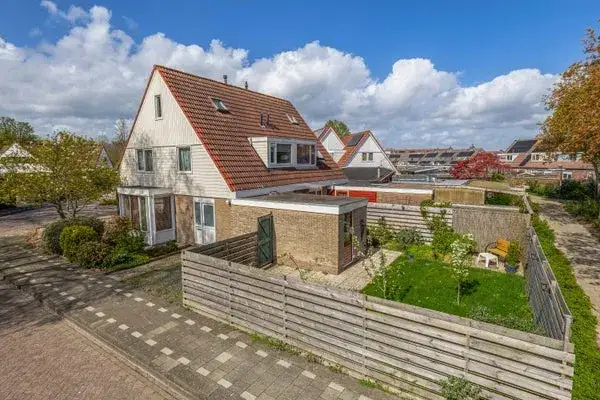
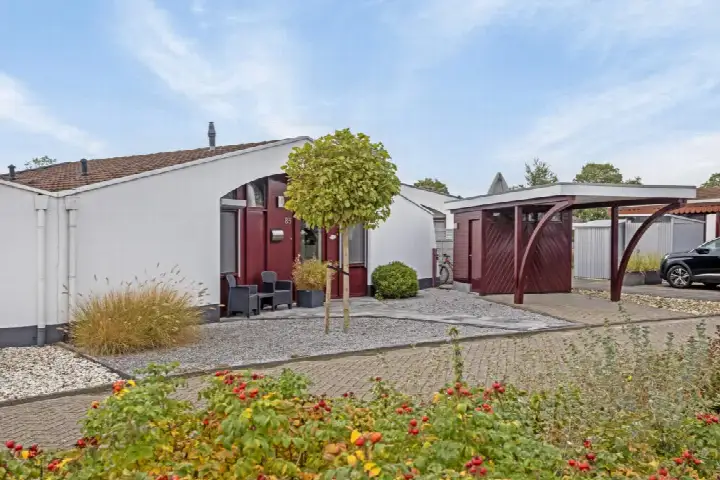
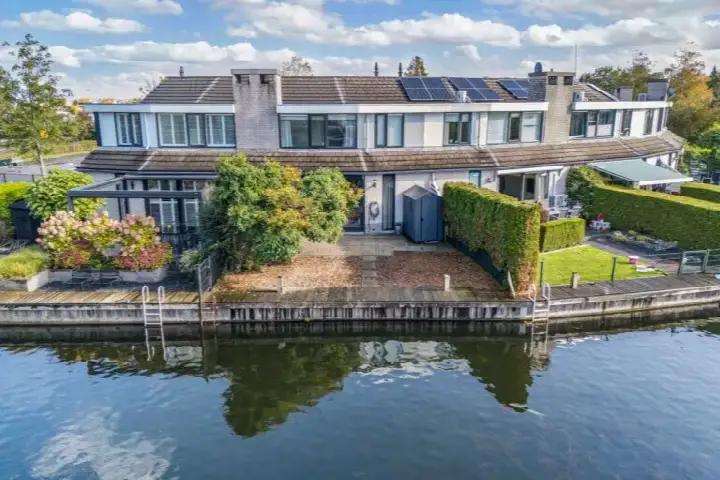
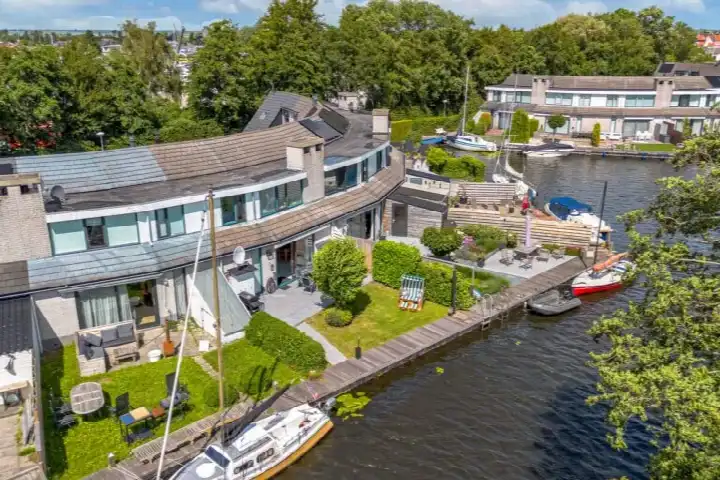
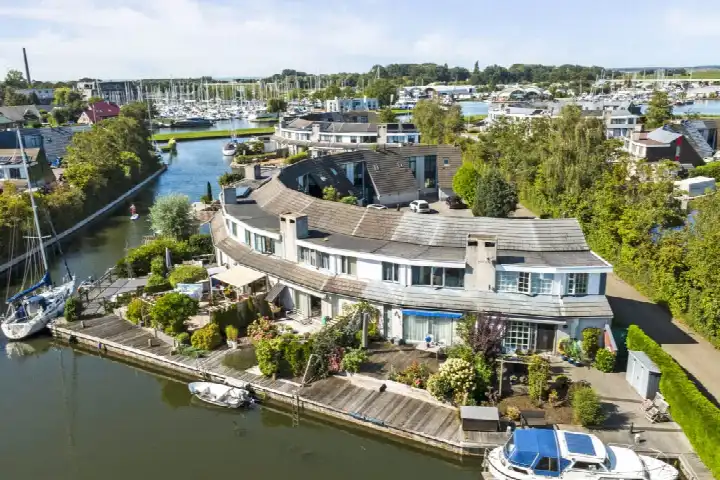
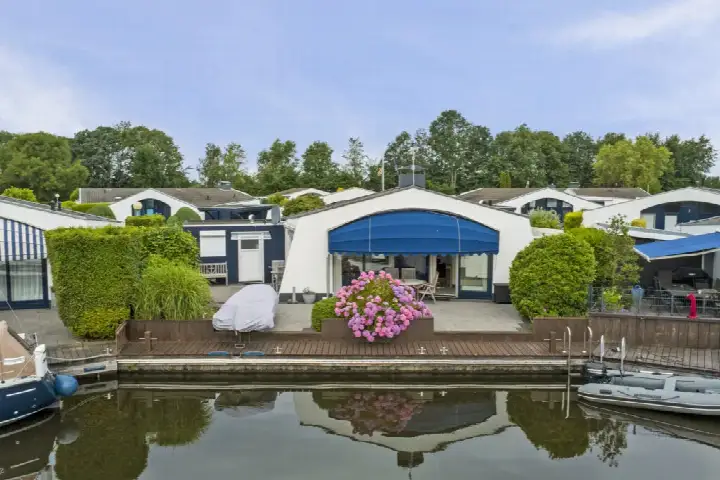
Built in 1978, this end-of-terrace house offers 6 rooms, including 5 bedrooms and 1 bathroom, spread over 2 floors. The living area is 142 m² according to the agent, while the BAG registration lists 138 m². The plot measures 183 m². The house has a front garden, side garden and a back garden of 46 m², which faces north and is accessible via the back path. According to the agent, the insulation includes roof insulation, mostly double glazing and wall insulation, and the home is heated with a central heating boiler. The energy label is C.
Life in Lemmer-West
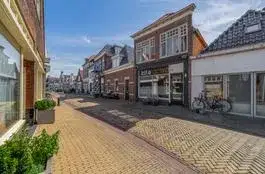
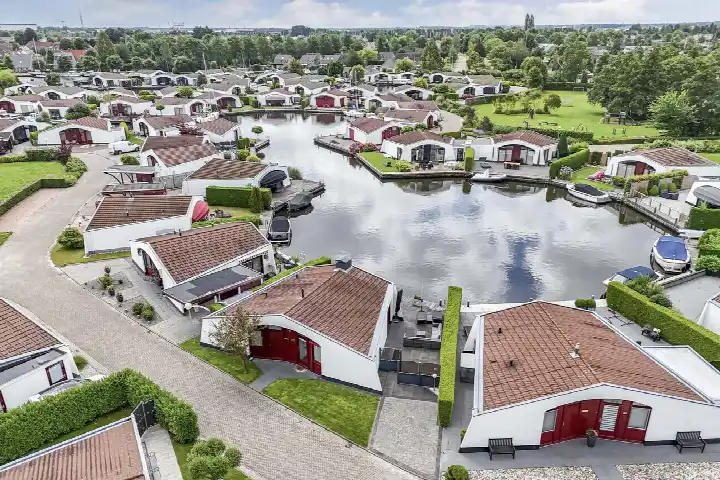
Lemmer-West is a neighbourhood of about 1,350 residents, where a quarter of the homes were built between 1970 and 1990, just like this one. Residents of the municipality of De Fryske Marren, based on ten reviews, mention the togetherness in their streets. One resident says: "In our street there's a lot of togetherness, we have cosy evenings." Another adds: "In case of emergency, you can knock on anyone's door." A third notes it is "reasonably quiet" with "nice nature outside", though the roads could be better. These reviews describe the wider municipality rather than this specific neighbourhood. For a closer look at the Lemmer-West neighbourhood, the figures show a mix of ages, with 27% of residents aged 65 or over.
Amenities and transport
Daily errands are easy from this address. The Lidl is just around the corner, with Aldi, Ekoplaza and Jumbo a couple of streets away. IKC Sint Jozef, a primary school with dalton education, is on your doorstep, and secondary schools Caleido and Zuyderzee Lyceum are within a ten-minute walk. The GP practice Lennemere and Service Apotheek De Waag are both just around the corner. Bus stops Lemmer, Pampusstraat and Lemmer, Urkerstraat, served by lines 41 and 42, are within a few minutes' walk. The nearest train station is in Heerenveen, about 19 km away. This is all part of the municipality of De Fryske Marren.
WOZ value and address data
The WOZ value of this home is €286,000, based on the reference date 1 January 2025. The asking price is 22% above this WOZ value. Between 2020 and 2025, the WOZ value rose by 40%, from €204,000 to €286,000. As for the address, the noise level from road traffic is 52 dB Lden, which is above the noise standard, according to 2022 data. The foundation risk indication is low, though the soil is peat, which is sensitive to settling. For climate, the indication for pluvial flooding at heavy rain is medium, while flood risk is low now and in 2050. Heat stress is low now but medium by 2050. These are area-level indications from public data, not an inspection of this specific home.
Source
At the time of writing, the home is offered via multiple channels, including Kingma & Walinga makelaars en taxateurs Lemmer.
This summary was generated with AI and may contain errors. Always verify the details with the provider.
Features
Details of this home
Transfer
Price
Energy
 Save up to € 400 on your energy billCompare now
Areas and volume
Layout
Construction
Outdoor space
The WOZ value is set annually by the municipality with 1 January as its reference date, and therefore lags the market by about a year. It is an estimated market value, not a sale price.
Frequently asked questions
About Parkstraat 38, Lemmer
How does the asking price compare to the neighbourhood average?
The asking price of €349,000 is 23% below the average asking price in the neighbourhood, which is €455,800. The median asking price in the area is also €349,000, so this home sits exactly at the median. The price per square metre is €2,458, based on the agent's stated living area of 142 m².
What is the layout of this end-of-terrace house?
The house has 6 rooms, including 5 bedrooms and 1 bathroom, spread over 2 floors. The living area is 142 m² according to the agent, while the BAG registration lists 138 m². The plot measures 183 m². There is a front garden, a side garden and a back garden of 46 m² facing north, accessible via the back path.
What is the WOZ value of this home?
The WOZ value is €286,000, with a reference date of 1 January 2025. The asking price is 22% above this value. Over the past five years, the WOZ value has increased by 40%, from €204,000 in 2020 to €286,000 in 2025. This is the municipal valuation, not the current market value.
What is the foundation risk for this address?
The foundation risk indication for this address is low, according to public data. The soil type is peat, which is sensitive to settling. This is an area-level indication based on open data, not an inspection of this specific home. The noise level from road traffic is 52 dB Lden, which is above the noise standard.
What supermarkets and schools are nearby?
The Lidl is about 300 metres away, with Aldi, Ekoplaza and Jumbo within 400 to 500 metres. IKC Sint Jozef, a primary school, is about 60 metres away. Secondary schools Caleido and Zuyderzee Lyceum are within 100 and 600 metres respectively. The nearest GP and pharmacy are both within 300 metres.
What is the neighbourhood of Lemmer-West like?
Lemmer-West has about 1,350 residents. A quarter of the homes were built between 1970 and 1990, matching this house. Residents of the municipality of De Fryske Marren, based on ten reviews, give an average score of 7.93. They mention togetherness and quiet surroundings, though some note the roads could be better.
What public transport options are available?
The nearest bus stop is Lemmer, Pampusstraat, about 60 metres away, served by lines 41 and 42. Another stop, Lemmer, Urkerstraat, is about 350 metres away with the same lines. The nearest train station is Heerenveen, about 19 km away.
What is the energy label and what does it mean?
The energy label is C. This means the home is moderately energy-efficient. Expect energy costs that are neither very low nor very high. The agent states the home has roof insulation, mostly double glazing and wall insulation, which can help with energy use.