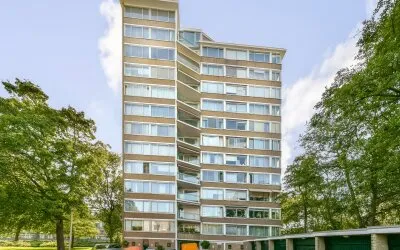
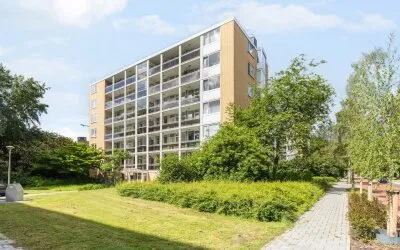
Ruischenstein 9
Elsrijk Oost, Amstelveen
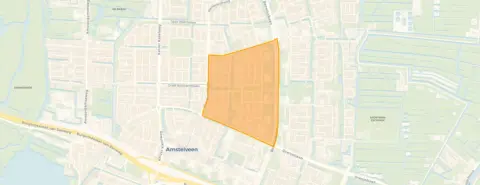 Neighbourhood
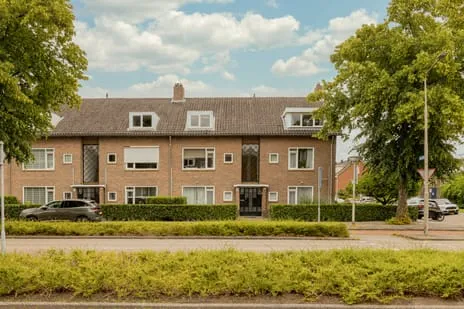
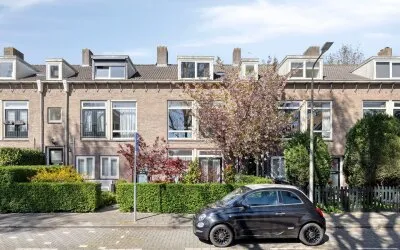
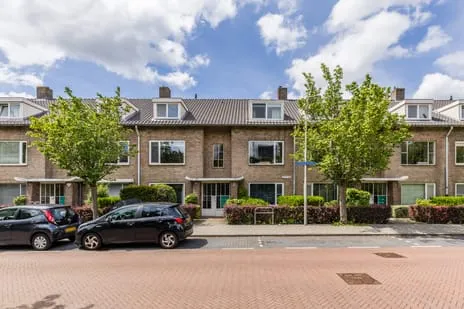
A classic end-of-terrace house in Elsrijk Oost
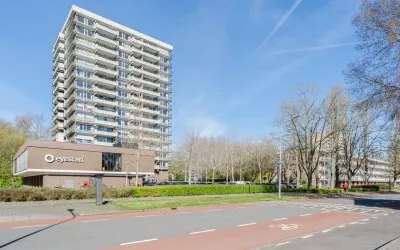
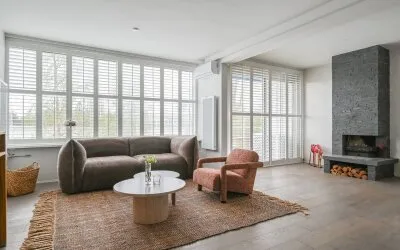
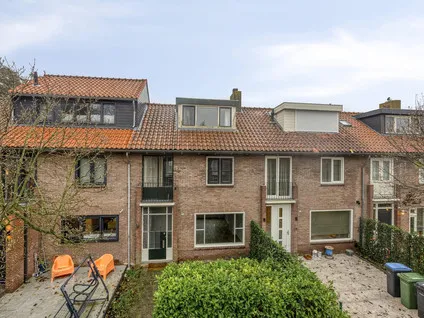
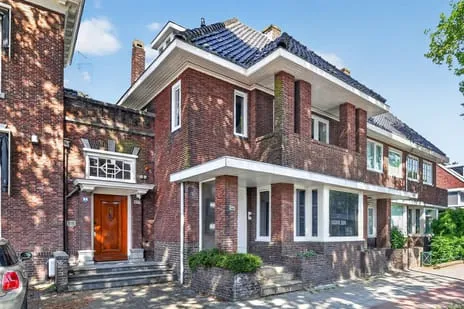
This end-of-terrace house on Ruischenstein 9 sits in Elsrijk Oost, a friendly part of Amstelveen where residents give their surroundings a solid 8.17 out of 10. The asking price of €575,000 is 27% below the average asking price of €782,590 for homes in the neighbourhood, which puts it on the sharp side of the market. For context, the average asking price per square metre in the area is €6,393, while this home asks €6,183 per square metre based on the agent's floor area. If you are looking at end-of-terrace houses in Amstelveen, this one stands out for its price position.
The house itself
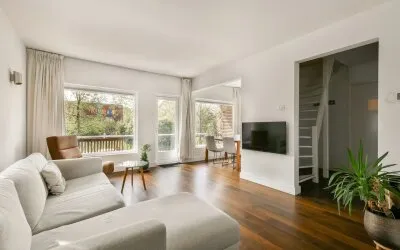
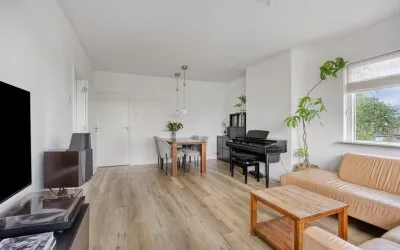
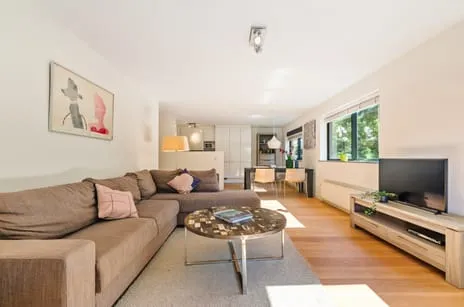
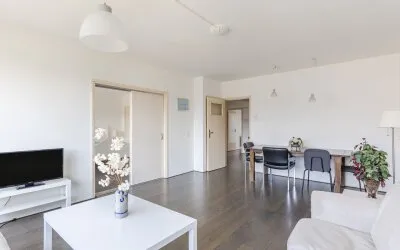
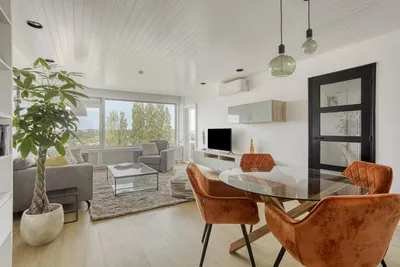
Built in 1956, this end-of-terrace house offers five rooms, including four bedrooms and one bathroom, spread over two floors. The living area is 95 square metres according to the BAG registration, while the agent lists it as 93 square metres; the plot is 139 square metres in both sources. The home has secondary glazing and gas heaters, and it is sold as freehold ownership. The energy label is G, the least efficient label, so expect higher energy costs. The volume of the house is 374 cubic metres.
Life in Elsrijk Oost
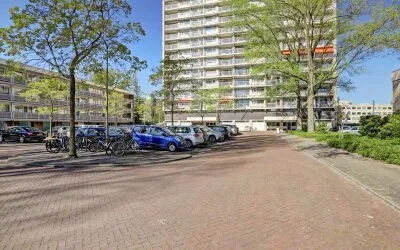
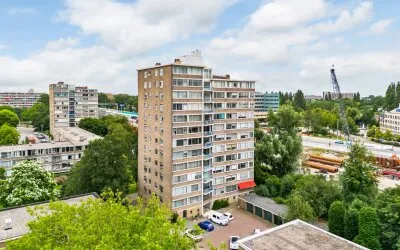
Residents of the district of Elsrijk, which includes this neighbourhood, describe it as a cosy, friendly place with all amenities nearby. One resident says: "Nice neighbourhood to live in with all amenities nearby and pleasant people." Another adds: "Nice neighbourhood with cosy people and everything nearby!!!!" These are based on 39 reviews, and the average score of 8.17 reflects a generally positive feeling. The neighbourhood itself has around 3,955 residents, and about 40% of households have children. The area is very strongly urban, with a high address density of 3,797 per square kilometre. For more on [the Elsrijk Oost neighbourhood], you can see how it fits into the wider picture.
Amenities and transport
Daily life is easy here. The Jumbo supermarket is just around the corner, and there are several Albert Heijn stores a couple of streets away. For primary education, Montessori Kindcentrum Mio Mondo is a five-minute walk, and Brede School Rembrandt is also close. The nearest GP, Praktijk Bovenuit, is a five-minute walk, and the pharmacy, Service Apotheek Zonnestein, is just around the corner. For public transport, bus line 174 stops at Amstelveen, Graaf Aelbrechtlaan, on your doorstep, and the nearest train station is Amsterdam Zuid, about a ten-minute drive. The municipality of Amstelveen is well served by these connections, as you can see on [the municipality of Amstelveen](https:///gemeente/amstelveen/).
WOZ value and address data
The WOZ value of this home is €665,000, based on the reference date 1 January 2025. The asking price is 14% below the WOZ value, which is notable. Between 2020 and 2025, the WOZ value rose by 36%, from €490,000 to €665,000. As for address risks, these are area-level indications, not an inspection of this specific home. The noise level from road traffic is 49 dB Lden, which is above the noise standard, and aircraft noise is also 49 dB Lden, above the standard, while railway noise is 12 dB Lden, below the standard. The foundation risk indication is medium, and the climate indications are medium for pluvial flooding and flood risk, with low heat stress currently.
Source and agent
At the time of writing, the home is offered via two channels, both through Voorma & Millenaar makelaars - taxateurs o.g. The listing is available on Huispedia and on Funda.
This summary was generated with AI and may contain errors. Always verify the details with the provider.
Features
Details of this home
Transfer
Price
Energy
 Save up to € 400 on your energy billCompare now
Areas and volume
 Insure your home and belongingsGet insured
Layout
Construction
Outdoor space
The WOZ value is set annually by the municipality with 1 January as its reference date, and therefore lags the market by about a year. It is an estimated market value, not a sale price.
Frequently asked questions
About Ruischenstein 9, Amstelveen
How does the asking price compare to the WOZ value?
The asking price of €575,000 is 14% below the WOZ value of €665,000, which was set on 1 January 2025. This means the asking price is lower than the municipal valuation. The WOZ value is not the market value, but it is a reference point. The price is also 27% below the average asking price of €782,590 for homes in the neighbourhood, which is a significant difference.
What is the layout of this end-of-terrace house?
The house has five rooms, including four bedrooms and one bathroom, spread over two floors. The living area is 95 square metres according to the BAG registration, while the agent lists it as 93 square metres. The plot is 139 square metres. The house has a full ownership, and the agent mentions that it has secondary glazing and gas heating.
What is the energy label and what does it mean?
The energy label is E, which is the least efficient label. This means you can expect higher energy costs compared to more efficient homes. The label is based on the building's characteristics, but it does not say anything about the condition of the construction. The agent mentions that the house has secondary glazing and gas heating, which are separate facts.
What is the foundation risk for this address?
The foundation risk indication for this address is medium, based on area-level data. This is an indication for the area, not an inspection of this specific home. The house was built in 1956, and the area is a KCAF attention area, with 100% of properties in this postcode area built before 1970. This is a factual indication, not a diagnosis.
What are the noise levels around this home?
The noise levels are area-level indications. Road traffic noise is 49 dB Lden, which is above the noise standard. Air traffic noise is also 49 dB Lden, above the standard. Railway noise is 12 dB Lden, which is below the standard. These are based on public data from 2022 and 2023, and they are not measurements at the property itself.
What amenities are nearby?
The Jumbo supermarket is just around the corner, and there are several Albert Heijn stores within a short walk. For primary education, Montessori Kindcentrum Mio Mondo is a five-minute walk, and Brede School Rembrandt is also close. The GP practice Bovenuit is a five-minute walk, and the pharmacy is just around the corner. Bus 174 stops at Graaf Aelbrechtlaan, on your doorstep.
How do residents rate the neighbourhood?
Residents of the district of Elsrijk, which includes this neighbourhood, give an average score of 8.17 out of 10, based on 39 reviews. One resident says: "Cosy, friendly neighbourhood" and another says: "Pleasant neighbourhood with nice people and all amenities nearby." These reviews are about the district, not specifically about Elsrijk Oost.
What is the average price per square metre in the neighbourhood?
The average asking price per square metre in the neighbourhood is €6,393, based on 39 homes currently for sale. This house is listed at €6,183 per square metre, based on the agent's floor area of 93 square metres. The average asking price for homes in the neighbourhood is €782,590, with a median of €650,000.
Is there a train station nearby?
The nearest train station is Amsterdam Zuid, which is about 3.3 kilometres away. That is a distance that you would likely cycle or take a bus. The bus stop at Graaf Aelbrechtlaan is on your doorstep, with bus line 174. The station is not within walking distance, but it is accessible.
What is the energy label of this house?
The energy label is E, which is the least efficient label. This means you can expect higher energy costs compared to more efficient homes. The label is based on the home's characteristics, but it does not indicate the condition of the construction. The agent mentions that the house has secondary glazing and gas heating.
Experiences from Elsrijk Oost
How residents experience their neighbourhood
It's a friendly neighbourhood. The neighbours are nice, we help each other and if something happens, everyone knows about it, so it's a very pleasant neighbourhood except for the children of today who shout and swear and open your parcels. But otherwise it's a nice neighbourhood. But when it comes to rubbish, it's really bad, the council does little to keep the waste tidy. They need to clear the rubbish more often.
Auto-translated to English by AISafety is paramount here. Everyone is super social. Hygiene is top. Great place to live. Education is excellent and attentive. Everywhere is green, beautiful spots, playgrounds, centres and nice little shops. Everything is accessible by tram, bus, walking is also nice and beautiful in terms of nature.
Auto-translated to English by AIStatistics for Elsrijk Oost
Figures on residents, liveability and the housing market
| Sale price | €782,590 | €650,000 |
|---|---|---|
| Sale per m² | €6,393 | – |
| Rent price | €3,107 p/m | €3,000 p/m |
| Rent per m² | €32 p/m | – |
Experiences from Elsrijk
How residents experience their district
Nice neighbourhood to live in with all amenities nearby and pleasant people
Auto-translated to English by AINice neighbourhood to live in with cosy, friendly people and all amenities nearby!!!
Auto-translated to English by AINice neighbourhood with cosy people and everything nearby!!!!
Auto-translated to English by AINice neighbourhood with all amenities nearby and friendly people
Auto-translated to English by AINice neighbourhood to live in. Pleasant people, all amenities nearby such as shopping centre and bus station.
Auto-translated to English by AINice neighbourhood, friendly people and many amenities nearby
Auto-translated to English by AINice neighbourhood with nice people and all amenities nearby
Auto-translated to English by AINice neighbourhood with all amenities nearby
Auto-translated to English by AIStatistics for Elsrijk
Figures on residents, liveability and the housing market
| Sale price | €871,435 | €768,583 |
|---|---|---|
| Sale per m² | €6,847 | – |
| Rent price | €3,014 p/m | €2,899 p/m |
| Rent per m² | €29 p/m | – |
Experiences from Amstelveen
How residents experience their municipality
I have never had any problems in the neighbourhood and hardly any nuisance.
Auto-translated to English by AINice neighbourhood to live in with all amenities nearby and pleasant people
Auto-translated to English by AINice neighbourhood to live in with cosy, friendly people and all amenities nearby!!!
Auto-translated to English by AINice neighbourhood with cosy people and everything nearby!!!!
Auto-translated to English by AINice neighbourhood with all amenities nearby and friendly people
Auto-translated to English by AINice neighbourhood to live in. Pleasant people, all amenities nearby such as shopping centre and bus station.
Auto-translated to English by AINice neighbourhood, friendly people and many amenities nearby
Auto-translated to English by AINice neighbourhood with nice people and all amenities nearby
Auto-translated to English by AIStatistics for Amstelveen
Figures on residents, liveability and the housing market
| Sale price | €885,060 | €715,786 |
|---|---|---|
| Sale per m² | €6,569 | – |
| Rent price | €2,907 p/m | €2,713 p/m |
| Rent per m² | €26 p/m | – |
Location and amenities
Ruischenstein 9, Amstelveen






Risks and environmental factors
Noise, foundation and climate around this address
Noise levels
Foundation risk
Rainwater flooding
Flooding
Heat stress

Similar homes
View more homes nearby