Steenarend 5
Othene, Terneuzen
 Area
AreaA spacious end-of-terrace home in Othene
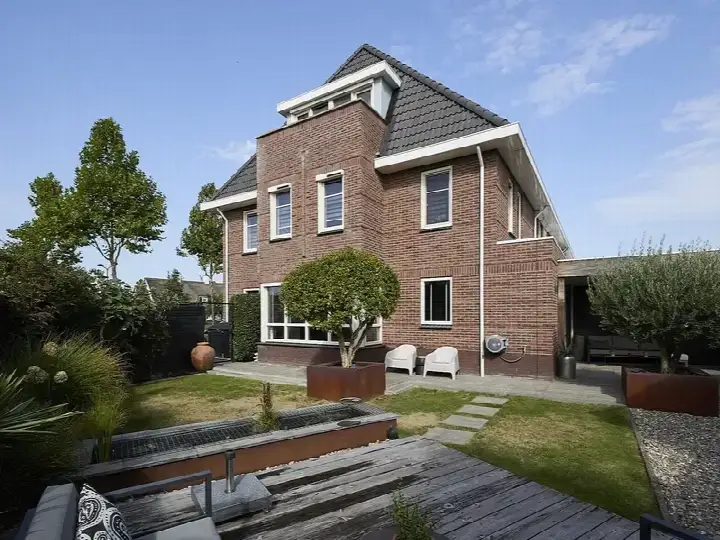
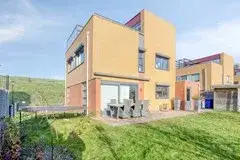
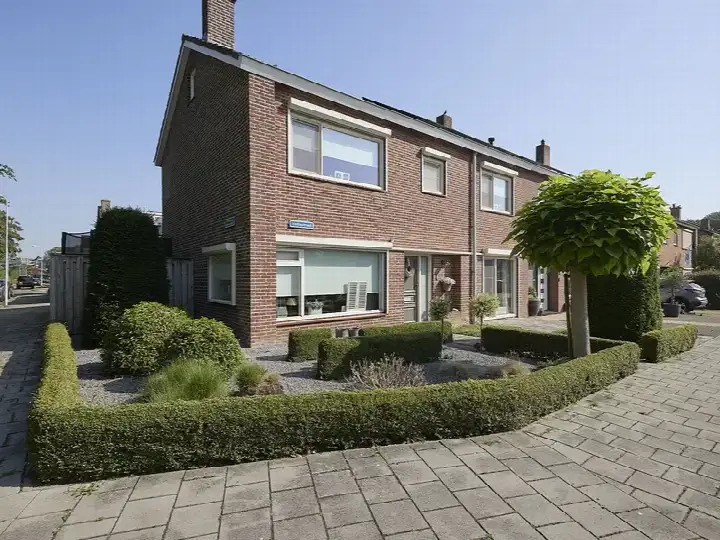
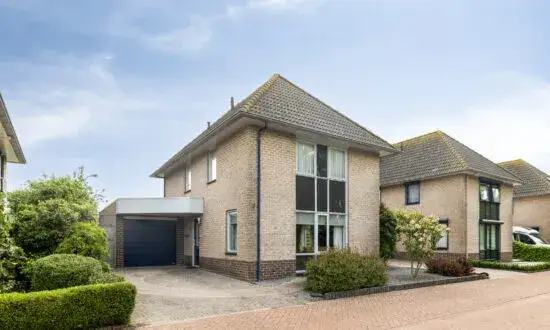
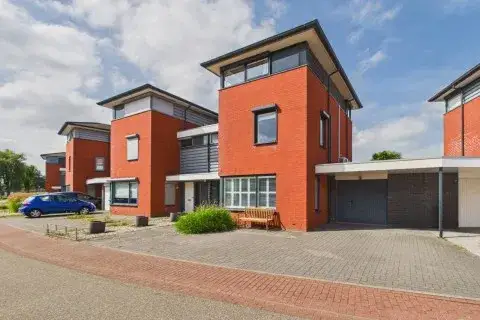
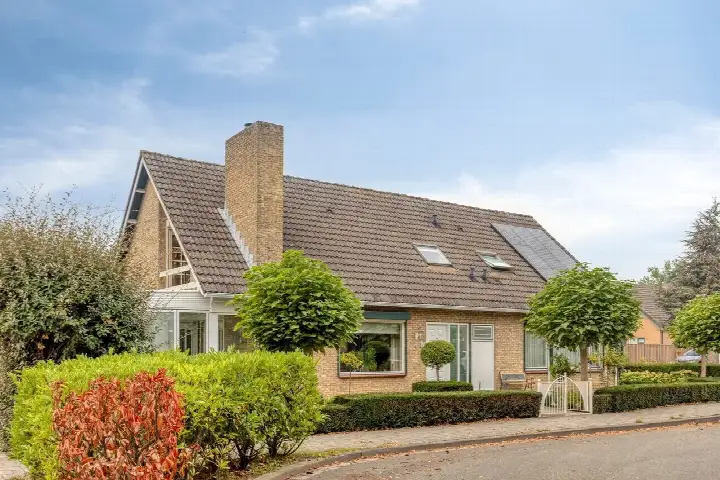
Tucked away on a quiet road in the Othene neighbourhood of Terneuzen, this end-of-terrace bungalow from 2007 offers a calm setting within a lively residential area. The home sits in a district where residents describe the atmosphere as cosy, with a mix of young families and older residents. With an asking price of €595,000, the price is in line with the market when compared to the neighbourhood average asking price. For context, there are currently 30 homes for sale in the area, and you can see other [end-of-terrace houses in Terneuzen] for comparison.
Inside the home
According to the agent, this bungalow spans 190 m² of living space across two floors, with six rooms including five bedrooms and two bathrooms. The BAG registration, however, records the living area as 242 m². The home features a north-facing back garden of 166 m² and an integrated garage. The agent notes the property is fully insulated with roof, floor and wall insulation plus double glazing, and has partial underfloor heating along with a central heating boiler. The energy label is A, which is an efficient label.
Life in Othene
Residents of [the Othene neighbourhood] give it an average score of 8.51, based on three reviews. One resident describes it as a fine and quiet area that feels lively and cosy, with plenty of amenities such as schools but few shops. Another mentions very open surroundings with lots of greenery and water features, noting the area is easily accessible and quiet, with roads leading out to the polder and walking paths along the river De Schelde. A third resident calls it a lively, fairly young neighbourhood where various houses are still being built, with lots of children. The neighbourhood counts around 4,400 residents, and about 92% of the homes are owner-occupied.
Amenities and transport
Daily errands are well covered around this home. The Aldi is just around the corner, with the Jumbo a ten-minute walk away. For primary education, De Irisschool is a couple of streets away, as is Christelijke Basisschool de Parel. The nearest GP, HuisartsenCentrum Zuid, Praktijk H.J. Munneke, is a ten-minute walk, with BENU Apotheek Zuidpolder nearby. Bus stops on the Serlippensstraat and Rooseveltlaan are within a ten-minute walk, served by lines 50, 607, 610 and 645, among others. The nearest train station, Kapelle-Biezelinge, is about 18 km away. The wider [municipality of Terneuzen] offers further amenities within reach.
WOZ value and address data
The WOZ value for this home is €524,000, based on the reference date of 1 January 2025. The asking price sits 14% above this valuation. Between 2020 and 2025, the WOZ value rose by 35%, from €387,000 to €524,000. As for address-level risk indications, the road traffic noise is measured at 57 dB Lden, which is above the noise standard, based on 2022 data. The foundation risk indication is low, though the clay soil is noted as sensitive to settlement. Pluvial flooding and current flood risk are both indicated as low, with heat stress currently low but medium by 2050. These are area-level indications from public data, not an inspection of this specific home.
Source
At the time of writing, the home is offered via multiple channels, including Reham Makelaars and Reham Makelaars & Taxateurs on Vastgoed Nederland.
This summary was generated with AI and may contain errors. Always verify the details with the provider.
Features
Details of this home
Transfer
Price
Energy
 Save up to € 400 on your energy billCompare now
Areas and volume
 Insure your home and belongingsGet insured
Layout
Construction
Outdoor space
The WOZ value is set annually by the municipality with 1 January as its reference date, and therefore lags the market by about a year. It is an estimated market value, not a sale price.
Frequently asked questions
About Steenarend 5, Terneuzen
How does the asking price compare to the WOZ value?
The asking price of €595,000 is 14% above the WOZ value of €524,000, which was set on 1 January 2025. The WOZ value is the municipal valuation used for tax purposes, not the current market value. Between 2020 and 2025, the WOZ value increased by 35%, from €387,000 to €524,000.
What is the layout of this home?
According to the agent, this bungalow has 190 m² of living space across two floors, with six rooms including five bedrooms and two bathrooms. The BAG registration records the living area as 242 m². The home has a north-facing back garden of 166 m² and an integrated garage.
What energy label does the home have?
The home has energy label A, which is an efficient label. The agent also states the property is fully insulated with roof, floor and wall insulation plus double glazing, and has partial underfloor heating along with a central heating boiler.
What do residents say about the Othene neighbourhood?
Residents give the neighbourhood an average score of 8.51, based on three reviews. One resident describes it as fine and quiet, feeling lively and cosy with a mix of young families and older residents. Another mentions very open surroundings with lots of greenery and water features, while a third calls it a lively, fairly young neighbourhood with lots of children.
What are the noise levels like at this address?
The road traffic noise at this address is measured at 57 dB Lden, which is above the noise standard, based on 2022 data. This is an area-level indication from public data, not a measurement taken inside the home itself.
What is the foundation risk for this property?
The foundation risk indication for this address is low, though the soil is clay, which is noted as sensitive to settlement. This is an area-level indication based on public data, not an inspection of this specific home.
Which supermarkets are closest to this home?
The Aldi is the nearest supermarket at 490 metres, just around the corner. The Jumbo is about 995 metres away, a ten-minute walk, and the Albert Heijn is at 1,385 metres. In total, there are eight supermarkets within five kilometres of the home.
What schools are near this property?
De Irisschool, a primary school, is 346 metres away, just around the corner. Christelijke Basisschool de Parel is at 466 metres. For secondary education, De Sprong is about 958 metres away. There are 19 schools within five kilometres of the home.
How is the public transport connection from this home?
The nearest bus stop is Terneuzen, Serlippensstraat at 848 metres, served by lines 50, 607, 610 and 645. The Rooseveltlaan stop at 1,164 metres adds lines 20, 601, 660 and 700. The nearest train station is Kapelle-Biezelinge, about 18 km away.
What is the flood risk for this address?
The pluvial flooding risk is indicated as low, and the current flood risk is also low. By 2050, the flood risk remains low, while heat stress is currently low but is indicated as medium by 2050. These are area-level indications from public climate data.