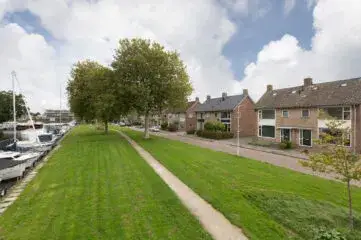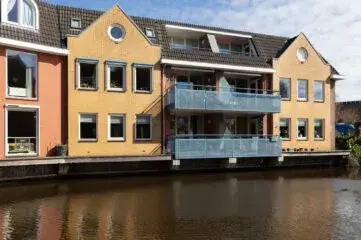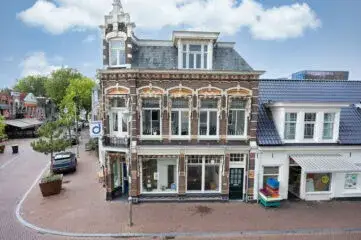

A calm spot in Zwetteplan
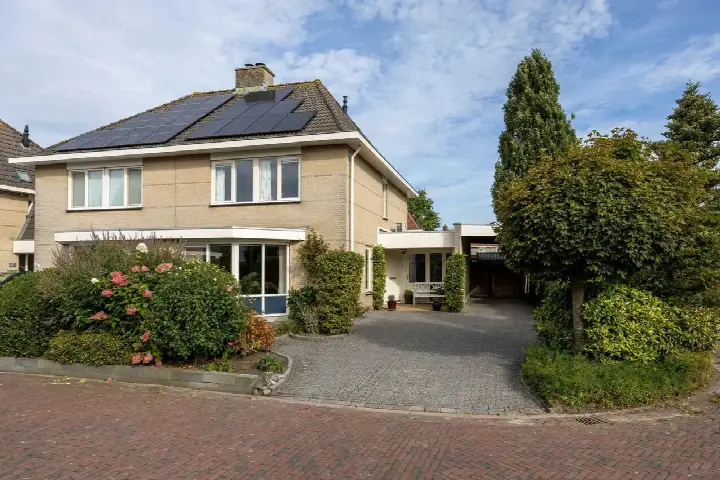
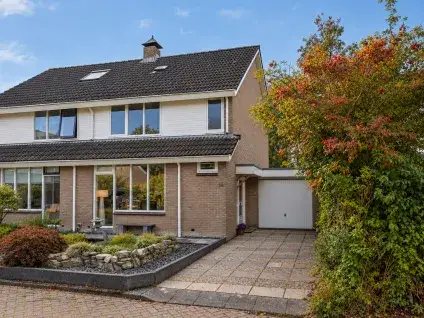
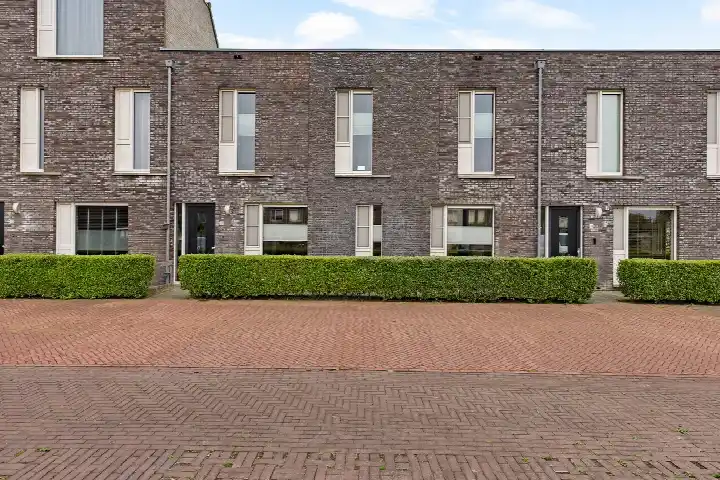
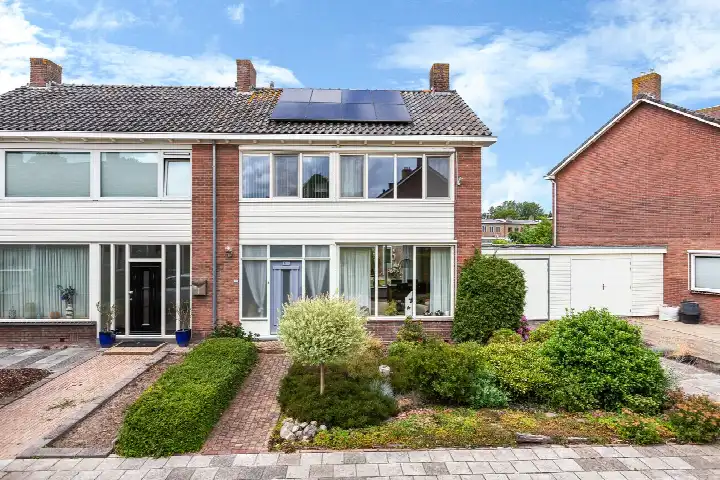
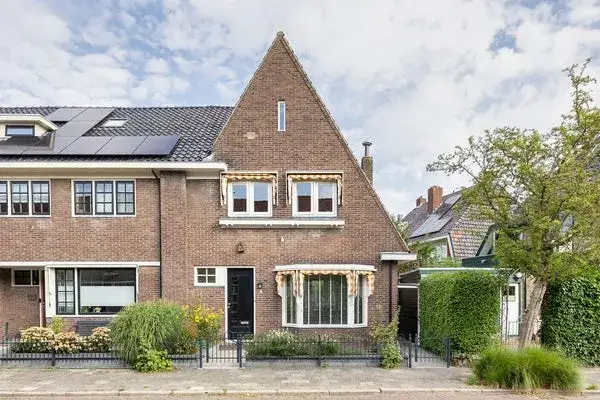
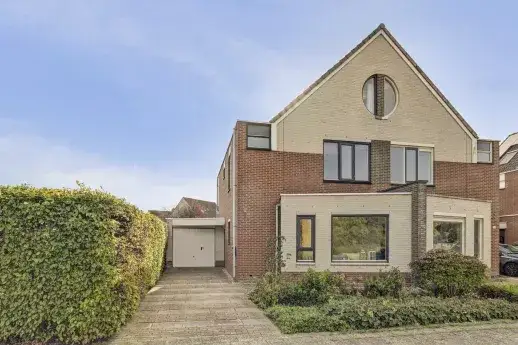
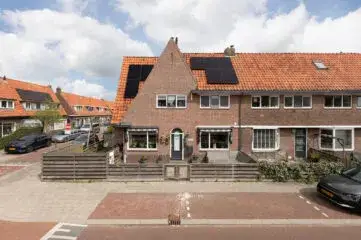
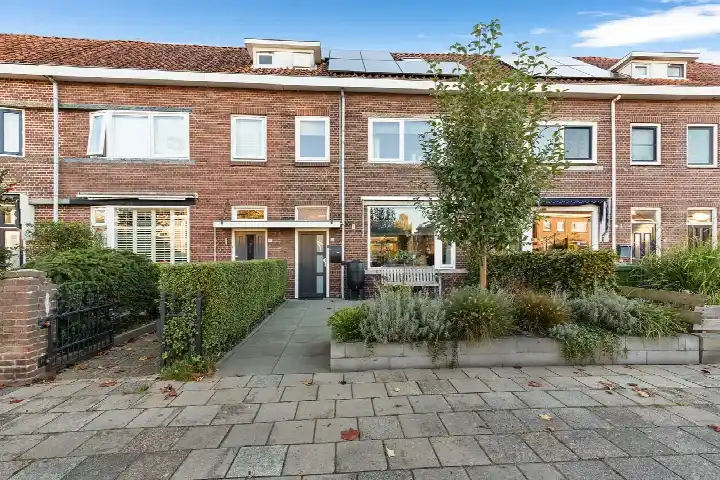
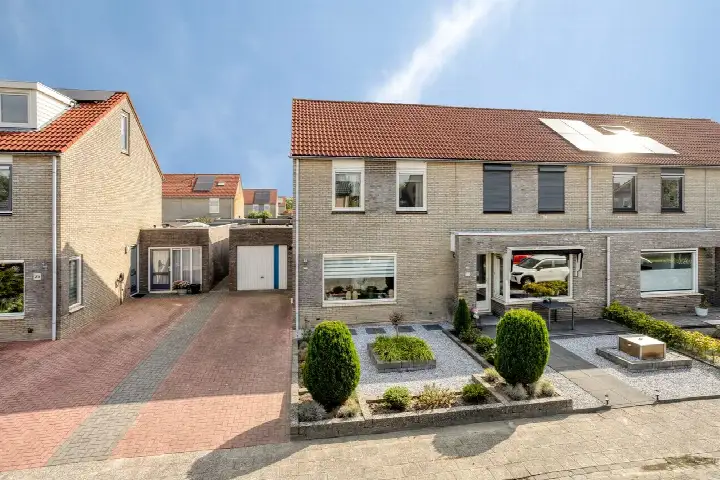
This end-of-terrace house on Trêd 77 sits on a quiet road in a residential area of Zwetteplan, a neighbourhood in Sneek. Built in 1996, the home has an energy label B. With a last known asking price of €425,000, the price was keen compared with the average asking price in the neighbourhood, which came to €520,556. For context, the average asking price per square metre in the area was €3,564, while this home was listed at €3,602 per square metre. If you are looking at [end-of-terrace houses in Súdwest-Fryslân]( /koopwoningen/sudwest-fryslan/hoekwoningen/ ), this one sits at the lower end of the range. This home has not been online since 20 October 2026.
The home itself
The agent described this as a single-family corner house with five rooms, four bedrooms and one bathroom spread over three floors. The living area was 118 m² according to the agent, while the BAG registration records 130 m²; the plot was 250 m² in both. There is a rear garden of 98 m² facing east, accessible via the back alley, plus a front garden. An attached brick garage provides parking and storage. The home was fully owned, and the agent noted insulation in the roof, walls and floor, with double glazing and HR glazing. Heating comes from a central heating boiler and a gas fireplace.
Life in Zwetteplan
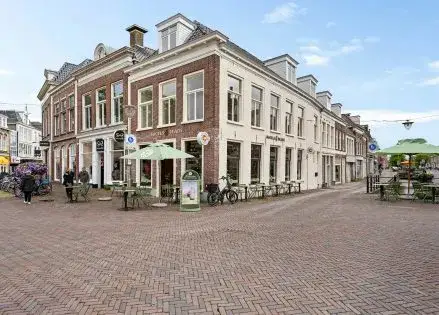
Zwetteplan is a residential district where residents of the wider Sneek area give an average score of 8.23, based on fourteen reviews. One resident, who has lived there for 26 years, says: "Pleasant living." Another describes it as a "safe and cosy" neighbourhood, "nice to grow up in". A third notes it is "usually a fairly quiet neighbourhood" where people of all ages live, with a primary school and a shop nearby, though there can be nuisance from youths in summer. The district has around 2,220 residents, and about 85% of homes are owner-occupied. For more on the area, see [the Zwetteplan neighbourhood]( /buurt/zwetteplan-sudwest-fryslan/ ).
Amenities and transport
For daily errands, Aldi is just around the corner, with Poiesz a ten-minute walk away and Albert Heijn slightly further. The nearest primary school, Zwetteschool, is a five-minute walk, and there are several other primary options within a short distance. The GP practice Huisartsen Gezondheidscentrum It Noard is a couple of streets away, while Service Apotheek Postma is a ten-minute walk. Bus stops at Sneek, Nij Nazareth serve lines 35, 93 and 94, and the train station Sneek Noord is a ten-minute walk. The wider area falls under [the municipality of Súdwest-Fryslân]( /gemeente/sudwest-fryslan/ ).
WOZ and address data
The WOZ value on 1 January 2025 was €373,000, and the asking price sat 14% above that figure. Between 2020 and 2025, the WOZ value rose by 38%, from €270,000 to €373,000. As for the address itself, road traffic noise is measured at 44 dB and railway noise at 43 dB, both below the relevant standards. The foundation risk indication is low, though the soil is clay, which is sensitive to settlement. Pluvial flooding at heavy rain is indicated as medium, while current flood risk and heat stress are low, with heat stress expected to rise to medium by 2050. These are area-level indications from public data, not an inspection of this specific home.
Source
When this home was still on the market, it was offered via multiple channels, including Annet de Jong Makelaardij Sneek on Funda. The listing had been active since 22 September 2026.
This summary was generated with AI and may contain errors. Always verify the details with the provider.
Features
Details of this home
Transfer
Price
Energy
 Save up to € 400 on your energy billCompare now
Areas and volume
 Insure your home and belongingsGet insured
Layout
Construction
Outdoor space
The WOZ value is set annually by the municipality with 1 January as its reference date, and therefore lags the market by about a year. It is an estimated market value, not a sale price.
Frequently asked questions
About Trêd 77, Sneek
How did the asking price compare with the neighbourhood average?
The asking price of €425,000 was 18% below the average asking price in Zwetteplan, which was €520,556. The price per square metre was €3,602, based on the agent's floor area of 118 m², while the neighbourhood average was €3,564 per m². The price verdict was described as keen compared with the neighbourhood average.
What is the layout of this end-of-terrace house?
According to the agent, the home had five rooms, four bedrooms and one bathroom across three floors. The living area was listed as 118 m² by the agent, while the BAG registration records 130 m². The plot is 250 m². There is a rear garden of 98 m² facing east, accessible via the back alley, plus a front garden and an attached brick garage.
What is the WOZ value of this property?
The WOZ value on 1 January 2025 was €373,000. The asking price of €425,000 was 14% above this value. Over the five years from 2020 to 2025, the WOZ value increased by 38%, from €270,000 to €373,000. The WOZ value is the municipal valuation for tax purposes, not the current market value.
What are the risk indications for this address?
The foundation risk indication is low, though the soil is clay, which is sensitive to settlement. Pluvial flooding at heavy rain is indicated as medium, while current flood risk and heat stress are low, with heat stress expected to rise to medium by 2050. Road traffic noise is measured at 44 dB and railway noise at 43 dB, both below the relevant standards. These are area-level indications from public data, not an inspection of this home.
What amenities are nearby?
Aldi is just around the corner, with Poiesz a ten-minute walk away and Albert Heijn slightly further. The nearest primary school, Zwetteschool, is a five-minute walk, and several other primary schools are within a short distance. The GP practice Huisartsen Gezondheidscentrum It Noard is a couple of streets away, and Service Apotheek Postma is a ten-minute walk. The Antonius Ziekenhuis hospital is about 2 km away.
How is the public transport connection?
The nearest bus stop is Sneek, Nij Nazareth, about 777 m away, serving lines 35, 93 and 94. The train station Sneek Noord is approximately 649 m away, which is a ten-minute walk. There are additional bus stops at Sneek, Loënga and Sneek, Middelzeelaan within about a kilometre.
What do residents say about the area?
Residents of the wider Sneek district give an average score of 8.23, based on fourteen reviews. One resident who has lived there for 26 years says: "Pleasant living." Another describes it as a "safe and cosy" neighbourhood, "nice to grow up in". A third notes it is "usually a fairly quiet neighbourhood" with a primary school and a shop, though there can be nuisance from youths in summer.
What was the energy label and what did it mean for costs?
The home has an energy label B. This was a relatively efficient label, so energy costs were likely to be moderate compared with less efficient homes. The agent noted insulation in the roof, walls and floor, with double glazing and HR glazing, which supports the label. Heating comes from a central heating boiler and a gas fireplace.
Is there a garden and parking?
Yes, the home has a rear garden of 98 m² facing east, accessible via the back alley, plus a front garden. There is also an attached brick garage, which provides parking and storage space. The plot measured 250 m² according to both the agent and the BAG registration.