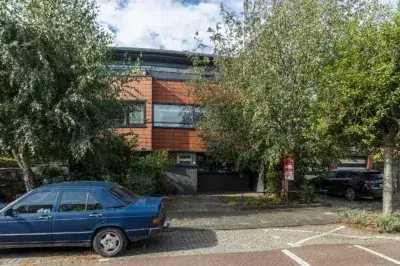
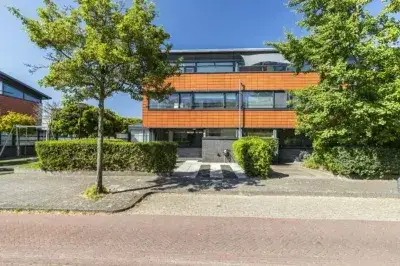
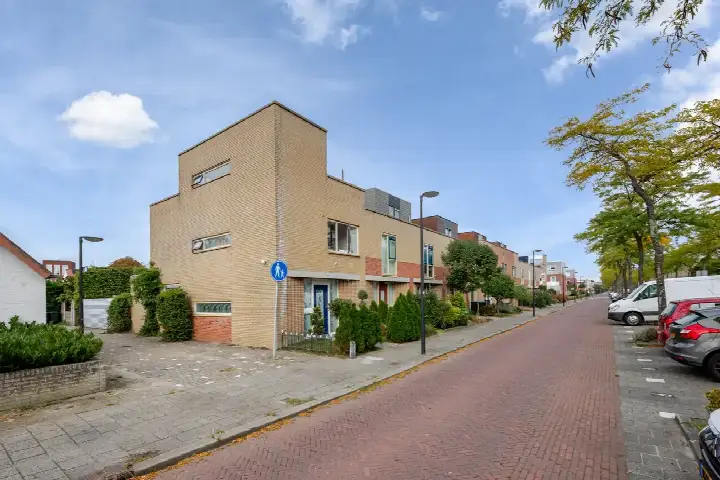
Vogelenzanglaan 5
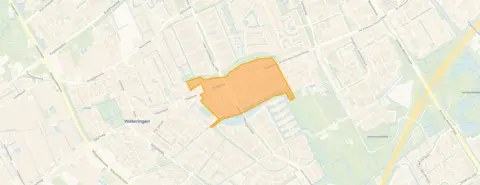
Parkbuurt oosteinde, Den Haag
 Area
AreaA corner house with a garden in Parkbuurt oosteinde
This corner house on Vogelenzanglaan sits in a quiet, family-friendly part of Wateringse Veld. With 126 m² of living space and a 138 m² plot, it offers a practical layout over three floors. The energy label B means it's reasonably efficient. At €575,000, the price is in line with the market for end-of-terrace houses in Den Haag.
Parkbuurt oosteinde: a green, family-oriented neighbourhood
The neighbourhood Parkbuurt oosteinde is a leafy area with mostly single-family homes and a high proportion of families. It's very urban in density, yet the park is just around the corner. There are no resident reviews available, but the neighbourhood scores well on peace and quiet. Average household size is 2.7, and most homes are owner-occupied.
Daily life on Vogelenzanglaan
For your morning bread, Lidl is just around the corner, and Albert Heijn is a five-minute walk. There are several primary schools within walking distance, such as WSKO St. Jozefbasisschool (a ten-minute walk) and OBS De Kyckert (a bit further). The municipality Den Haag provides good public services, with a GP and library both about a ten-minute walk away.
Source and availability
At the time of writing, the home is listed through several channels, including DOEN NVM Makelaars & Taxateurs.
This summary was generated with AI and may contain errors. Always verify the details with the provider.
Features
Details of this home
Transfer
Price
Energy
 Save up to € 400 on your energy billCompare now
Areas and volume
 Insure your home and belongingsGet insured
Layout
Construction
Outdoor space
Frequently asked questions
About Vogelenzanglaan 5, 'S-Gravenhage
Is €575,000 a fair price for this corner house?
The asking price of €575,000 is in line with the market for corner houses in this part of Den Haag. The home has 126 m² of living space and a 138 m² plot, built in 2000 with energy label B. Without specific neighbourhood price comparisons, it appears reasonably priced for what it offers.
What is the neighbourhood like?
Parkbuurt oosteinde is a green, family-oriented neighbourhood with mostly single-family homes. It's densely populated but has a park just around the corner. Most residents are families, and the area is quiet and safe, with low crime figures.
How far is the nearest train station?
The nearest train station is 3.5 km away, so you would need a bike or car to reach it.
What schools are nearby?
There are several primary schools within walking distance, including WSKO St. Jozefbasisschool (about a ten-minute walk) and OBS De Kyckert (a bit further). Secondary schools are about 1.1 km away.
Is there a garden?
Yes, the home has a garden. The plot size is 138 m², which includes outdoor space. The exact layout of the garden is not described in the listing.
What is the energy label and what does it mean?
The energy label is B, which means the home is reasonably energy-efficient. You can expect lower heating costs compared to older homes with poorer labels, but exact costs depend on usage.
How many bedrooms does this house have?
With 126 m² of living space over three floors, it likely has at least three bedrooms, but you would need to check the floor plan with the agent.