Westsingel 80
Kern Axel, Terneuzen
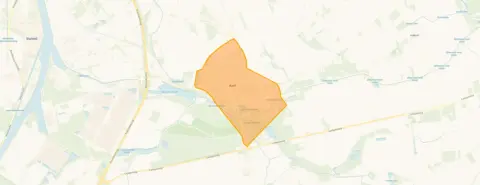 Area
AreaA quiet spot in Axel
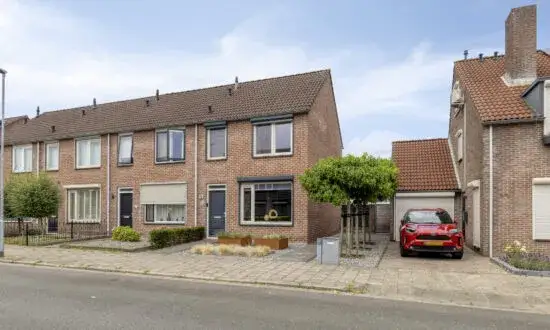
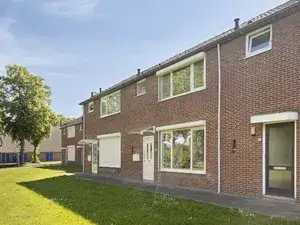
Westsingel 80 sits on a quiet road in a residential area of Axel, with an open view that gives the home a sense of space. This end-of-terrace house from 1974 is offered for €325,000, which is 59% below the average asking price of €802,421 in the neighbourhood. That puts the price on the low side compared with the local market, though the living area of 98 m² is 33% smaller than the neighbourhood average of 147 m². For context, [end-of-terrace houses in Terneuzen]( /koopwoningen/terneuzen/hoekwoningen/) give a sense of what similar homes go for in the wider municipality.
The home itself
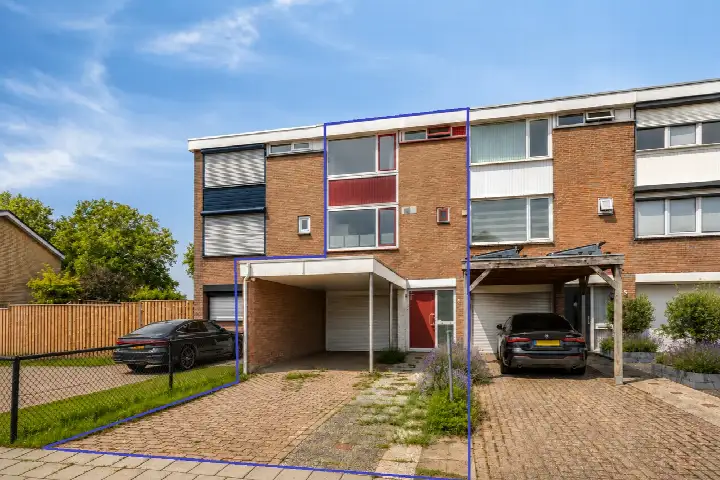
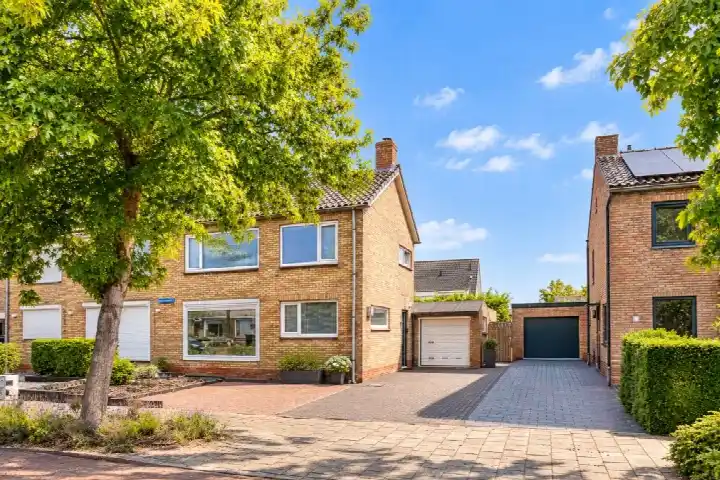
Inside, the house offers five rooms, including four bedrooms and one bathroom, spread over three floors with a volume of 347 m³. The agent describes the home as fully insulated, with a central heating boiler, and it comes with both a front and back garden, the latter facing southeast and accessible via the back alley. There is also a detached brick garage. The property is freehold, so you own the land outright. The energy label is C, which means moderate energy costs can be expected. According to the BAG registration the living area is 96 m², while the agent lists 98 m².
Kern Axel
Axel is a village where residents of the municipality give their living environment an average score of 8.03, based on 21 reviews. One resident describes it as a "perfect living environment", while another mentions a "nice, involved neighbourhood" where "neighbours are there for each other". The same resident notes that the village has lost its supermarket, which they call "a great loss", though two bakeries and a butcher's remain. Another resident, who has only recently moved in, mentions the neighbourhood is mainly 55+ and would welcome more greenery and accessible paths. Around 27% of residents are 65 or older, and 40% of households are single-person. [The municipality of Terneuzen]( /gemeente/terneuzen/) covers the wider area around Axel.
Amenities and transport
Daily errands are well covered in Axel. The Aldi and Albert Heijn are both just around the corner, roughly a ten-minute walk away. For primary education, the Prinses Marijkeschool is on your doorstep, with Basisschool Sterrenpracht a couple of streets away. The GP practice Huisartsencentrum Axel and Apotheek Axel are both about a ten-minute walk from the home. For public transport, bus line 607 stops at Axel, De Sterrenpracht just around the corner, while lines 20 and 660 stop at Axel, Bijlokestraat and Axel, Politiebureau, both a five-minute walk away. The nearest train station is in Krabbendijke, some distance away.
WOZ and address data
The WOZ value for this home is not stated in the available data. Regarding address-level risks, the noise from road traffic is measured at 53 dB Lden, which is above the noise standard, based on 2022 data. Industrial noise is 45 dB Lden, below the standard. The foundation risk indication is medium, with clay soil noted as sensitive to settlement, and 31% of properties in this postcode area were built before 1970. These are area-level indications from public data, not an inspection of this specific home. Pluvial flooding risk is low, as is current flood risk, though heat stress is expected to become medium by 2050.
Source
At the time of writing, the home is offered via multiple channels, including Kuub Makelaars Bevelanden NVM and Kuub Makelaars Zeeuws Vlaanderen, as well as on Funda.
This summary was generated with AI and may contain errors. Always verify the details with the provider.
Features
Details of this home
Transfer
Price
Energy
 Save up to € 400 on your energy billCompare now
Areas and volume
 Insure your home and belongingsGet insured
Layout
Construction
Outdoor space
Frequently asked questions
About Westsingel 80, Axel
How does the asking price compare with other homes in the neighbourhood?
The asking price of €325,000 is 59% below the average asking price of €802,421 in the neighbourhood. The median asking price in the area is €332,250, so this home sits below that figure as well. The price per square metre is €3,316 based on the agent's listed living area of 98 m², compared with the neighbourhood average of €2,669 per m².
What is the layout of this end-of-terrace house?
The home has five rooms in total, including four bedrooms and one bathroom, spread over three floors. The total volume is 347 m³. There is a front and back garden, with the back garden facing southeast and accessible via the back alley. A detached brick garage is also part of the property.
What is the energy label and what does it mean for costs?
The energy label is C. This is a mid-range label, so you can expect moderate energy costs for heating and electricity. The agent states the home is fully insulated and has a central heating boiler. The label itself does not indicate any specific condition of the property, just the official energy performance rating.
What is the WOZ value of this home?
The WOZ value is not stated in the available data for this listing. The WOZ value is the municipal valuation used for tax purposes, set on a reference date, and it is not included in the information provided here. Without this figure, it is not possible to compare the asking price with the official valuation.
What are the noise levels around this address?
According to public address-level data, road traffic noise is measured at 53 dB Lden, which is above the Dutch noise standard. Industrial noise is 45 dB Lden, which is below the standard. These are area-level indications based on 2022 and 2024 data respectively, not measurements taken at the property itself.
What is the foundation risk for this home?
The foundation risk indication for this address is medium. The soil is clay, which is sensitive to settlement, and 31% of properties in this postcode area were built before 1970. Additionally, 3% of properties in the neighbourhood have an elevated risk of pile rot, according to the Klimaateffectatlas. These are area-level indications from public data, not an inspection of this specific home.
What supermarkets are nearby?
Both Aldi and Albert Heijn are within about a ten-minute walk from the home, roughly 950 metres away. There are also two SPAR supermarkets further out, at around 4.5 and 4.8 kilometres. Residents note that the village no longer has its own supermarket, which one resident described as a great loss, though there are two bakeries and a butcher's in the village.
What schools are close to this home?
The Prinses Marijkeschool is on your doorstep at about 248 metres, and Basisschool Sterrenpracht is a couple of streets away at 321 metres. Both are primary schools. Further options include Basisschool de Warande at about 1 kilometre and Sint Antoniusschool at 1.2 kilometres. For secondary education, the nearest school is about 7.1 kilometres away.
What public transport options are available?
The nearest bus stop is Axel, De Sterrenpracht, about 380 metres away, served by line 607. Two other stops, Axel, Bijlokestraat and Axel, Politiebureau, are around 500 to 560 metres away and are served by lines 20 and 660. The nearest train station is Krabbendijke, about 23.7 kilometres from the home.
What is the neighbourhood like according to residents?
Residents of the municipality give their living environment an average score of 8.03 out of 10, based on 21 reviews. One resident calls it a "perfect living environment", while another mentions a "nice, involved neighbourhood" where neighbours look out for each other. The same resident notes the loss of the village supermarket as a downside. Another recent resident mentions the neighbourhood is mainly 55+ and would like more greenery and accessible paths.
How does the living area compare with the neighbourhood average?
The agent lists the living area at 98 m², while the BAG registration states 96 m². The neighbourhood average living area is 147 m², so this home is 33% smaller than the typical home in the area. The plot size is 252 m² according to both the BAG registration and the agent.
Is this home suitable for a family?
The home has four bedrooms and one bathroom spread over three floors, with a total of five rooms. The living area is 98 m² according to the agent. Whether this suits a family depends on your specific needs, but the number of bedrooms provides space for children or guests. The garden and garage add practical outdoor and storage space.