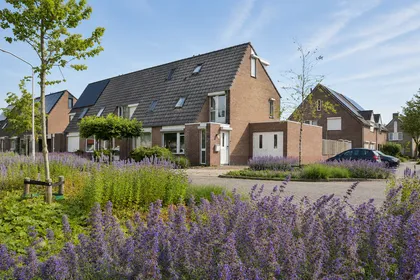
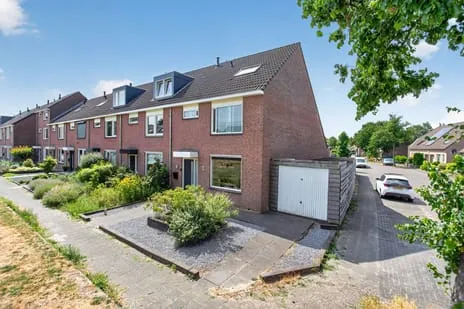
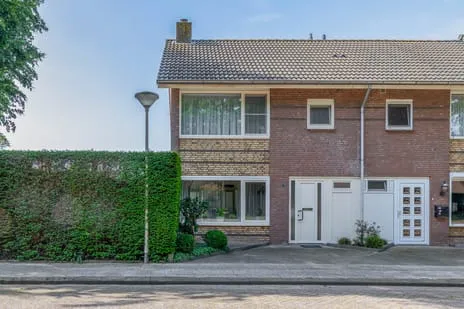
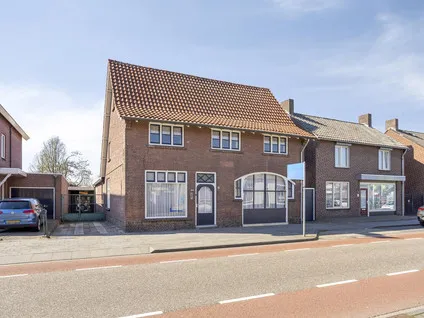
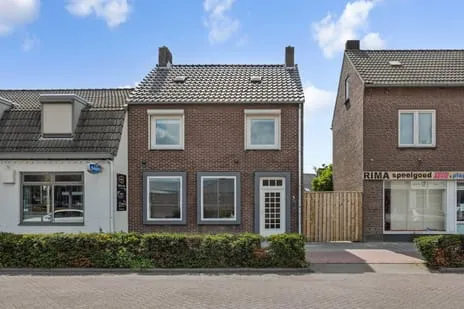
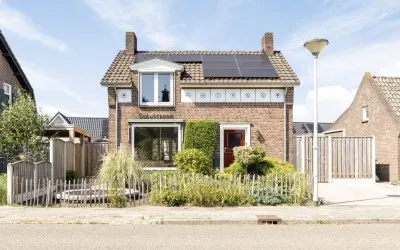
Zeilbergsestraat 103
Koolhof-Noord, Deurne
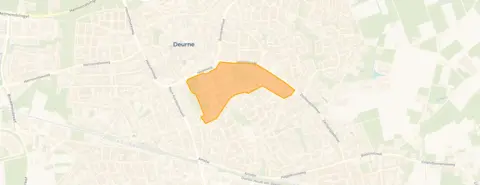 Neighbourhood
A home with a view on a busy road
This end-of-terrace house on Zeilbergsestraat 103 sits in Koolhof-Noord, a neighbourhood in Deurne where life feels neighbourly and connected. The setting is described as being on a busy road with a free view, which gives the home a lively edge. With a price of €469,103, the asking price is on the high side compared to other end-of-terrace houses in Deurne, though the home does offer a substantial living area.
Inside the home
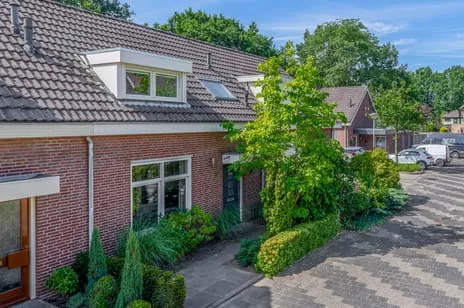
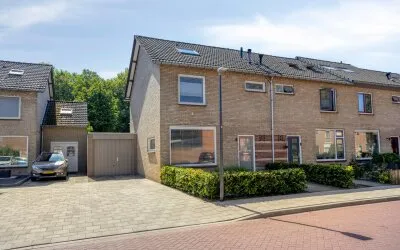
Built in 1979, this home spans three floors and includes five rooms, four bedrooms, and one bathroom. The agent lists the living area at 128 m², while the BAG registration records 142 m²; the plot is 350 m² according to both. The property features a front and back garden, with the back garden facing southwest, and an attached brick garage. It is fully owned, insulated with roof, wall, and floor insulation plus double glazing, and heated by a central heating boiler.
Life in Koolhof-Noord
Koolhof-Noord is a small community of about 855 residents, where a third are 65 or older. Residents across the municipality of Deurne give their living environment an average score of 8.75, based on three reviews. One resident says: "A neighbourhood where everyone knows each other and everyone helps each other, letting the young be young and letting the crossers cross." Another adds: "There are many parties and even a carnival association." The neighbourhood feels safe, with only 27 crimes reported in the area. For more on this area, see the Koolhof-Noord neighbourhood.
Amenities and transport
Daily errands are easy from here: Jumbo, PLUS, and Albert Heijn are all within a ten-minute walk, and Basisschool De Piramide and Basisschool d'n Heiakker are just around the corner. The GP practice Huisartsenpraktijk E.J. Kooijman is on your doorstep, and the pharmacy is a ten-minute walk away. For public transport, bus stops at Europastraat and Hogeweg are a couple of streets away, with lines 80 and 266, and the train station in Deurne is about a ten-minute walk. The wider municipality of Deurne offers further amenities.
WOZ and address data
The WOZ value is €457,000 as of 1 January 2025, and the asking price is 3% above this value. According to the municipality, the value has developed over the past five years, though specific figures are not provided here. At the address level, road traffic noise is measured at 55 dB Lden, which is above the norm, while railway noise is 31 dB Lden, below the norm. The foundation risk indication is low, with sandy soil, and climate risks are low for pluvial flooding and current flood risk, though heat stress is expected to become medium by 2050. These are area-level indications, not an inspection of this specific home.
Source
At the time of writing, the home is offered via two channels, including DOOR Martijn and DOOR Martijn on Funda.
This summary was generated with AI and may contain errors. Always verify the details with the provider.
Features
Details of this home
Transfer
Price
Energy
 Save up to € 400 on your energy billCompare now
Areas and volume
 Insure your home and belongingsGet insured
Layout
Construction
Outdoor space
The WOZ value is set annually by the municipality with 1 January as its reference date, and therefore lags the market by about a year. It is an estimated market value, not a sale price.
Frequently asked questions
About Zeilbergsestraat 103, Deurne
What is the asking price for this home?
The asking price is €469,103. This is 3% above the WOZ value of €457,000, which was set on 1 January 2025. The price per square metre, based on the agent's listed living area of 128 m², is €3,665. Whether this is a fair price depends on your own assessment of the home and its location.
How many bedrooms and bathrooms does this home have?
According to the agent, the home has five rooms in total, including four bedrooms and one bathroom. It spans three floors, so the bedrooms are likely spread across the upper levels. The living area is listed as 128 m² by the agent, while the BAG registration records 142 m².
What is the WOZ value of this property?
The WOZ value is €457,000, with a reference date of 1 January 2025. This is the municipal valuation used for tax purposes, not the current market value. The asking price is 3% above this WOZ value. The WOZ value is determined by the municipality and can change annually.
What are the noise levels like at this address?
At the address level, road traffic noise is measured at 55 dB Lden, which is above the Dutch noise norm. Railway noise is 31 dB Lden, which is below the norm. These are area-level indications based on public data, not a measurement inside the home itself. The home is described as being on a busy road, which may contribute to the noise.
What supermarkets are nearby?
There are several supermarkets within a short distance. Jumbo is about 573 metres away, PLUS about 694 metres, and Albert Heijn about 735 metres. All are within a ten-minute walk, making daily grocery shopping convenient. There are also other options within 5 km, including another Jumbo and Albert Heijn.
What is the neighbourhood like?
Koolhof-Noord is a small neighbourhood with about 855 residents, many of whom are 65 or older. Residents across the municipality of Deurne give their living environment an average score of 8.75, based on three reviews. One resident mentions that everyone knows each other and helps each other, and another notes the many parties and a carnival association. The neighbourhood has a low crime rate, with 27 crimes reported.
What schools are close to this home?
There are several primary schools within walking distance. Basisschool De Piramide is about 474 metres away, Basisschool d'n Heiakker about 480 metres, and Openbare Basisschool De Hasselbraam about 486 metres. For secondary education, the nearest school is about 2.4 km away. There are also childcare options nearby, with a day-care centre at 0.4 km.
How is the public transport connection?
The nearest bus stops are Deurne, Europastraat (about 650 metres) with lines 80 and 266, and Deurne, Hogeweg (about 812 metres) with lines 28, 80, and 266. The nearest train station is Deurne, about 1.4 km away. This provides options for both local and regional travel.
What is the energy label and what does it mean?
The energy label is B, which is an efficient label. This means the home is relatively energy-efficient compared to less efficient labels. The home also has insulation including roof, wall, and floor insulation, and double glazing, according to the agent. However, the energy label does not guarantee specific energy costs, which depend on usage and energy prices.
Is there a garden and garage?
Yes, the home has both a front and back garden, with the back garden facing southwest. There is also an attached brick garage, which provides parking or storage space. The plot size is 350 m² according to both the agent and the BAG registration.
Statistics for Koolhof-Noord
Figures on residents, liveability and the housing market
Experiences from Koolhof
How residents experience their district
That nothing has ever happened here, for example something stolen. The neighbourhood is otherwise a fine place to live. The cultures that live here are diverse.
Auto-translated to English by AIStatistics for Koolhof
Figures on residents, liveability and the housing market
| Sale price | €461,401 | €497,003 |
|---|---|---|
| Sale per m² | €3,128 | – |
| Rent price | €2,500 p/m | €2,500 p/m |
| Rent per m² | €10 p/m | – |
Experiences from Deurne
How residents experience their municipality
A neighbourhood where everyone knows each other and everyone helps each other, letting the young be young and letting the crossers cross. Nothing to complain about the shops and restaurants in the area. In 1 year I've only seen one police car, so that says something about how safe it is.
Auto-translated to English by AIThere are many parties and even a carnival association
Auto-translated to English by AIThat nothing has ever happened here, for example something stolen. The neighbourhood is otherwise a fine place to live. The cultures that live here are diverse.
Auto-translated to English by AIStatistics for Deurne
Figures on residents, liveability and the housing market
| Sale price | €523,016 | €501,762 |
|---|---|---|
| Sale per m² | €3,703 | – |
| Rent price | €1,588 p/m | €1,588 p/m |
| Rent per m² | €12 p/m | – |
Location and amenities
Zeilbergsestraat 103, Deurne





Risks and environmental factors
Noise, foundation and climate around this address
Noise levels
Foundation risk
Rainwater flooding
Flooding
Heat stress

Similar homes
View more homes nearby