Knippenbergstraat 9
Vlier-Zuid, Deurne
 Neighbourhood
A friendly terraced house in Vlier-Zuid
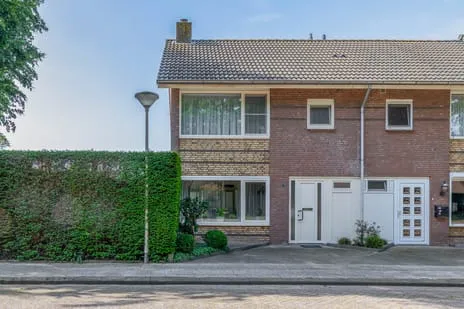
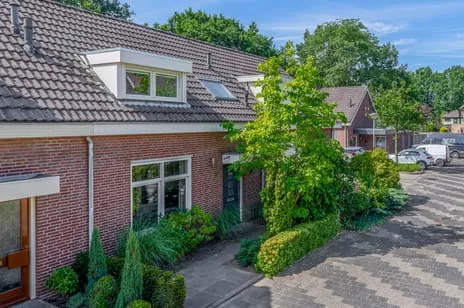
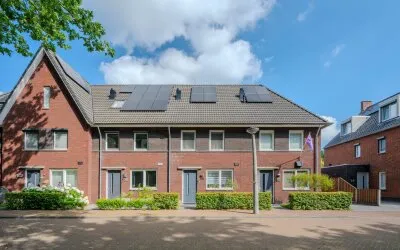
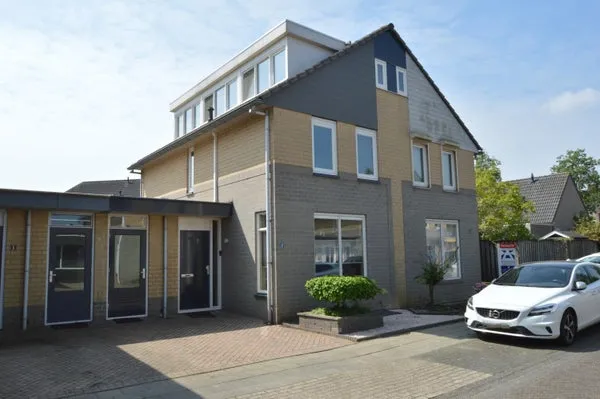
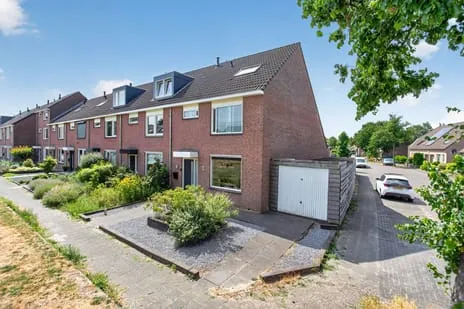
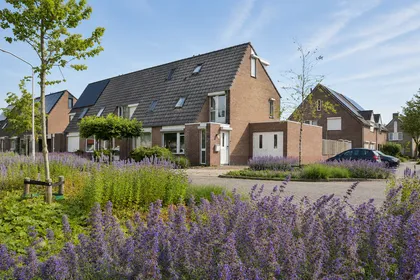
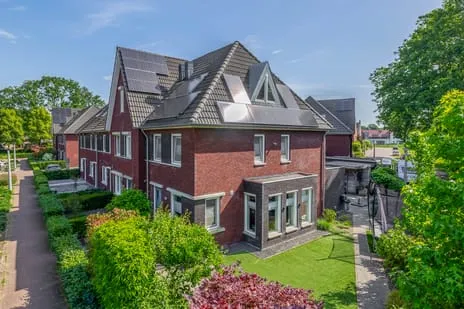
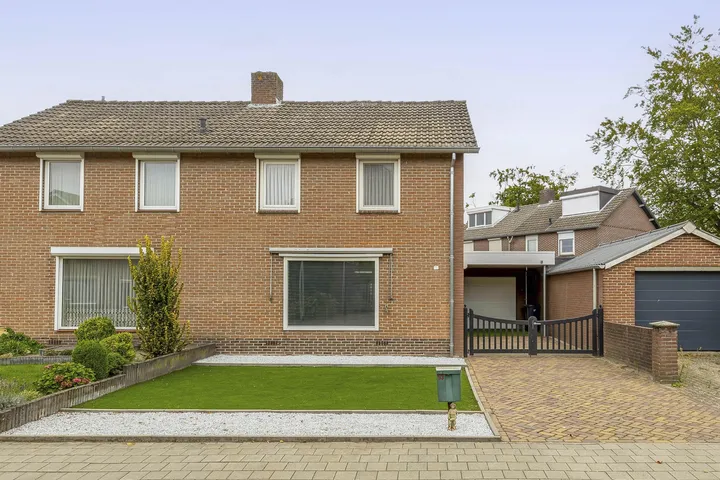
Knippenbergstraat 9 is a terraced house in the Vlier-Zuid neighbourhood of Deurne, a part of town where residents know each other by name. The home was built in 1970 and has an energy label C. With an asking price of €425,000, the price is on the high side compared to the average of €1,300,000 for terraced houses in Deurne, but that average is based on just one listing.
Inside the home
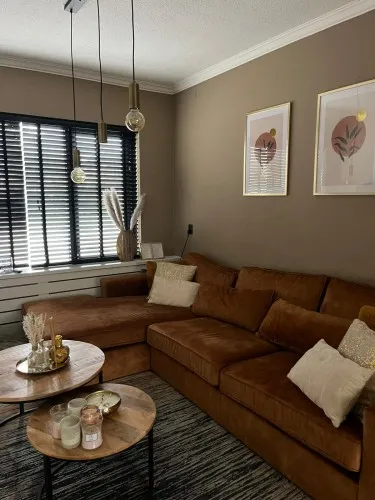
According to the agent, the home has five rooms, four bedrooms, one bathroom, and three floors, with a volume of 490 m³. The living area is listed as 119 m² by the agent, while the BAG registration records 135 m². The plot measures 232 m² in both sources. The garden is a back garden of 81 m² facing southwest, accessible via the back, and there is a front garden. A built-in brick garage provides parking. The home has roof insulation, double glazing, and wall insulation, and is heated by a central heating boiler. Ownership is freehold.
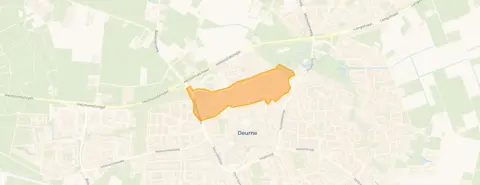
The Vlier-Zuid neighbourhood
Vlier-Zuid is a small neighbourhood with about 865 residents, and a large share of them are 65 or older. Residents of the municipality of Deurne give their living environment an average score of 8.75, based on three reviews. One resident says: "A neighbourhood where everyone knows each other and everyone helps each other, letting the young be young and letting the crossers cross." Another mentions: "There are many parties and even a carnival association." The neighbourhood has a diverse mix of cultures, as one resident notes. For more on the area, see the Vlier-Zuid neighbourhood.
Amenities and transport
Daily errands are easy from here. The Jumbo and Albert Heijn are just around the corner, and a Lidl is a ten-minute walk away. Basisschool St. Willibrordus is on your doorstep, and Basisschool Tijl Uilenspiegel is a couple of streets away. Huisartsenpraktijk De Poort and BENU Apotheek Deurne are both just around the corner, and Elkerliek Ziekenhuis is also close by. Bus stops at Zandbosweg and Swinkelslaan are a short walk, with lines 262, 266, and 268. Deurne train station is a ten-minute walk. The municipality of Deurne offers further amenities, as described on the municipality of Deurne.
WOZ value and address data
The WOZ value for 2025 is €451,000, based on a reference date of 1 January 2025. The asking price is 6% below this WOZ value. Between 2020 and 2025, the WOZ value rose by 88%, from €240,000 to €451,000. As for address risks, the noise level from road traffic is 60 dB Lden, which is above the norm, while railway noise is 30 dB Lden, below the norm. The foundation risk indication is low, with sandy soil. Pluvial flooding risk is medium, and flood risk is low for both current and 2050 scenarios. Heat stress is low now but medium by 2050. These are area-level indications, not an inspection of this specific home.
Source
At the time of writing, the home is offered via multiple channels, including Hypodomus Makelaars.
This summary was generated with AI and may contain errors. Always verify the details with the provider.
Features
Details of this home
Transfer
Price
Energy
 Save up to € 400 on your energy billCompare now
Areas and volume
 Insure your home and belongingsGet insured
Layout
Construction
Outdoor space
The WOZ value is set annually by the municipality with 1 January as its reference date, and therefore lags the market by about a year. It is an estimated market value, not a sale price.
Frequently asked questions
About Knippenbergstraat 9, Deurne
How does the asking price compare to the WOZ value?
The asking price of €425,000 is 6% below the WOZ value of €451,000, which was set on 1 January 2025. This means the asking price is lower than the municipal valuation. The WOZ value is not the market value, but it is an official indicator. The price per square metre, based on the agent's living area of 119 m², is €3,571.
What is the layout of this terraced house?
According to the agent, the home has five rooms, including four bedrooms and one bathroom, spread over three floors. The living area is listed as 119 m² by the agent, while the BAG registration records 135 m². The plot is 232 m². There is a back garden of 81 m² facing southwest, accessible via the back, and a front garden. A built-in brick garage is also present.
What is the energy label and what does it mean?
The energy label is C. This label indicates the energy performance of the home, with A being the most efficient and G the least. A label C means the home is moderately energy-efficient, so energy costs are likely to be average. The agent states that the home has roof insulation, double glazing, and wall insulation, which can help with energy consumption.
What is the WOZ value development over the past five years?
The WOZ value has increased significantly over the past five years. In 2020, it was €240,000, and by 2025 it had risen to €451,000. This represents an increase of 88% over that period. The WOZ value is determined by the municipality and is used for property tax purposes, not as a direct market value.
What are the noise levels around this address?
According to public data, the noise level from road traffic is 60 dB Lden, which is above the Dutch noise norm. Railway noise is 30 dB Lden, which is below the norm. These are area-level indications based on 2022 and 2023 data, and they do not reflect an actual measurement at the property itself.
What is the foundation risk for this home?
The foundation risk indication for this address is low, and the soil type is sand. This is an area-level indication based on public data, not an inspection of the specific property. A low risk suggests that foundation issues are less likely, but it does not guarantee the condition of the foundation of this home.
What are the flood and heat stress risks?
The pluvial flooding risk is medium, meaning there is a moderate chance of flooding from heavy rain. The flood risk from rivers or the sea is low for both the current situation and 2050. Heat stress is currently low, but it is expected to become medium by 2050. These are area-level indications from the Klimaateffectatlas.
Which supermarkets are nearby?
There are several supermarkets within a short distance. The Jumbo is about 471 metres away, and an Albert Heijn is about 485 metres away. Another Albert Heijn is at 707 metres, and a Lidl is at 1,149 metres. These distances mean you can walk to the nearest ones in a few minutes.
Which schools are close to this home?
Basisschool St. Willibrordus is the nearest primary school, at about 215 metres. Basisschool Tijl Uilenspiegel is about 684 metres away, and Openbare Basisschool De Bron is at 1,256 metres. For secondary education, the nearest school is about 2.5 kilometres away. There are also childcare options nearby.
What public transport options are available?
The nearest bus stops are Deurne, Zandbosweg and Deurne, Swinkelslaan, both about 220 metres away. Bus lines 262, 266, and 268 serve these stops. The nearest train station is Deurne, about 1,055 metres away, which is a ten-minute walk. This provides connections to the wider region.
What is the neighbourhood like according to residents?
Residents of the municipality of Deurne give their living environment an average score of 8.75, based on three reviews. One resident describes it as a place where everyone knows each other and helps each other. Another mentions the many parties and a carnival association. The reviews reflect the municipality as a whole, not specifically Vlier-Zuid.
How many homes are for sale in the neighbourhood?
In the Vlier-Zuid neighbourhood, there is currently one home for sale, with an average asking price of €1,300,000. The average price per square metre is €2,145, and the average living area is 606 m². This home's asking price of €425,000 is significantly lower than that average, but the average is based on a single listing.
Statistics for Vlier-Zuid
Figures on residents, liveability and the housing market
| Sale price | €1,300,000 | €1,300,000 |
|---|---|---|
| Sale per m² | €2,145 | – |
Experiences from Deurne
How residents experience their district
There are many parties and even a carnival association
Auto-translated to English by AIStatistics for Deurne
Figures on residents, liveability and the housing market
| Sale price | €543,108 | €509,001 |
|---|---|---|
| Sale per m² | €4,296 | – |
| Rent price | €1,132 p/m | €1,132 p/m |
| Rent per m² | €14 p/m | – |
Experiences from Deurne
How residents experience their municipality
A neighbourhood where everyone knows each other and everyone helps each other, letting the young be young and letting the crossers cross. Nothing to complain about the shops and restaurants in the area. In 1 year I've only seen one police car, so that says something about how safe it is.
Auto-translated to English by AIThere are many parties and even a carnival association
Auto-translated to English by AIThat nothing has ever happened here, for example something stolen. The neighbourhood is otherwise a fine place to live. The cultures that live here are diverse.
Auto-translated to English by AIStatistics for Deurne
Figures on residents, liveability and the housing market
| Sale price | €523,016 | €501,762 |
|---|---|---|
| Sale per m² | €3,703 | – |
| Rent price | €1,588 p/m | €1,588 p/m |
| Rent per m² | €12 p/m | – |
Location and amenities
Knippenbergstraat 9, Deurne






Risks and environmental factors
Noise, foundation and climate around this address
Noise levels
Foundation risk
Rainwater flooding
Flooding
Heat stress

Similar homes
View more homes nearby